 01
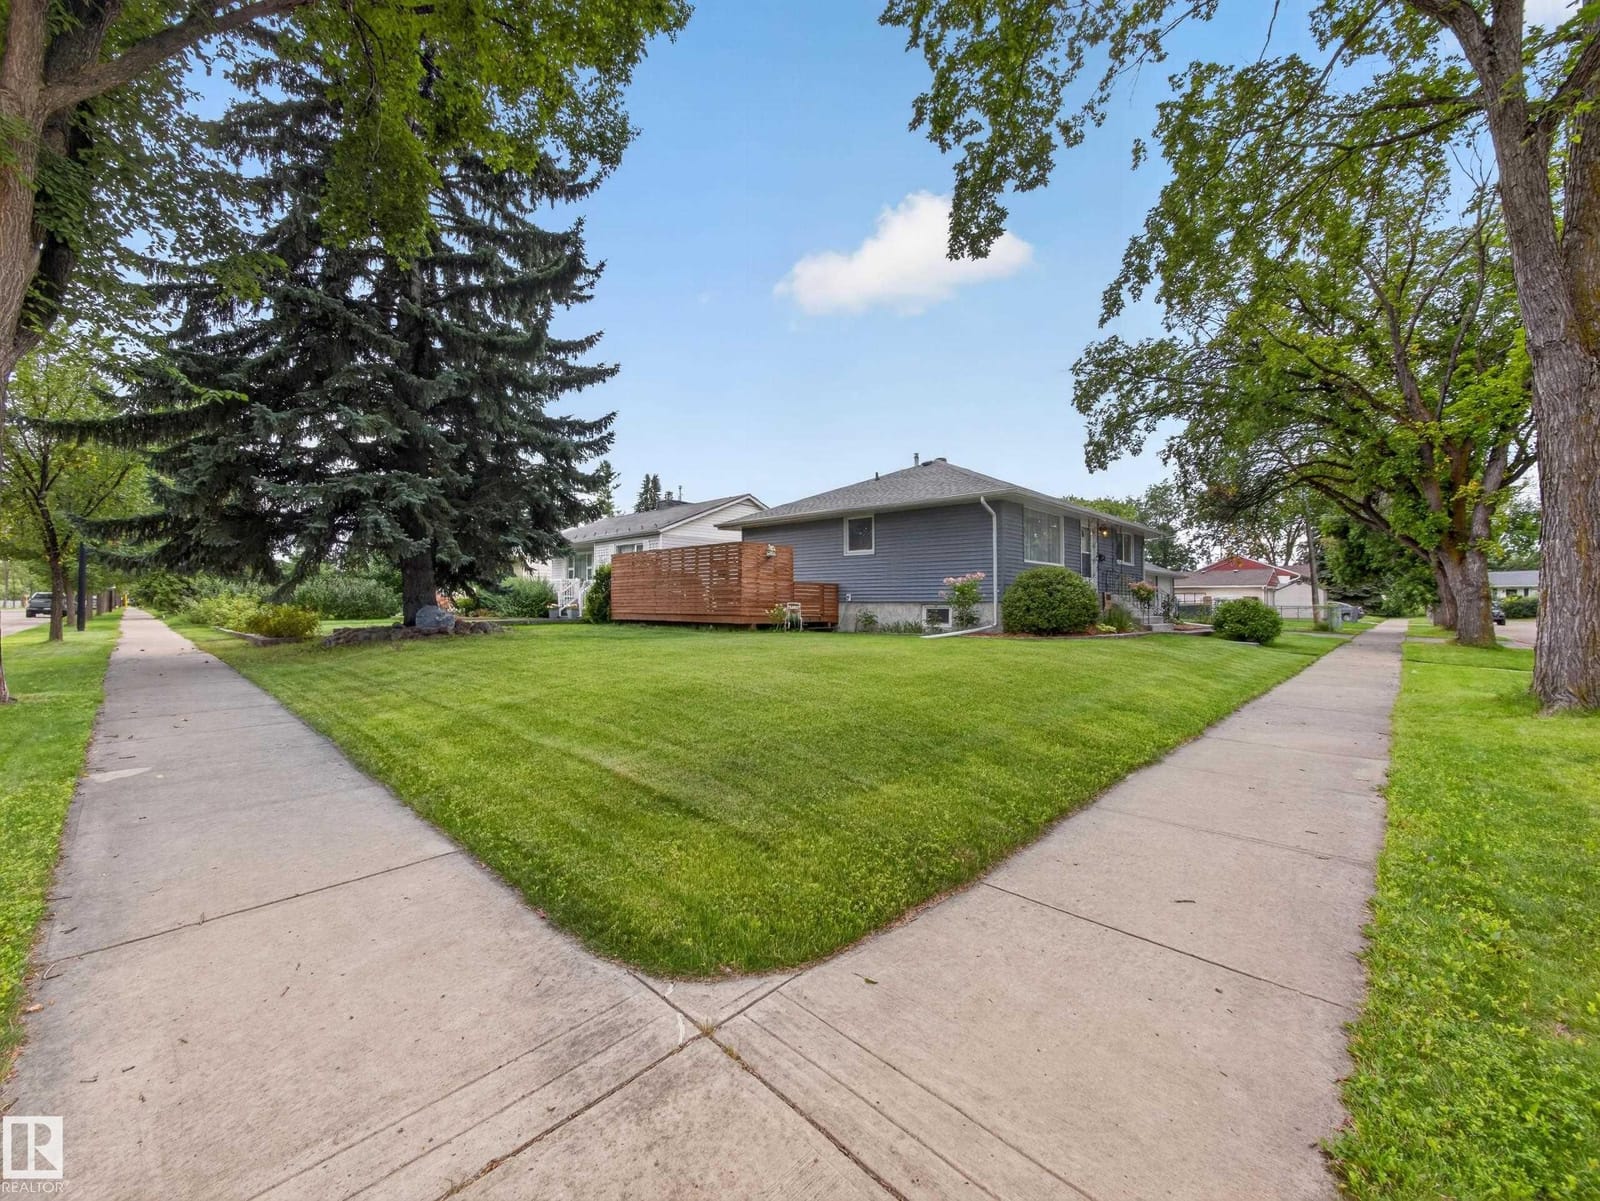
01A corner lot, not a squeezed one
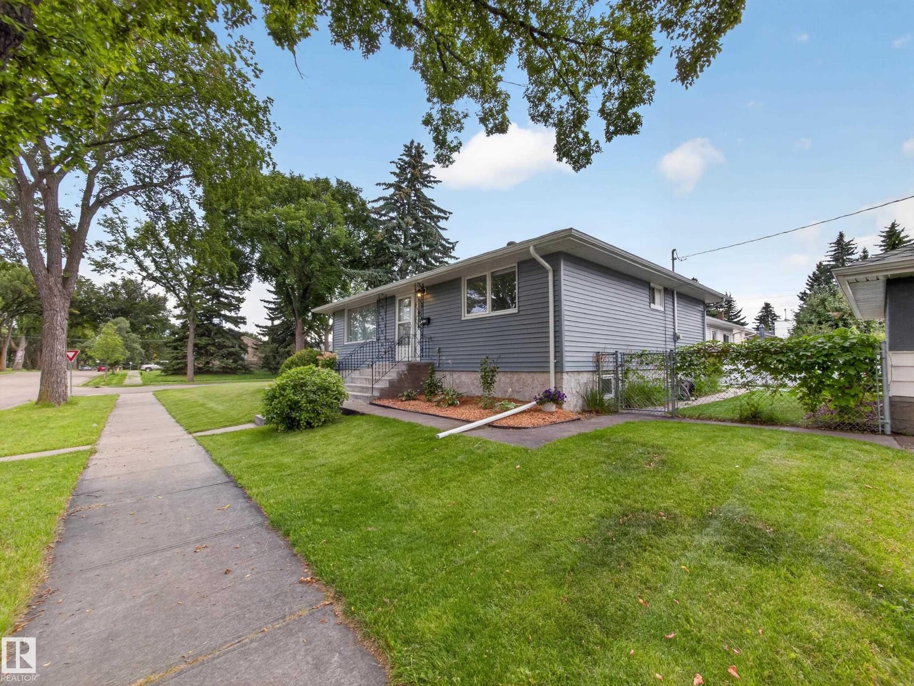
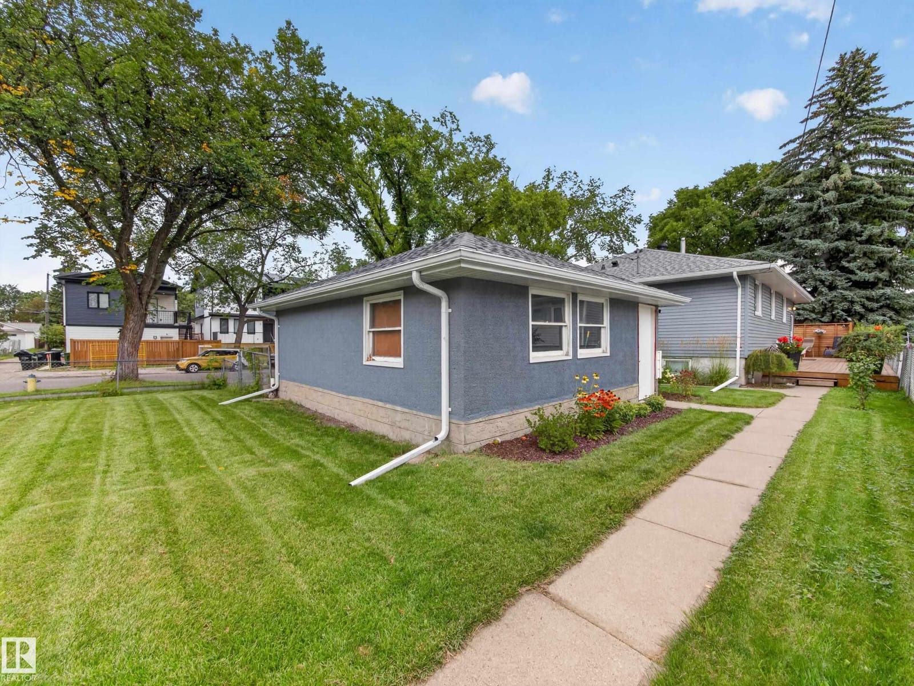
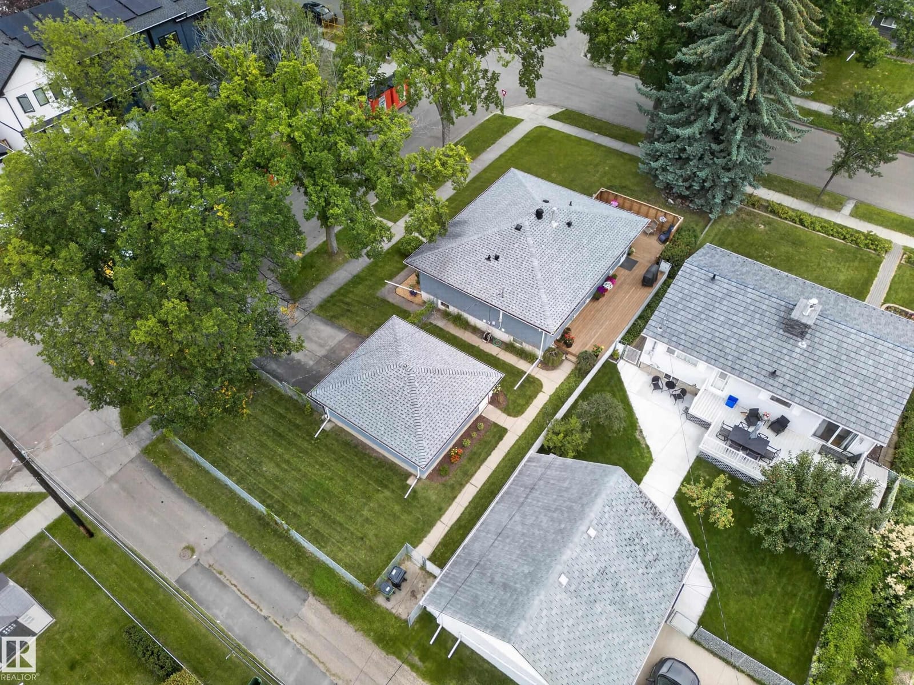
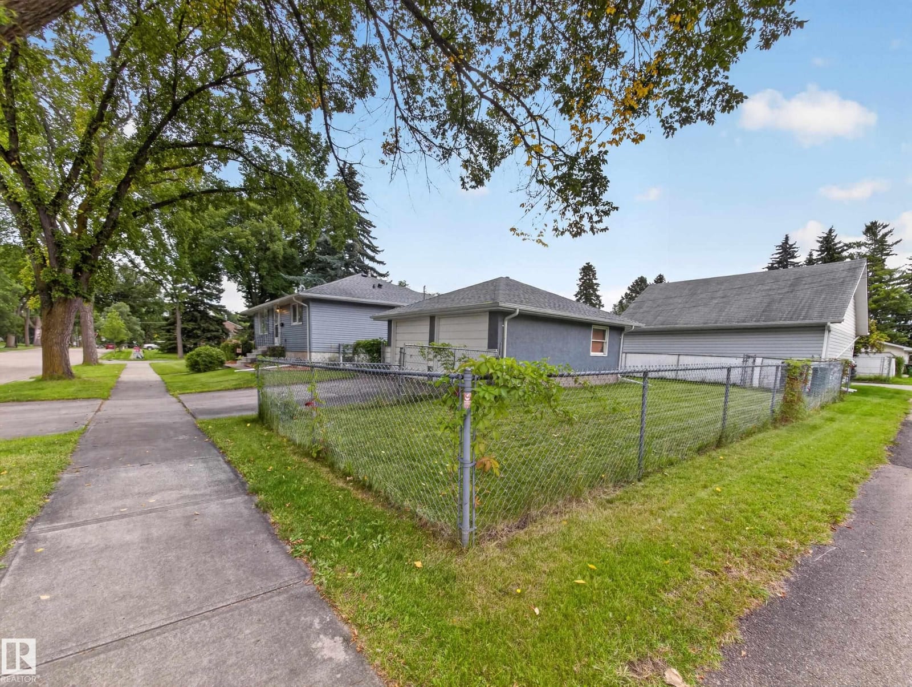
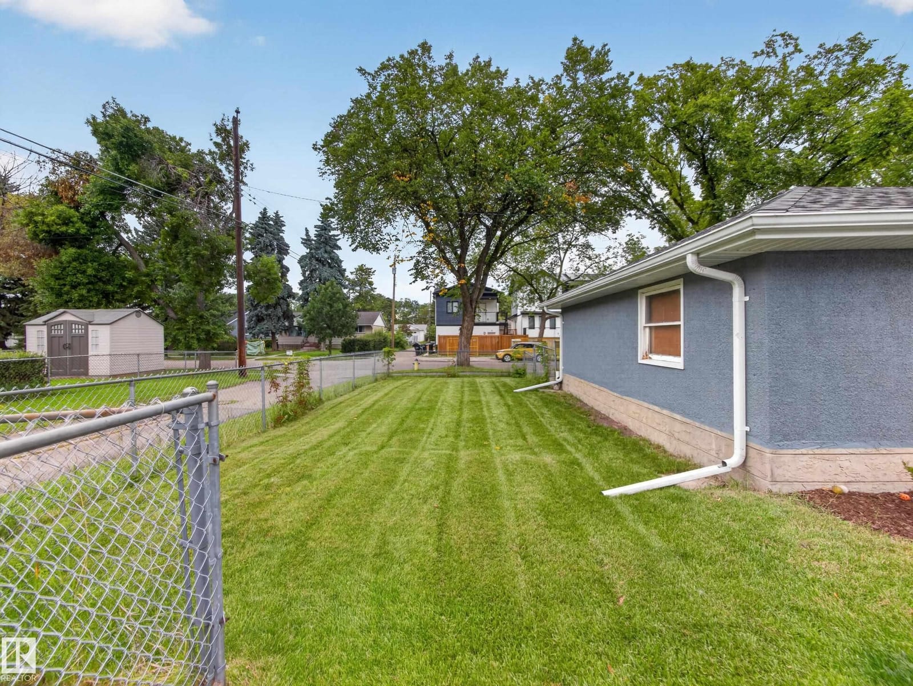
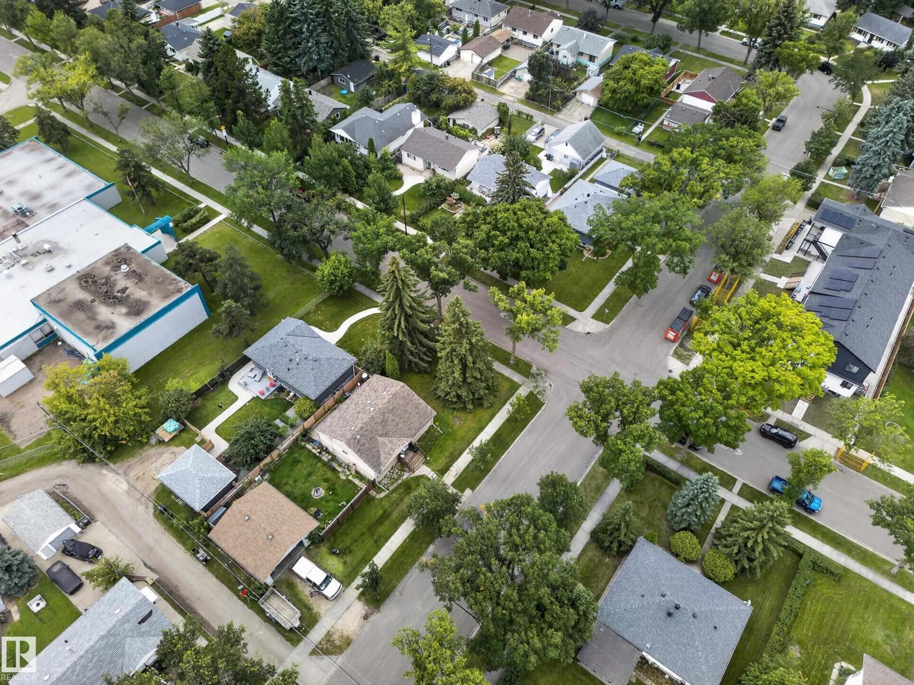
6,946 ft² with sidewalk frontage on two sides and mature trees along the street. Space between you and the neighbours, and a paved driveway that does not fight the front walk.
Request showing →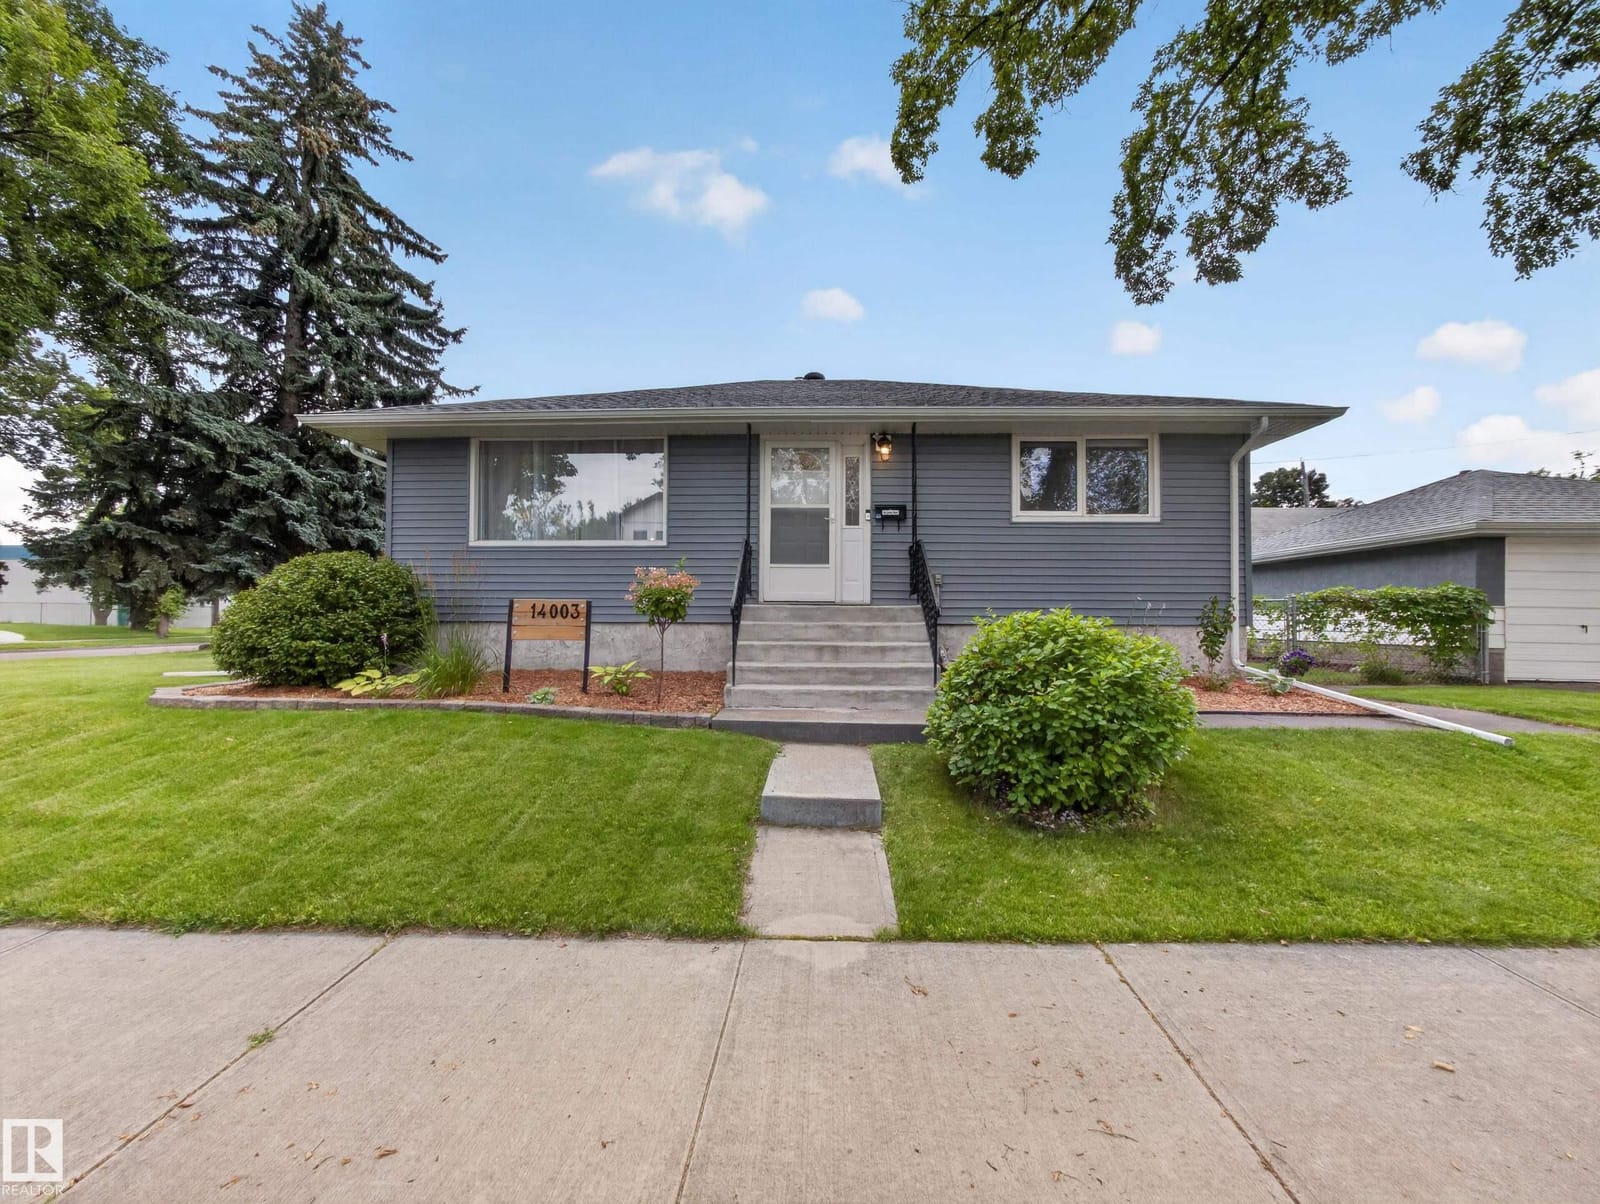
A 4-bedroom bungalow on a 6,946 ft² corner lot in Dovercourt, where the shingles, siding, furnace, hot water tank and electrical have already been updated (as per seller).
Most 1954 bungalows in Edmonton's mature neighbourhoods come with a list of things to budget for. This one comes with a list of things already handled. The updates here run past the cosmetic and into the parts nobody photographs — new asphalt shingles and sheathing, one-inch exterior heat wrap under new siding, a new furnace and hot water tank, updated electrical, a backflow valve, new gutters, and foam-jacked sidewalks and garage floor, all as per seller.
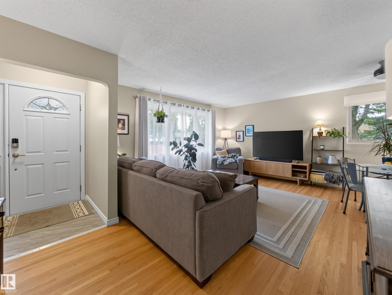
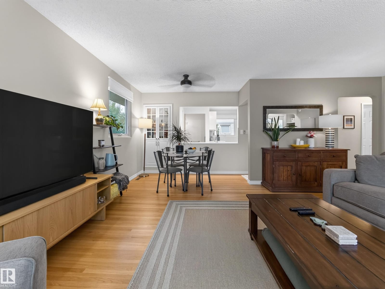
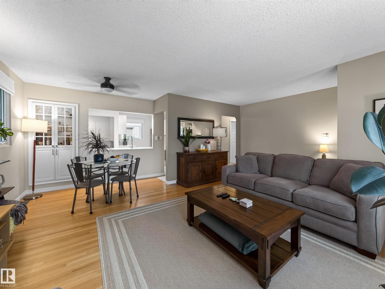
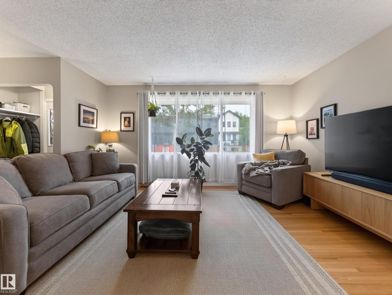
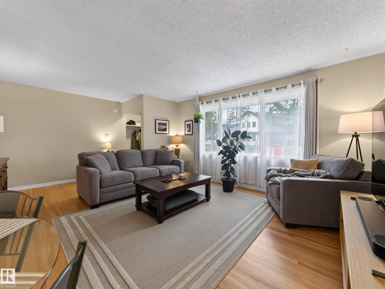
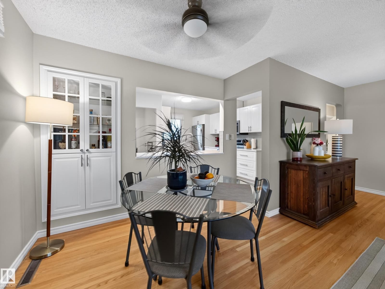
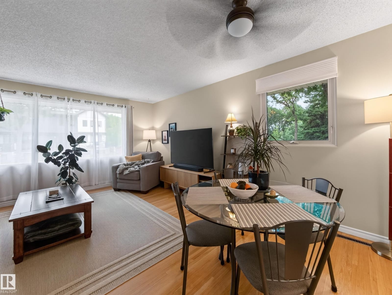
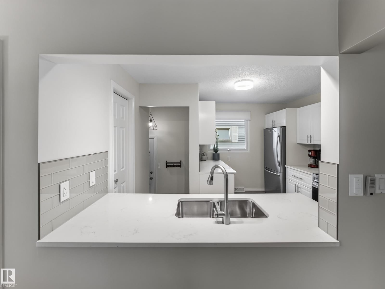
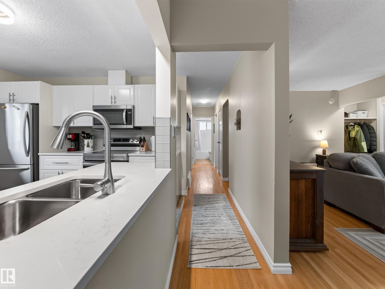
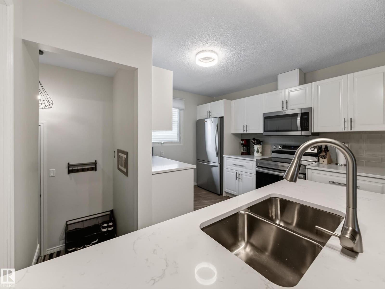
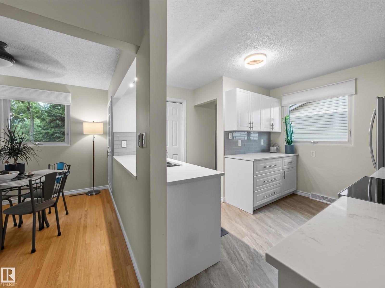
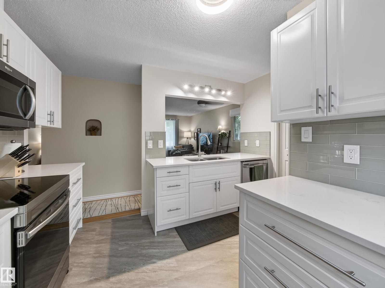
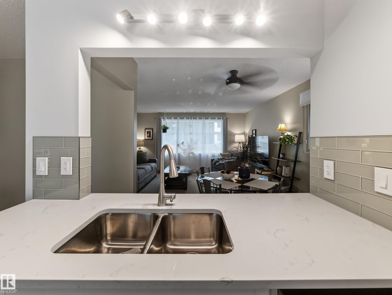
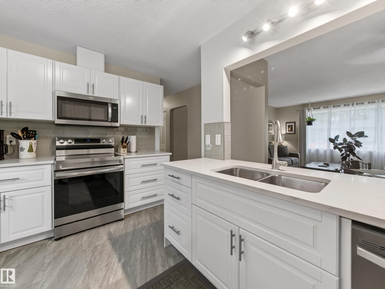
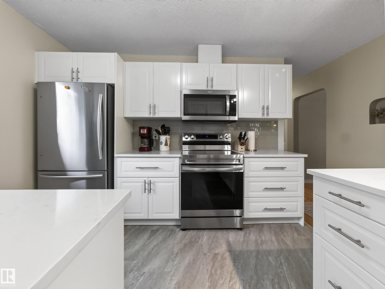
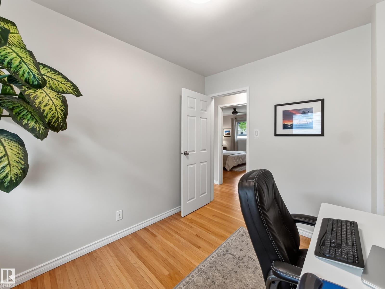
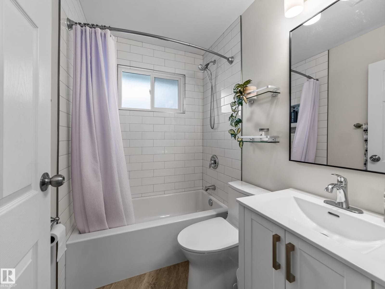
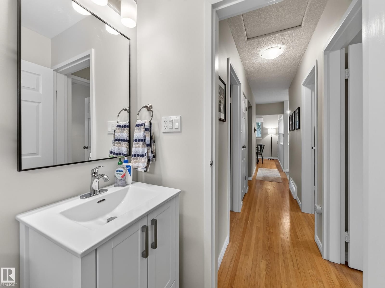
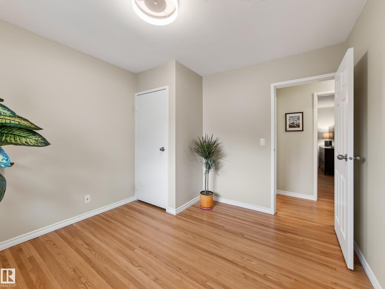
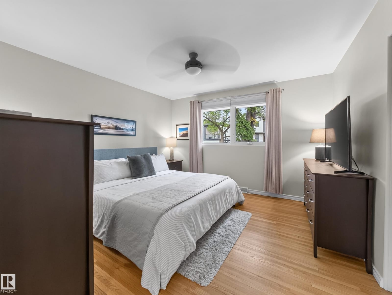
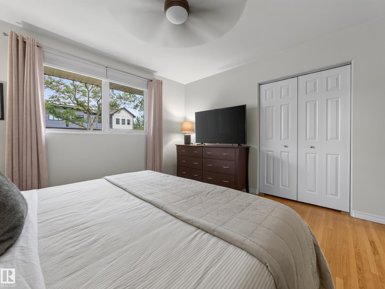
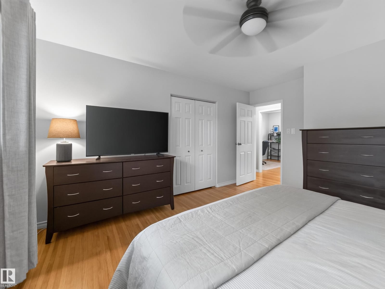
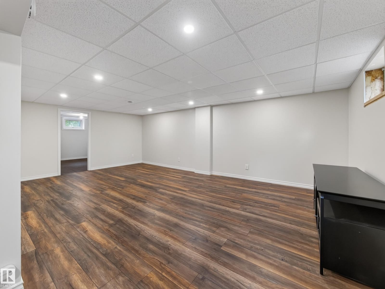
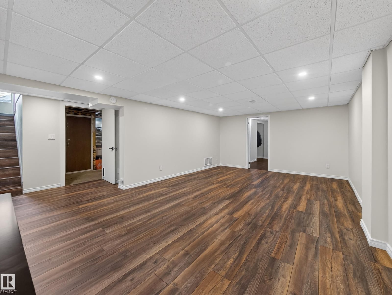
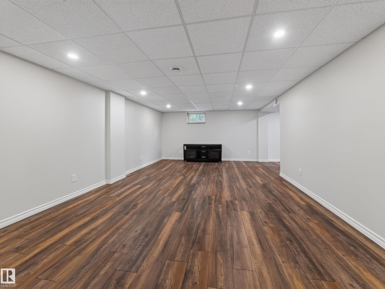
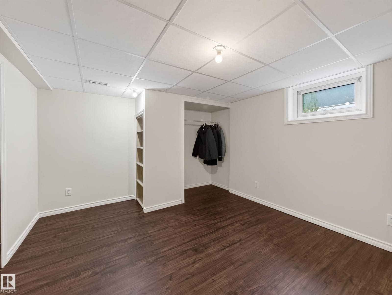
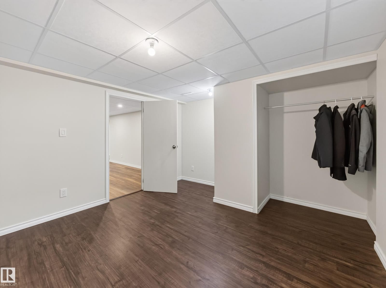
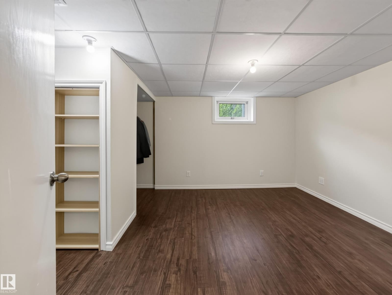
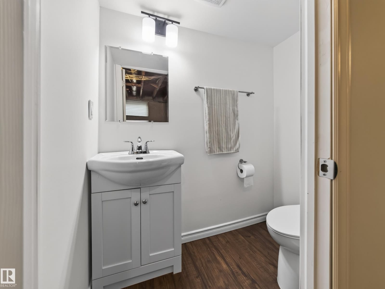
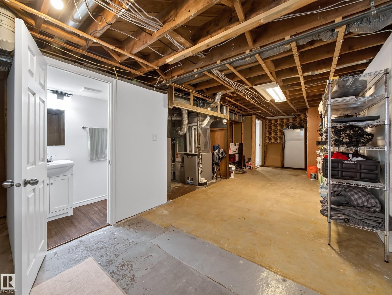
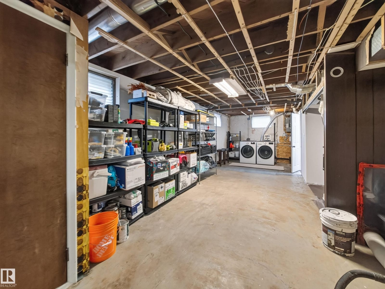
Inside, the kitchen has been updated with quartz counters, white cabinetry and stainless appliances, and both bathrooms have been redone. The basement is fully finished, adding a fourth bedroom, a second full bathroom and a large recreation room below the 1,076 ft² main floor (as per seller).
“A corner lot, a double detached garage and a finished basement, on a tree-lined street in an established neighbourhood.”Jody Bergen
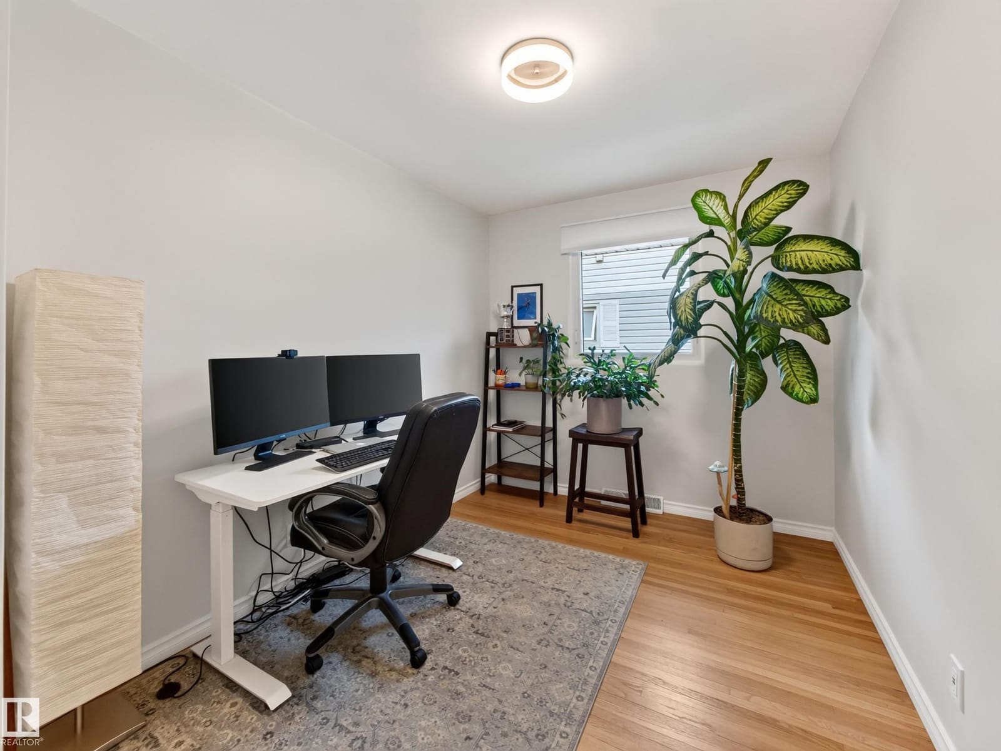
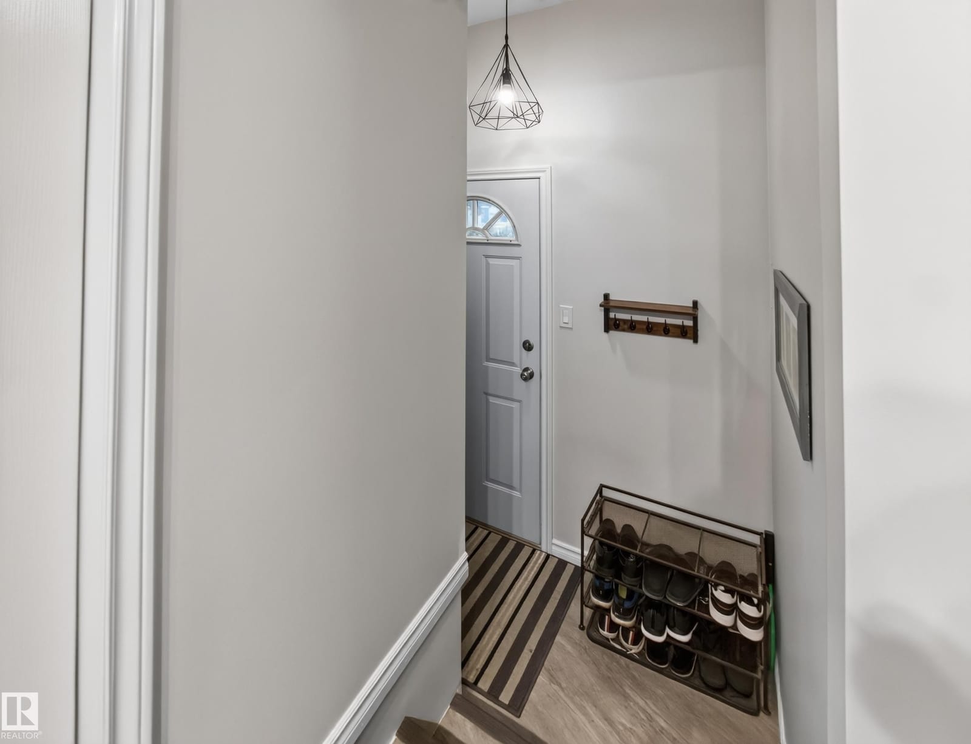
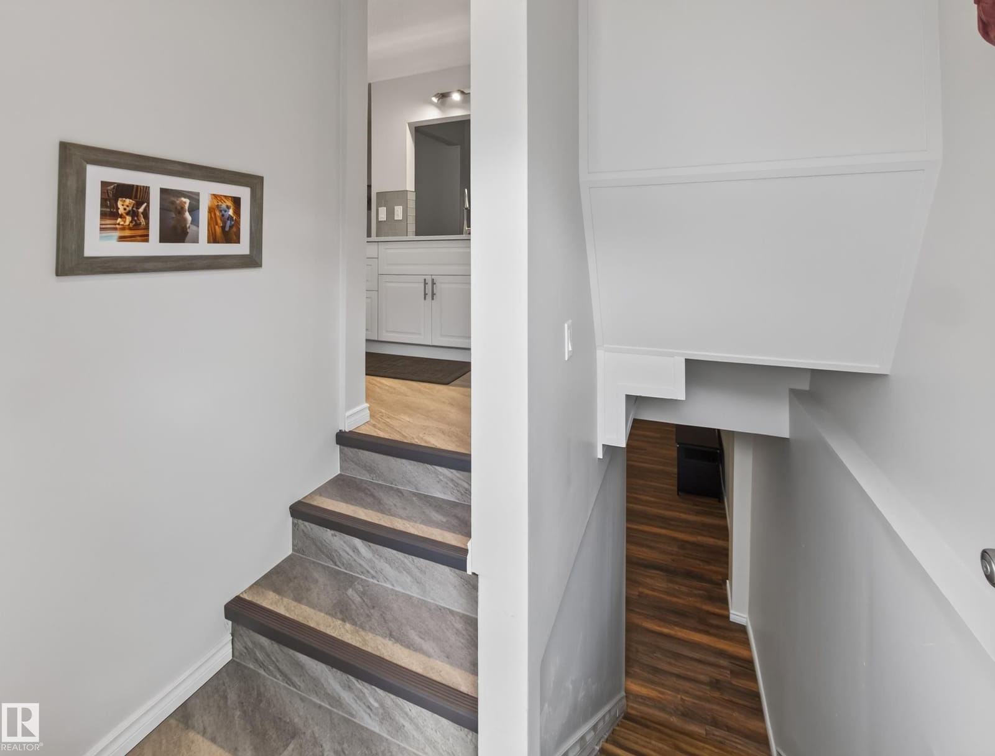
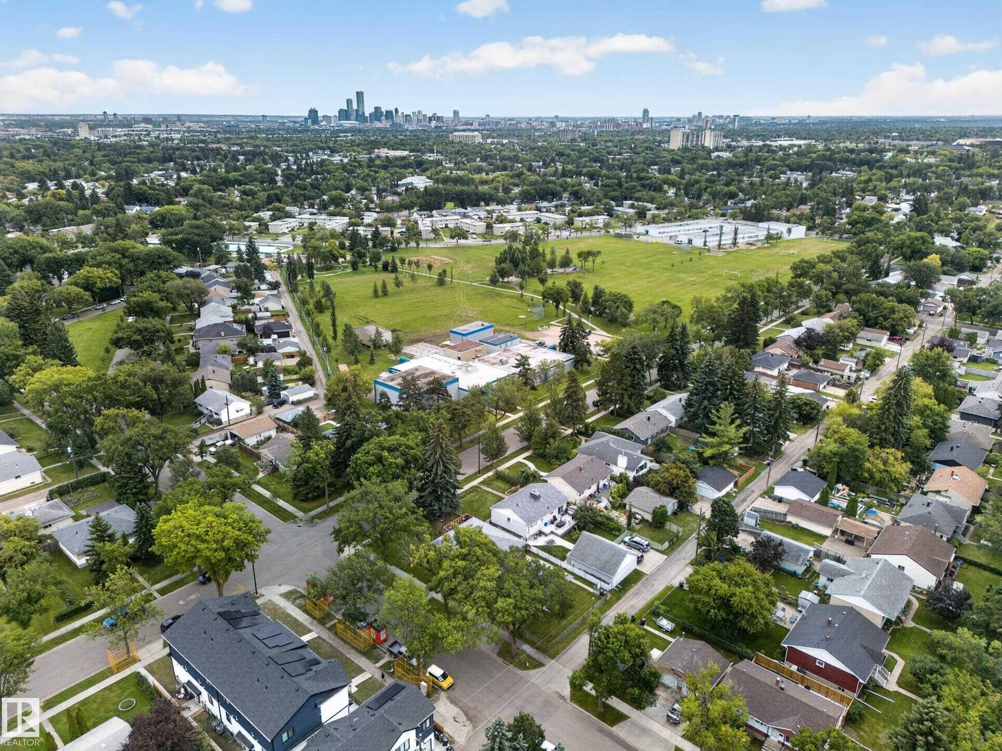
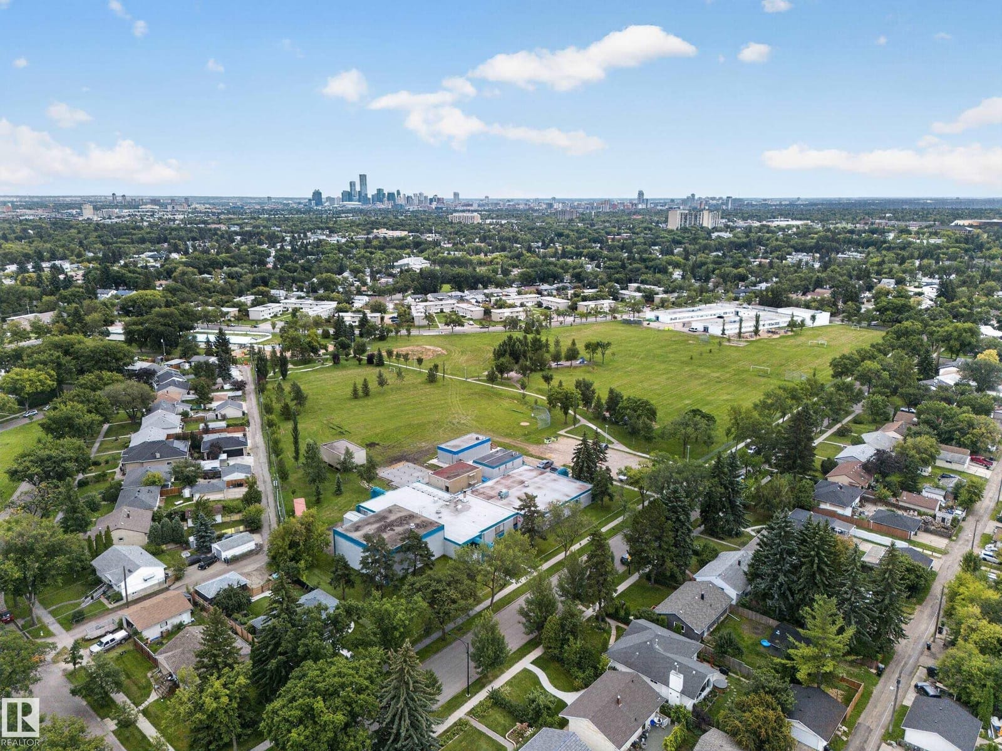
An aerial pass over Dovercourt, then the main floor, the updated kitchen and the finished lower level.
 ⤢
⤢ ⤢
⤢ ⤢
⤢ ⤢
⤢ ⤢
⤢ ⤢
⤢ ⤢
⤢ ⤢
⤢ ⤢
⤢ ⤢
⤢ ⤢
⤢ ⤢
⤢ ⤢
⤢ ⤢
⤢ ⤢
⤢ ⤢
⤢ ⤢
⤢ ⤢
⤢ ⤢
⤢ ⤢
⤢ ⤢
⤢ ⤢
⤢ ⤢
⤢ ⤢
⤢ ⤢
⤢ ⤢
⤢ ⤢
⤢ ⤢
⤢ ⤢
⤢ ⤢
⤢ ⤢
⤢ ⤢
⤢ ⤢
⤢ ⤢
⤢ ⤢
⤢ ⤢
⤢ ⤢
⤢ ⤢
⤢ ⤢
⤢ ⤢
⤢ ⤢
⤢ ⤢
⤢ ⤢
⤢ ⤢
⤢ ⤢
⤢ ⤢
⤢ ⤢
⤢ ⤢
⤢ ⤢
⤢ ⤢
⤢ ⤢
⤢ ⤢
⤢ ⤢
⤢ ⤢
⤢ ⤢⤢⤢
⤢⤢⤢ ⤢
⤢ ⤢
⤢ ⤢
⤢ ⤢
⤢ ⤢
⤢ ⤢
⤢ ⤢01
⤢016,946 ft² with sidewalk frontage on two sides and mature trees along the street. Space between you and the neighbours, and a paved driveway that does not fight the front walk.
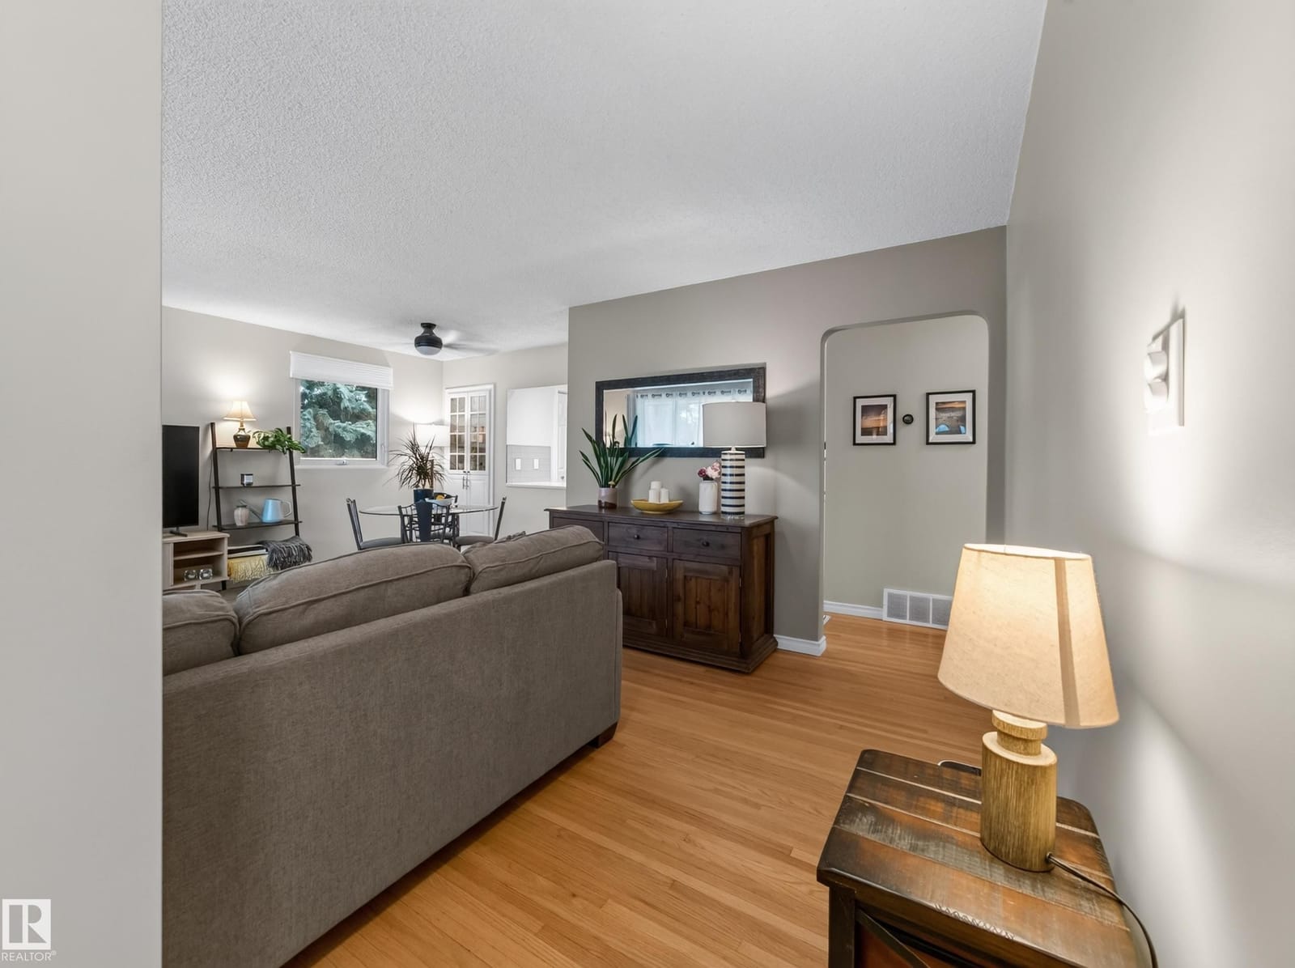
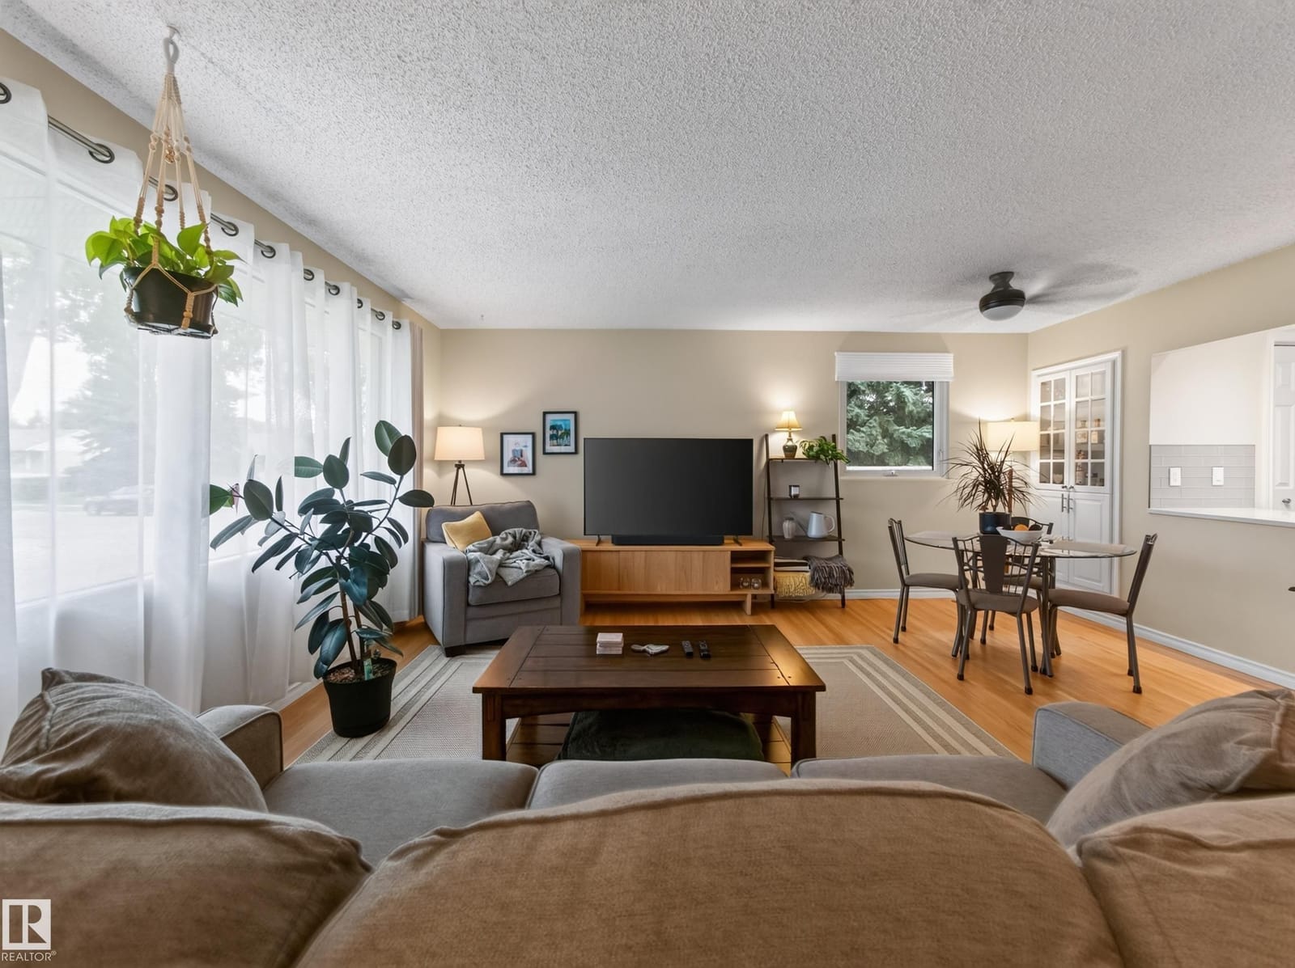
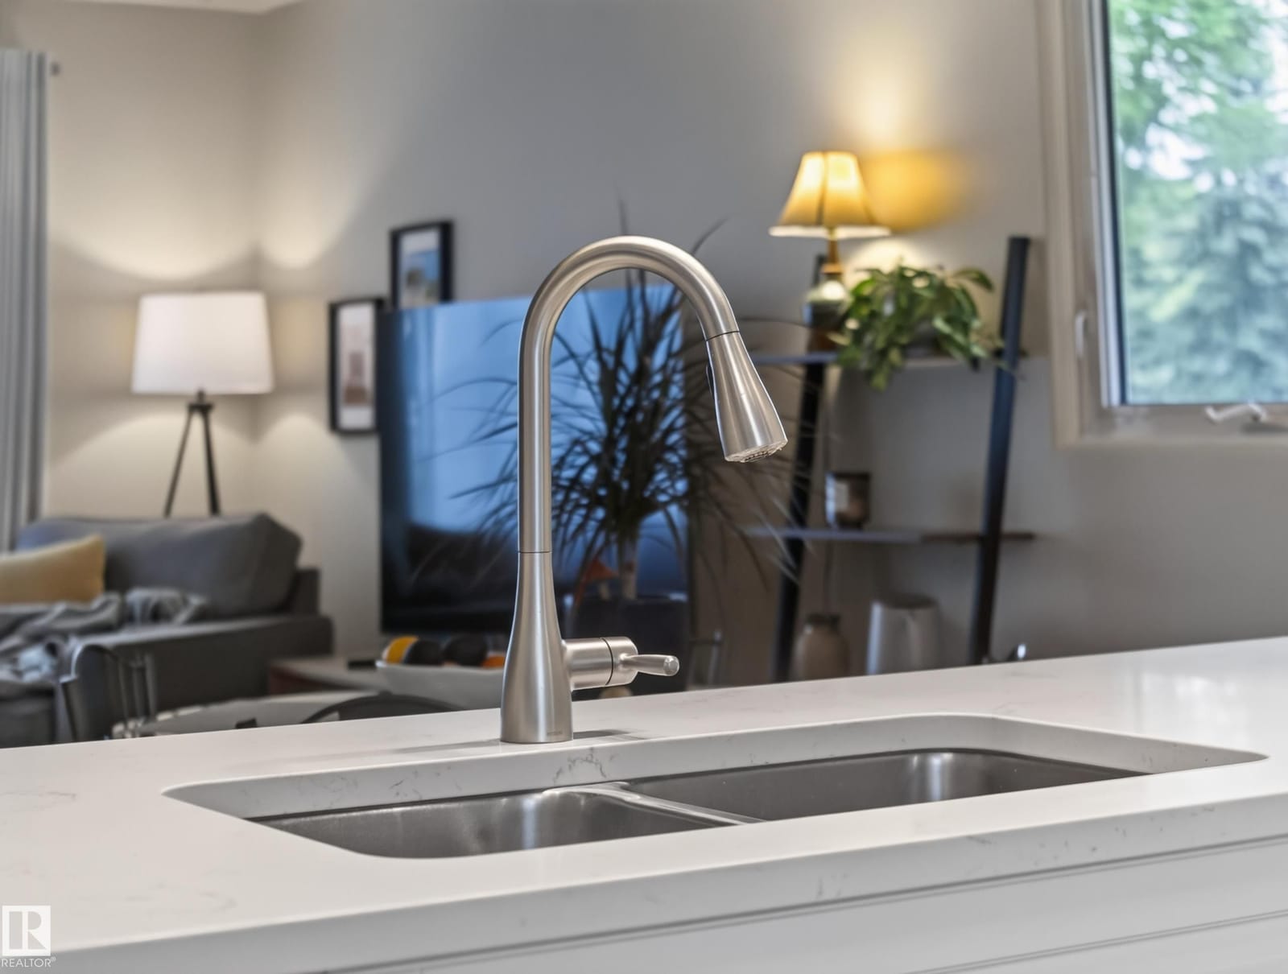
Request showing →02Quartz counters, white cabinetry, a tile backsplash and stainless appliances, with a peninsula that keeps a sightline through to the living room. Updated as per seller.
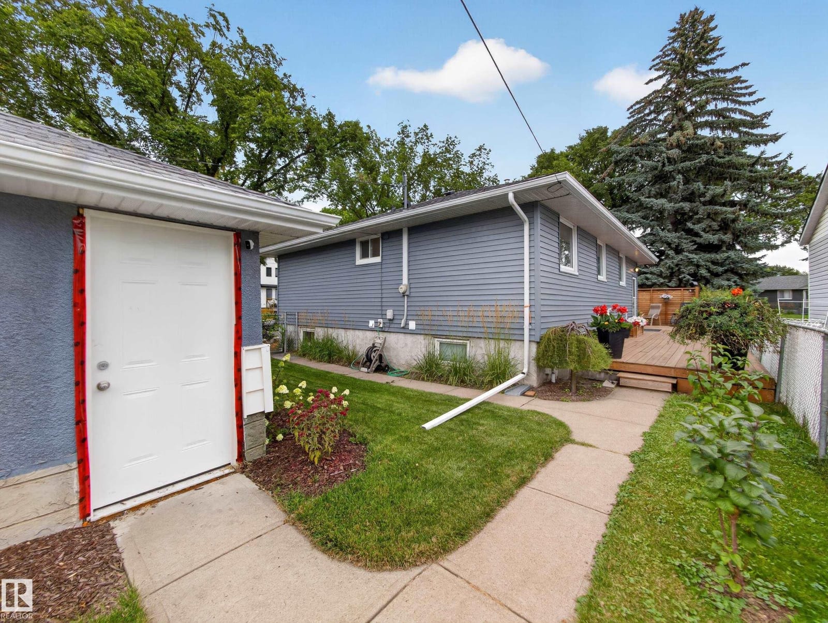
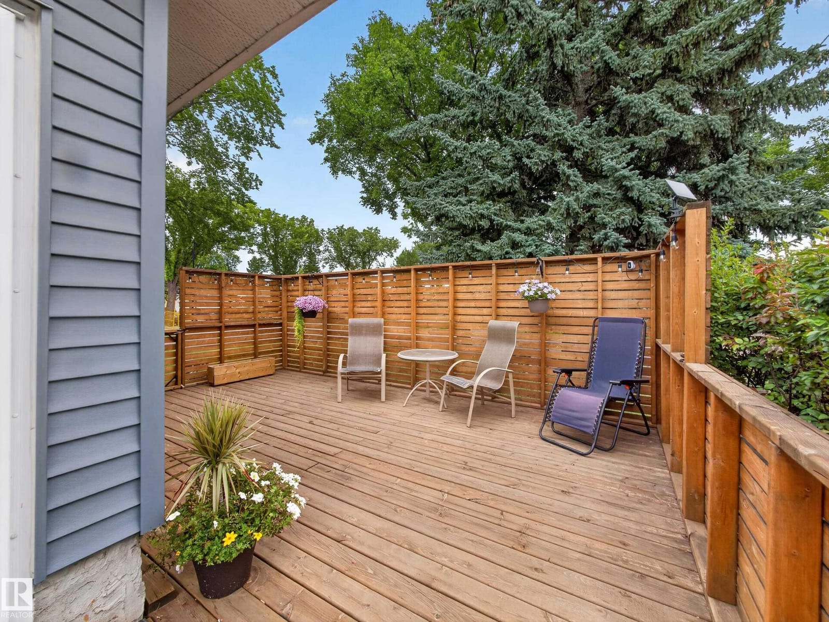
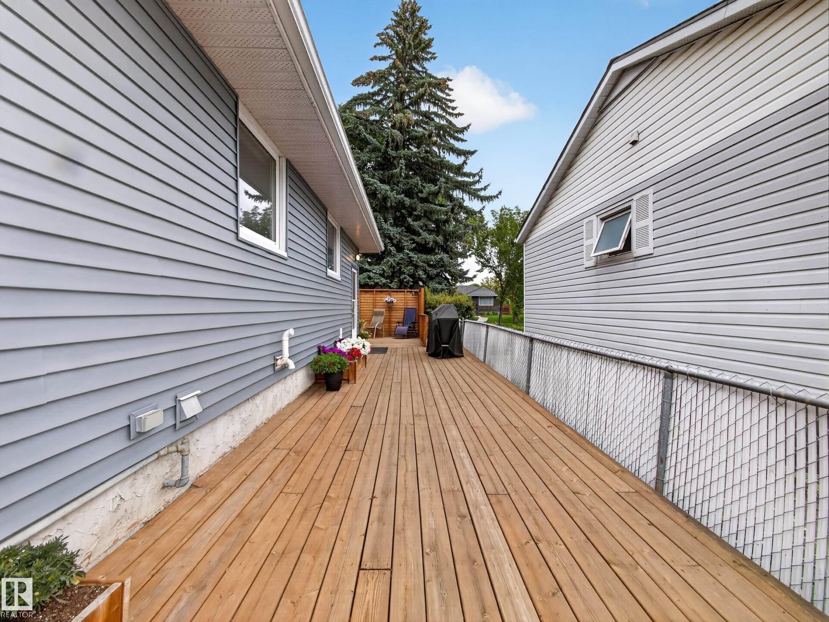
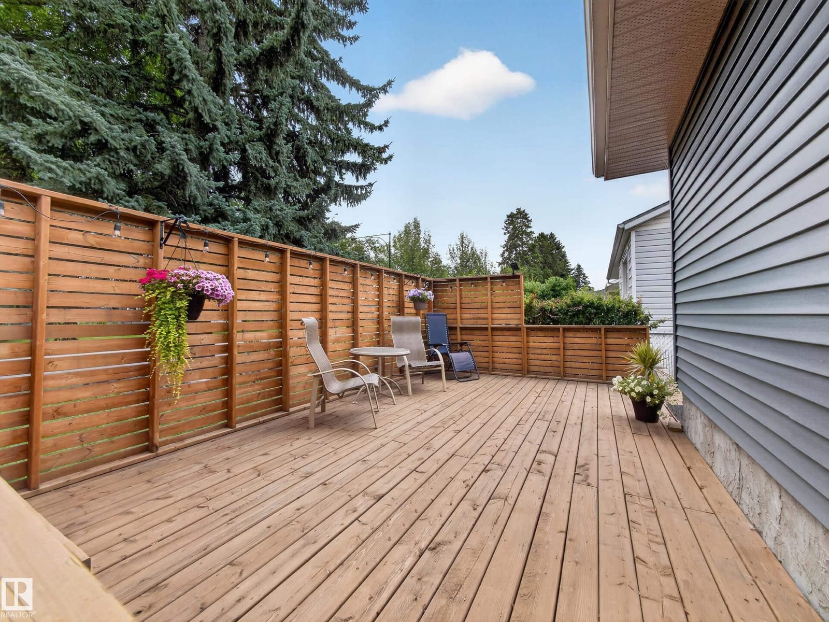
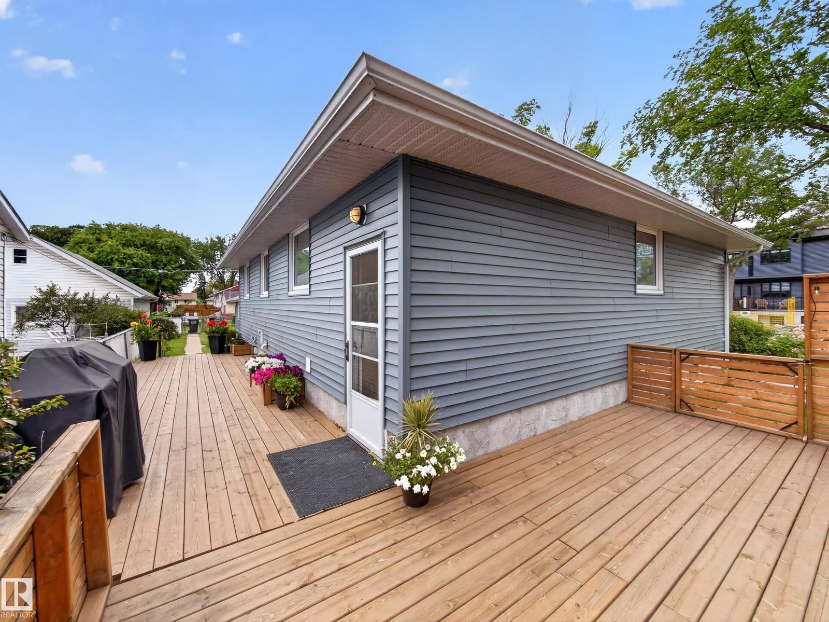
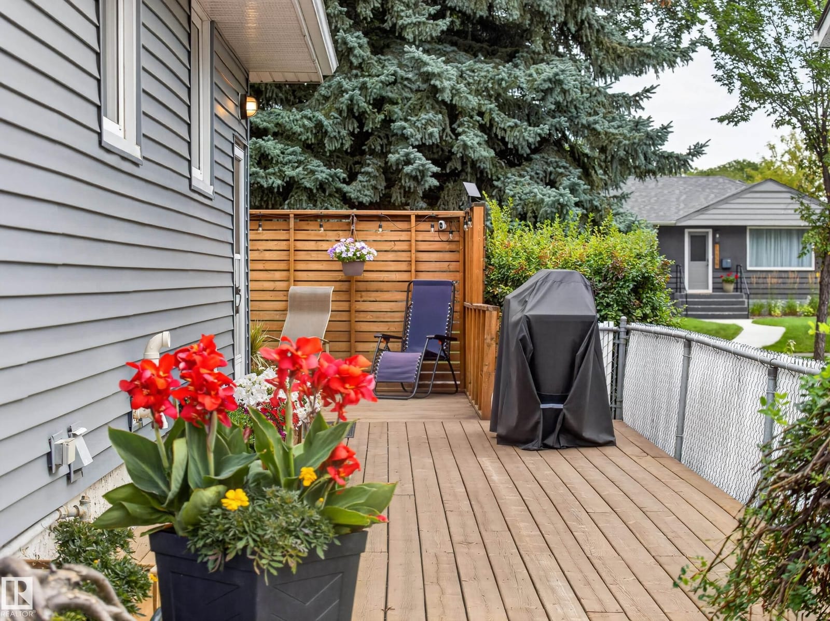
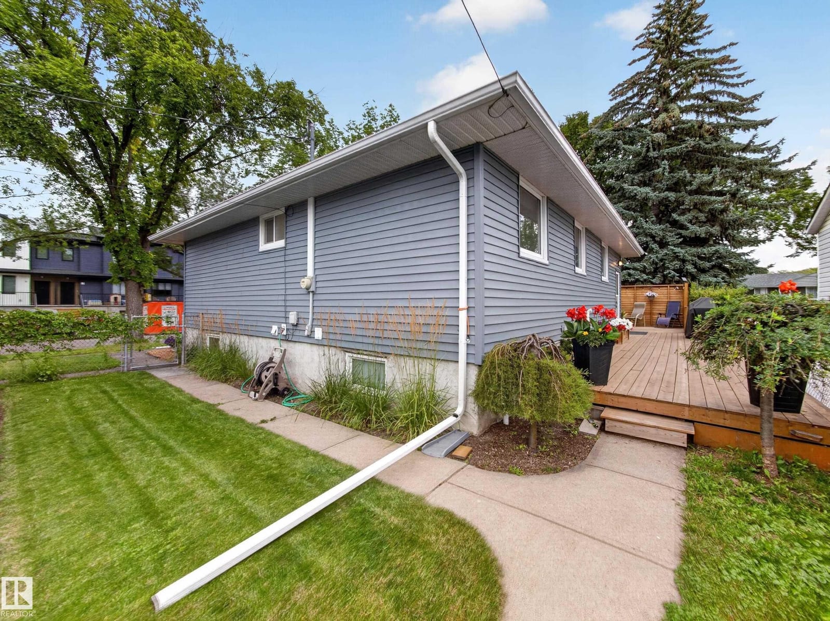
Request showing →03A private deck runs off the back of the house with full-height fencing, planters and room for seating and a barbecue. The yard is fenced and landscaped.
Request showing →04A large recreation room, a fourth bedroom and a second full bathroom on the lower level, with pot lights and vinyl plank flooring. Living space the 1,076 ft² main-floor measurement does not count.
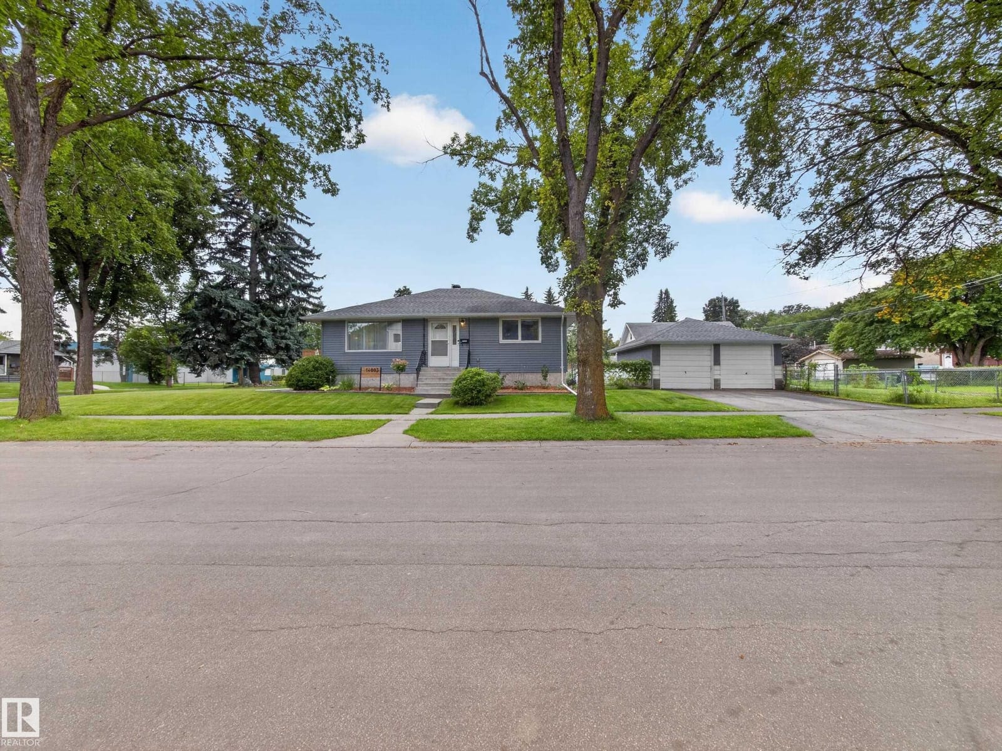
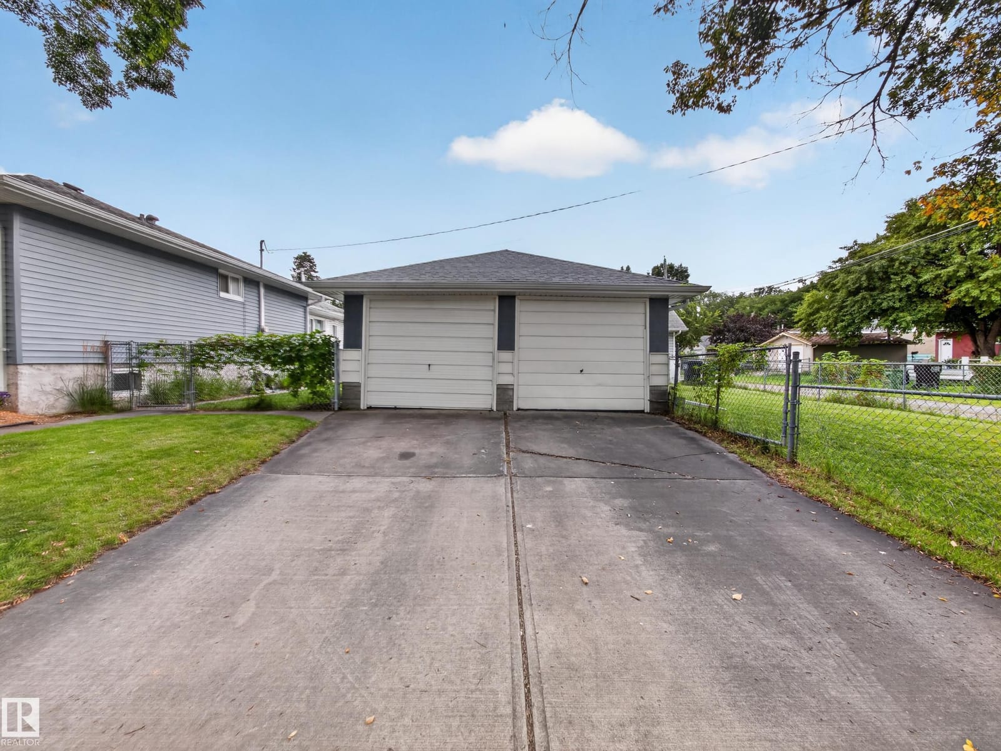
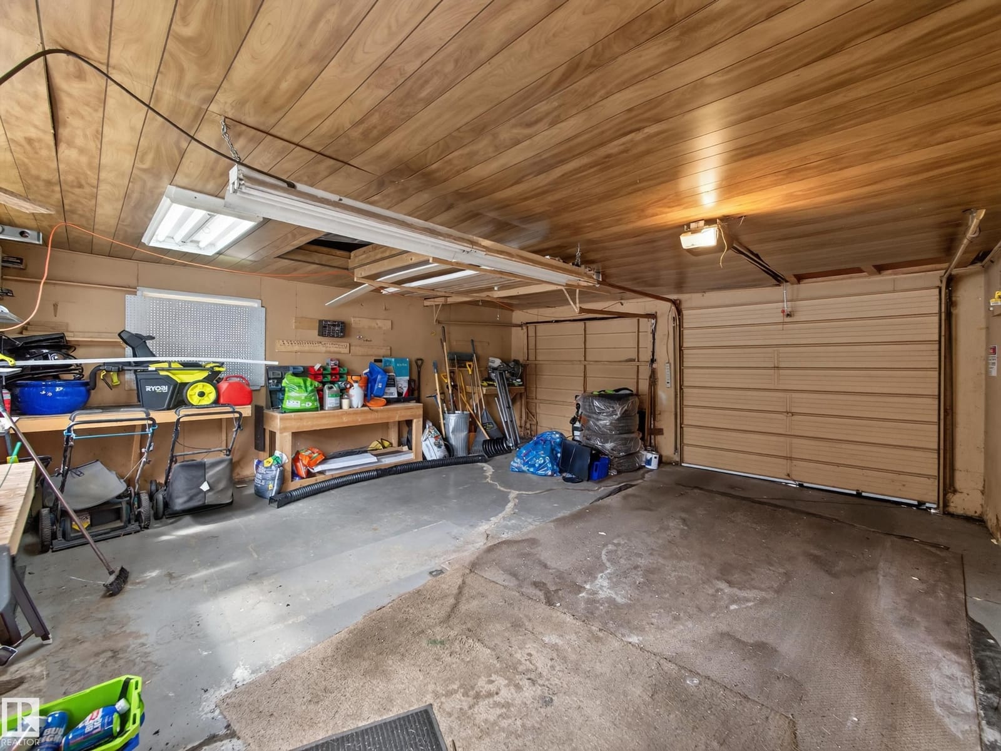
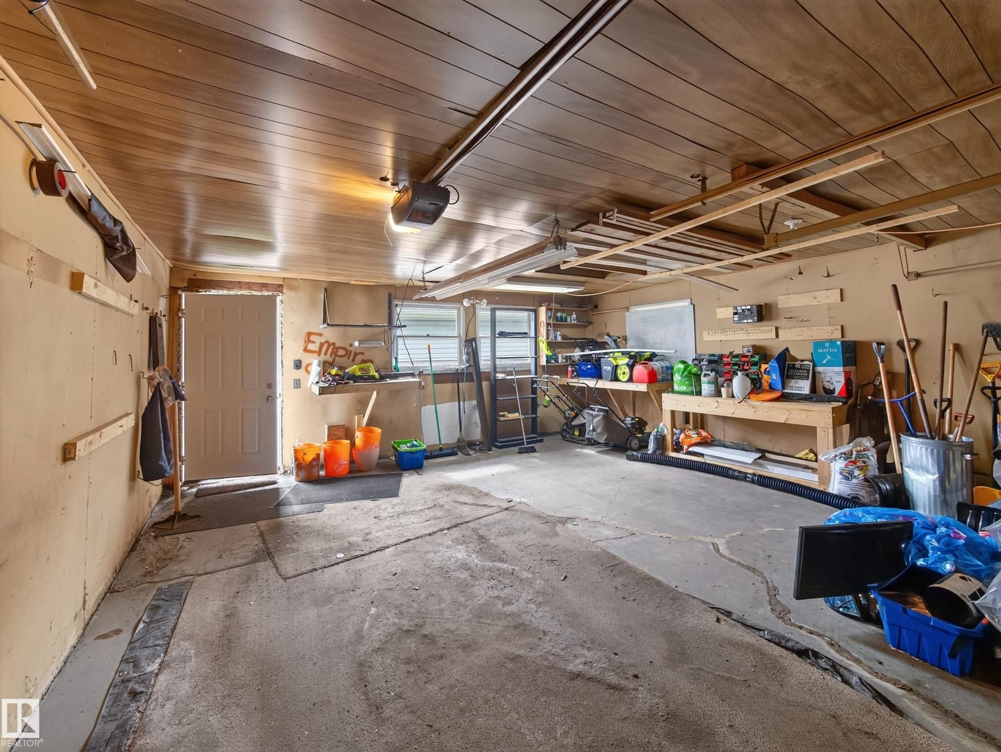
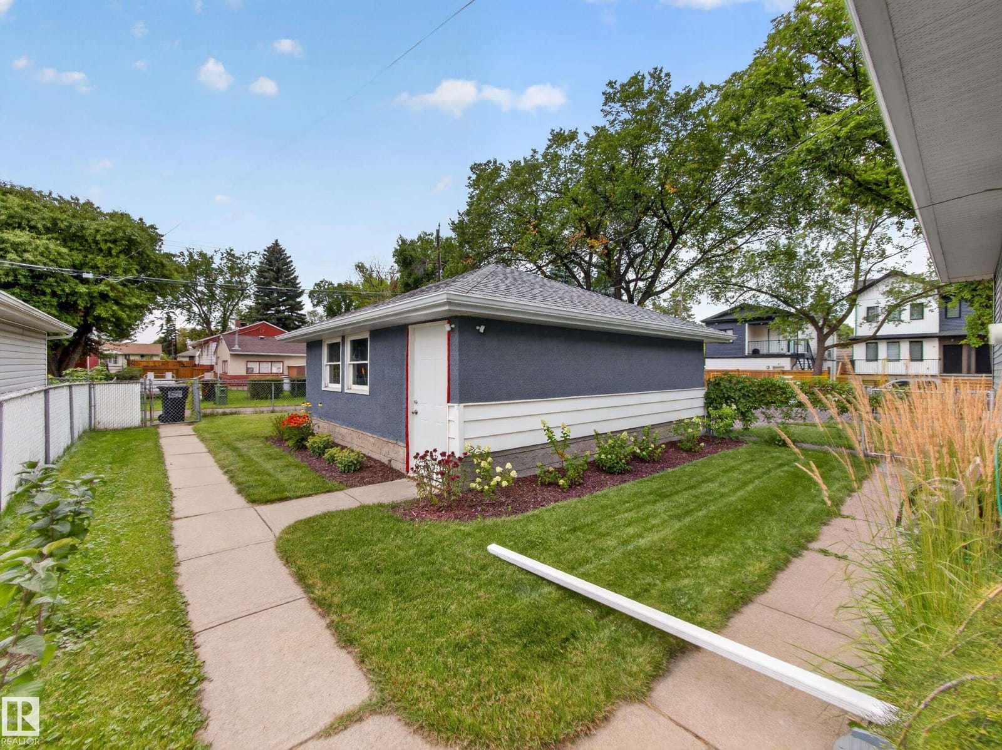
Request showing →05A double detached garage off a paved driveway, with the garage door opener and controls included, plus a workbench and room for storage. Off-street and on-street parking both available.
Request showing →Dovercourt is an established neighbourhood in north-west Edmonton, laid out on quiet residential streets with wide lots and mature trees. The listing's amenity list is practical: schools, shopping, playgrounds, a public swimming pool and picnic areas are all close by, with public transit running through the area.
An estimate based on current figures. Adjust the inputs to match your situation, then book a call to confirm real numbers with a lender.
Estimate only, for illustration. CMHC premium applies to down payments under 20%. Confirm all figures with a licensed mortgage professional.
On a 1954 bungalow the expensive work is usually still ahead of you. Here it is already behind you.
Shingles and sheathing, exterior heat wrap and siding, furnace, hot water tank, electrical, gutters and backflow valve all updated (as per seller).
A 6,946 ft² corner lot with sidewalk frontage on two sides and mature trees along the street.
4 bedrooms and 2 full bathrooms across a 1,076 ft² main floor and a fully finished basement (as per seller).
Established north-west Edmonton, with schools, shopping, transit and a public pool nearby.
The shingles and sheathing, exterior heat wrap and siding, furnace, hot water tank, electrical and backflow valve have all been updated, as per seller.
Typical: a 1950s bungalow with the capital work still ahead of you.
This is a 6,946 ft² corner lot with sidewalk frontage on two sides and mature trees, plus a double detached garage off a paved driveway.
Typical: a narrower interior lot with neighbours close on both sides.
The lower level is fully finished with a recreation room, a fourth bedroom and a second full bathroom, as per seller.
Typical: an undeveloped basement you pay to finish later.
Send a note with a couple of times that work and you'll hear back the same day.



MLS®, REALTOR®, and the associated logos are trademarks of the Canadian Real Estate Association. Information herein is deemed reliable but not guaranteed. Listing represented by Jody Bergen, REMAX River City.