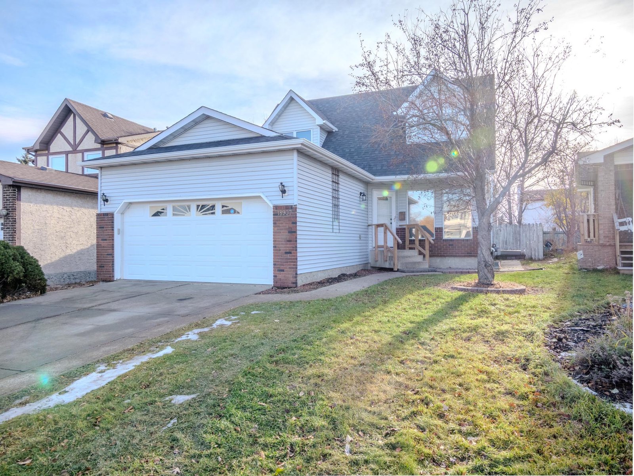
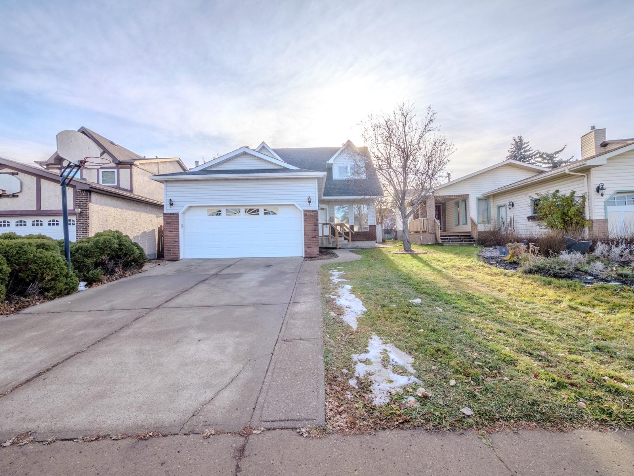
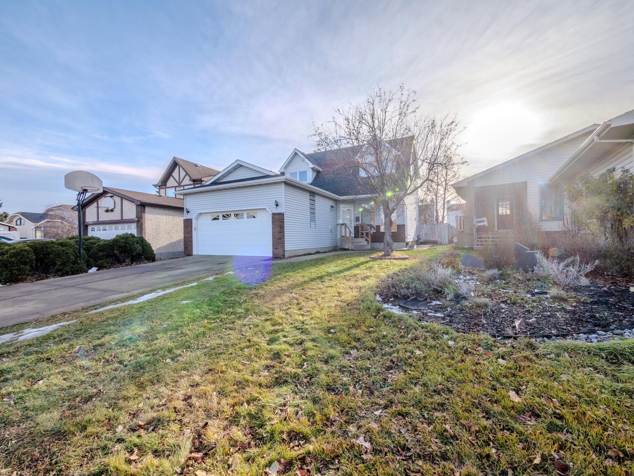
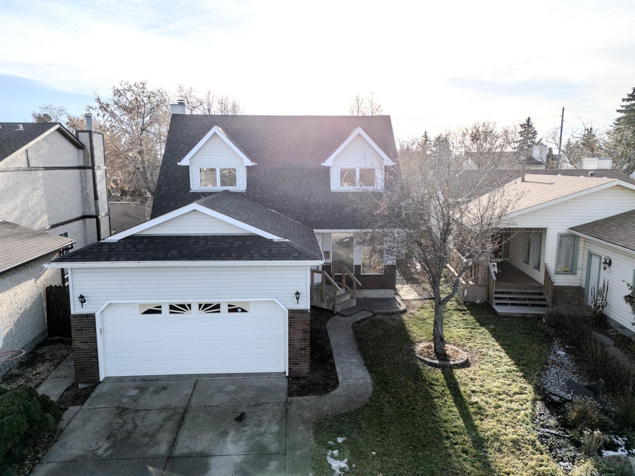
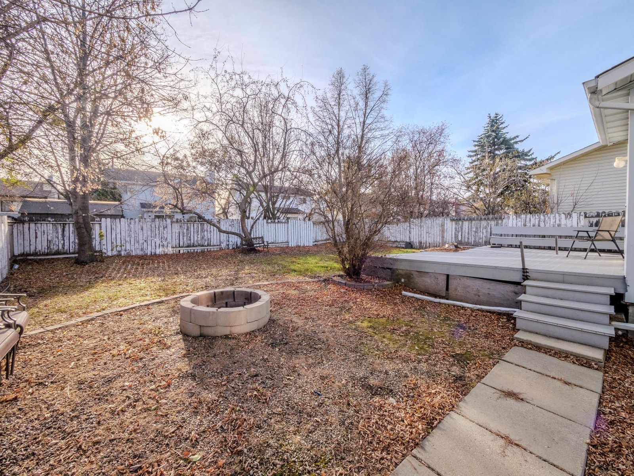
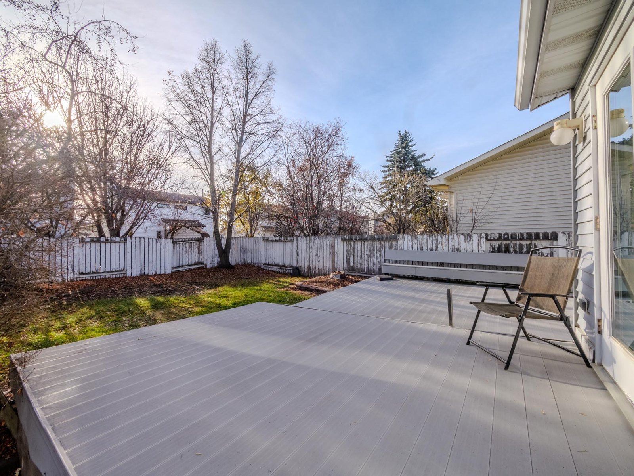
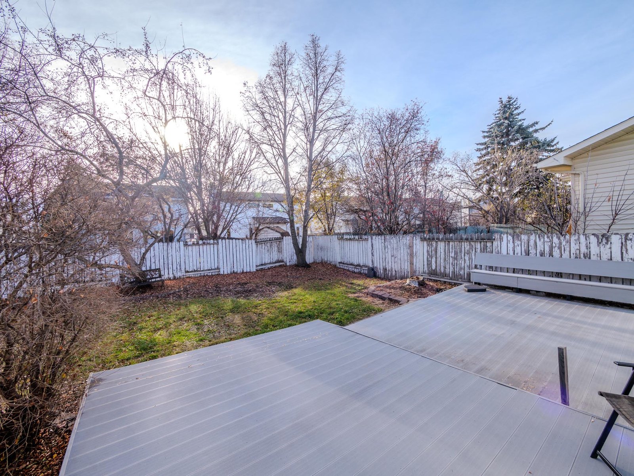
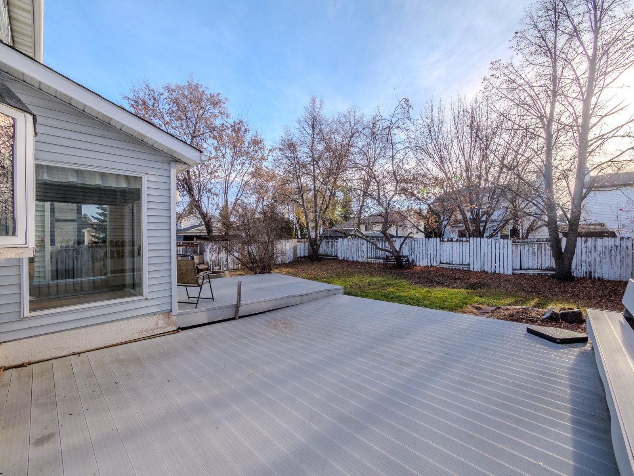
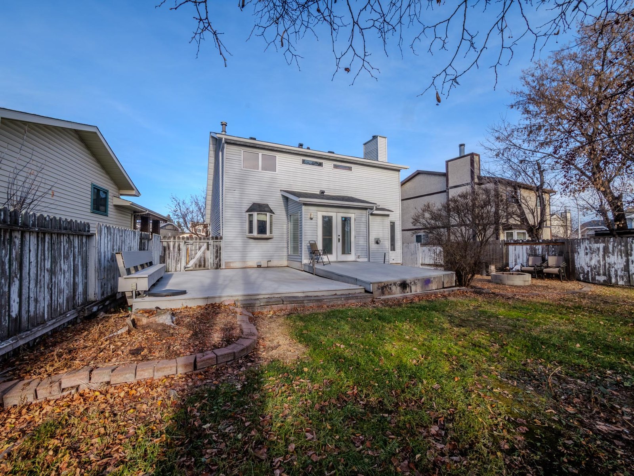
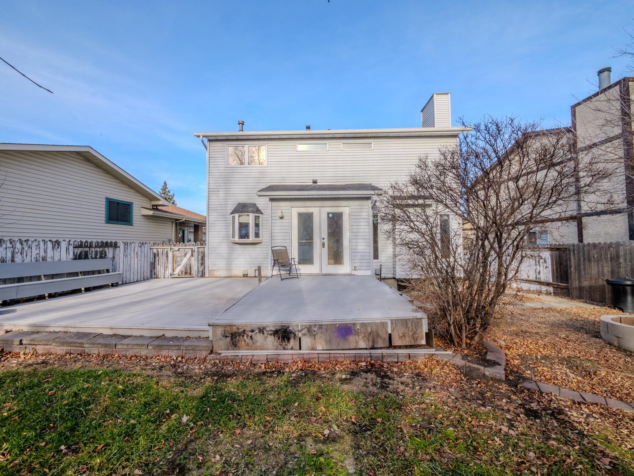
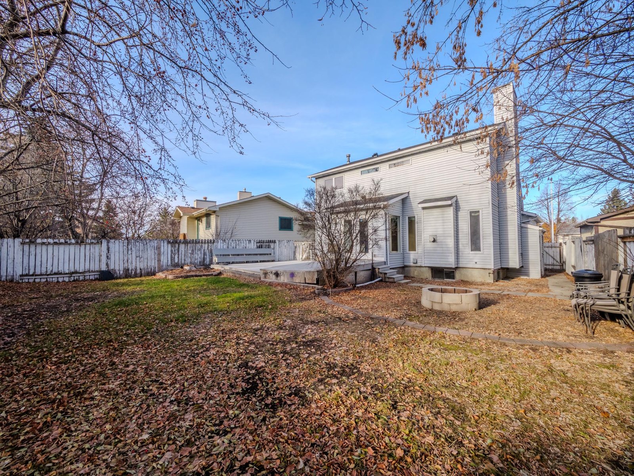
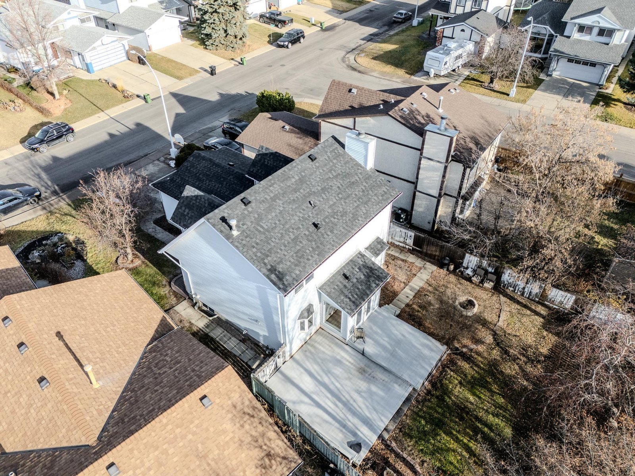
Rear elevation of 18907 81A Avenue NW across the back lawn
For Sale · Two-Storey with Double Attached Garage

18907 81A Avenue NWAldergrove, Edmonton

$459,9994 Beds  ·  3.5 Baths  ·  1,582 Sq Ft  ·  MLS® E4516537
Scroll
Bedrooms
4
Bathrooms
3.5
Above Grade
1,582 ft²
Lot Size
5,612 sq ft
Year Built
1984
The Residence

Four bedrooms, three and a half baths, and a double attached garage.

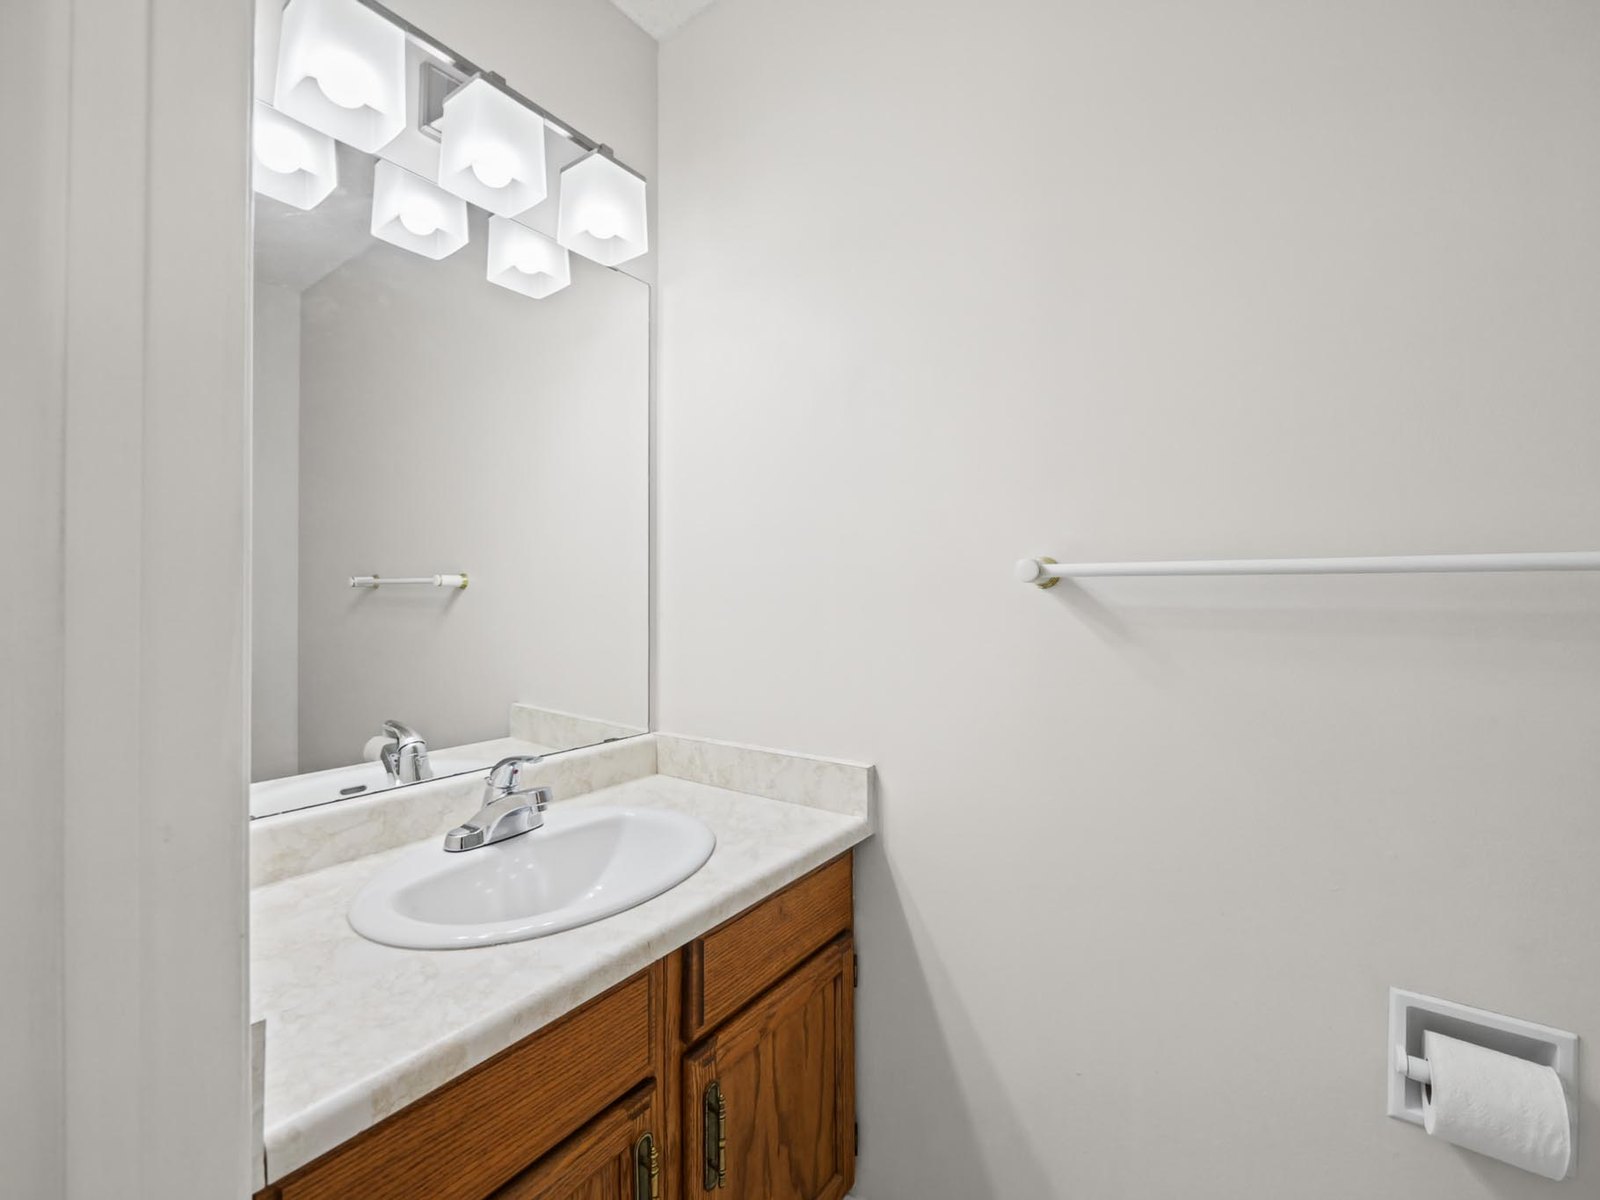
A 1984 two-storey in Aldergrove with 1,582 sq ft above grade, four bedrooms, three full bathrooms and a main-floor half bath, a fully finished basement and a double garage attached to the house (as per seller).

Most homes under $460,000 in Edmonton ask you to pick two. Four bedrooms, or three full bathrooms. A finished basement, or a garage you can reach without going outside in February. This one carries all of it on a single rectangular lot on an established, tree-lined street, with no back lane and a driveway in front of a double garage attached to the house.

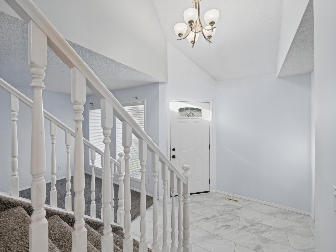
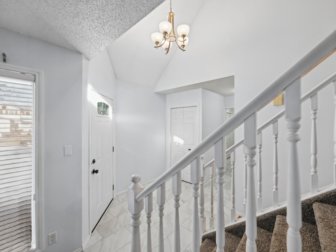
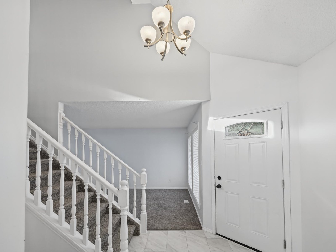
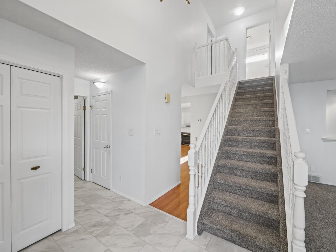
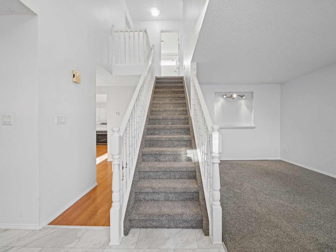
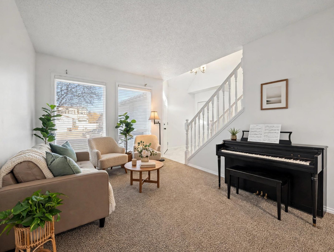
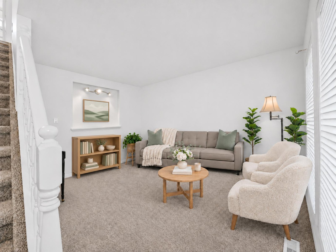
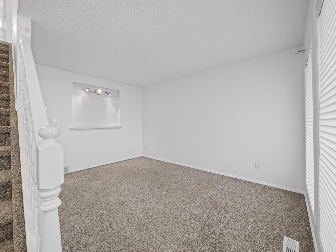
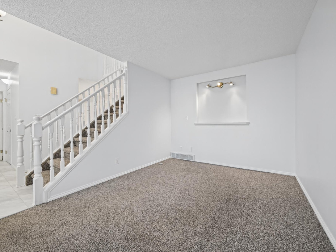
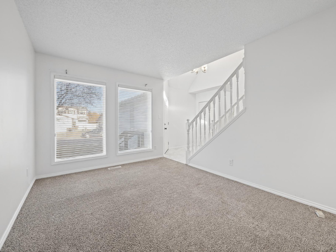
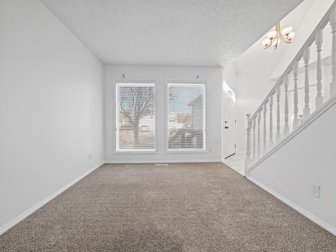
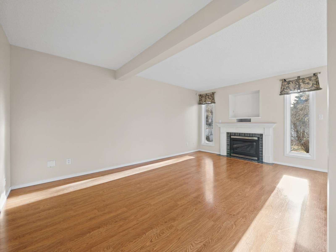
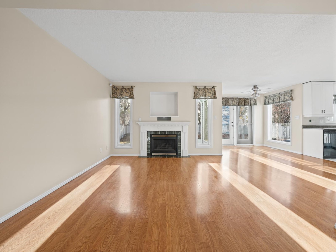
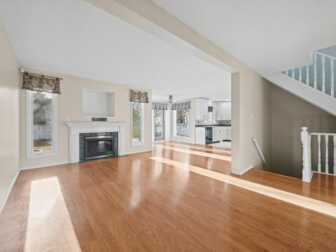
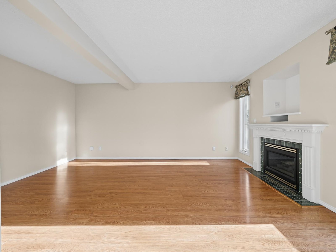
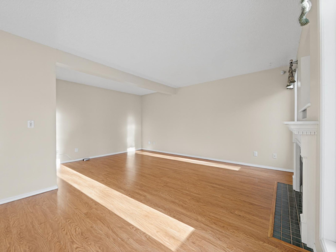
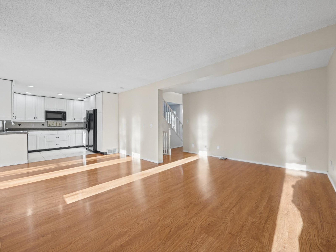
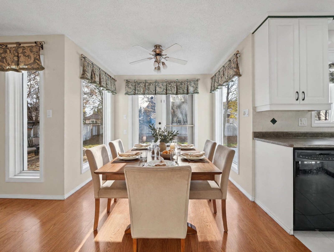
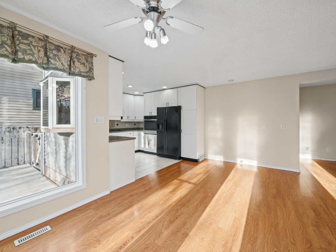
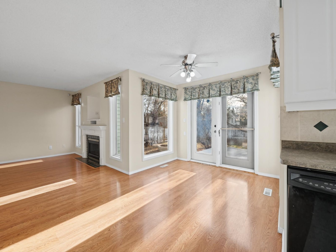
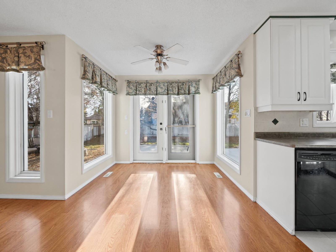
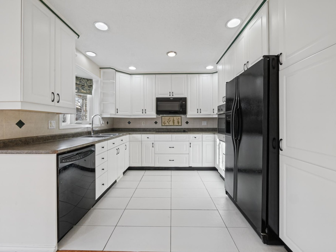
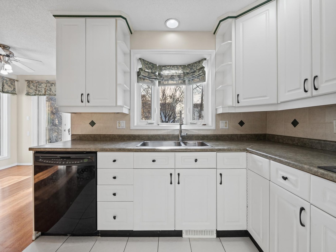
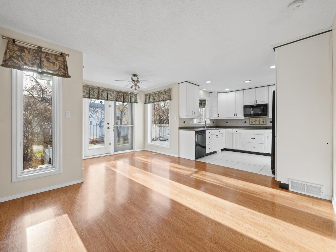
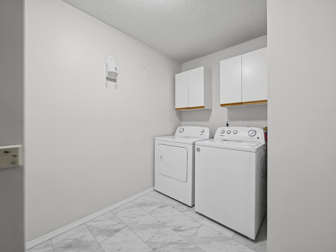
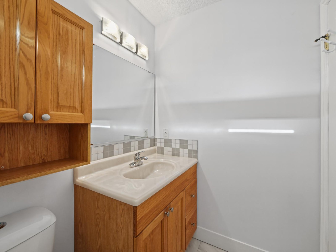
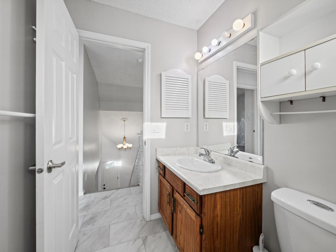
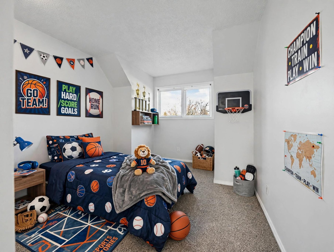
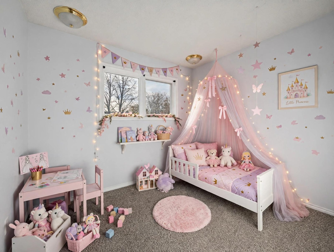
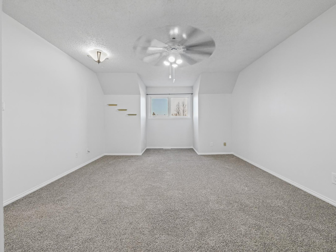
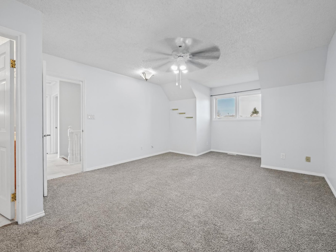
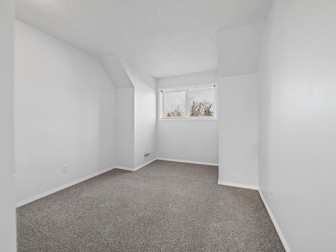
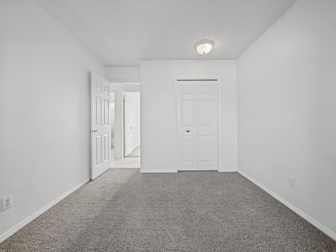
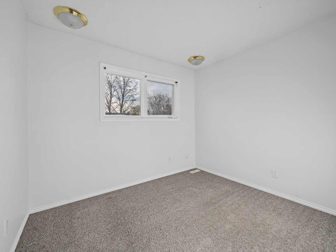
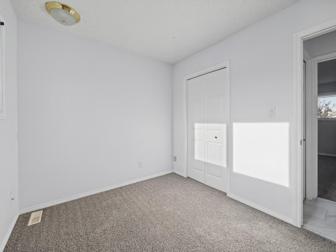
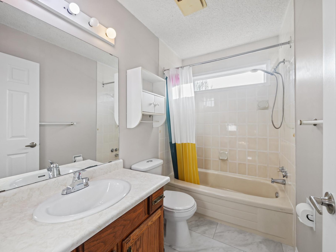
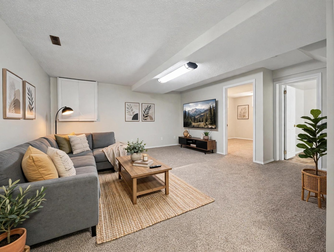
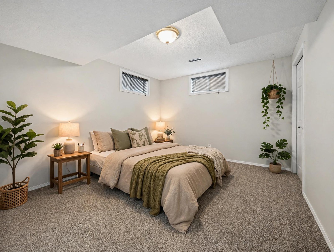
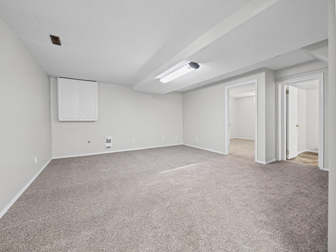
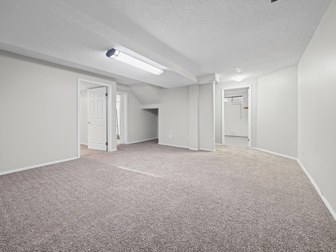
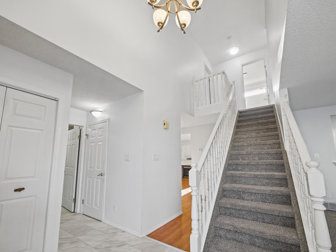
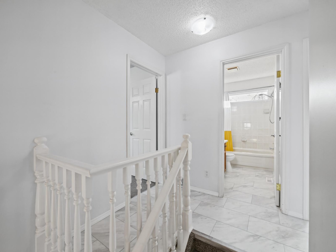
The main floor opens through a two-storey foyer into a living room under a vaulted ceiling, with an open-to-below above the entry that is the reason the front of the house reads larger than its footprint. Past it, the family room runs along the back with a direct-vent gas fireplace and hardwood floors (as per seller), opening to a dining area beneath a bay window and a kitchen with white cabinetry, a built-in wall oven and a second bay window above the double sink. Laundry is on this level rather than in the basement. Upstairs, the primary bedroom takes roughly 262 sq ft with its own walk-in closet and ensuite (as per the measurement report), beside two more bedrooms and a second full bath. The lower level adds a recreation room of about 325 sq ft, a fourth bedroom and a third full bathroom.

“Four bedrooms, three full baths, a finished lower level and a double attached garage — at $459,999.”Jody Bergen
Cinematic Tour

Walk through, before you walk in.

A walk from the front door through the vaulted living room, the family room and kitchen, the upper bedrooms and the finished lower level, out to the deck and fire pit.

Video tour loading…
Why It Stands Out

Four reasons this one is different.

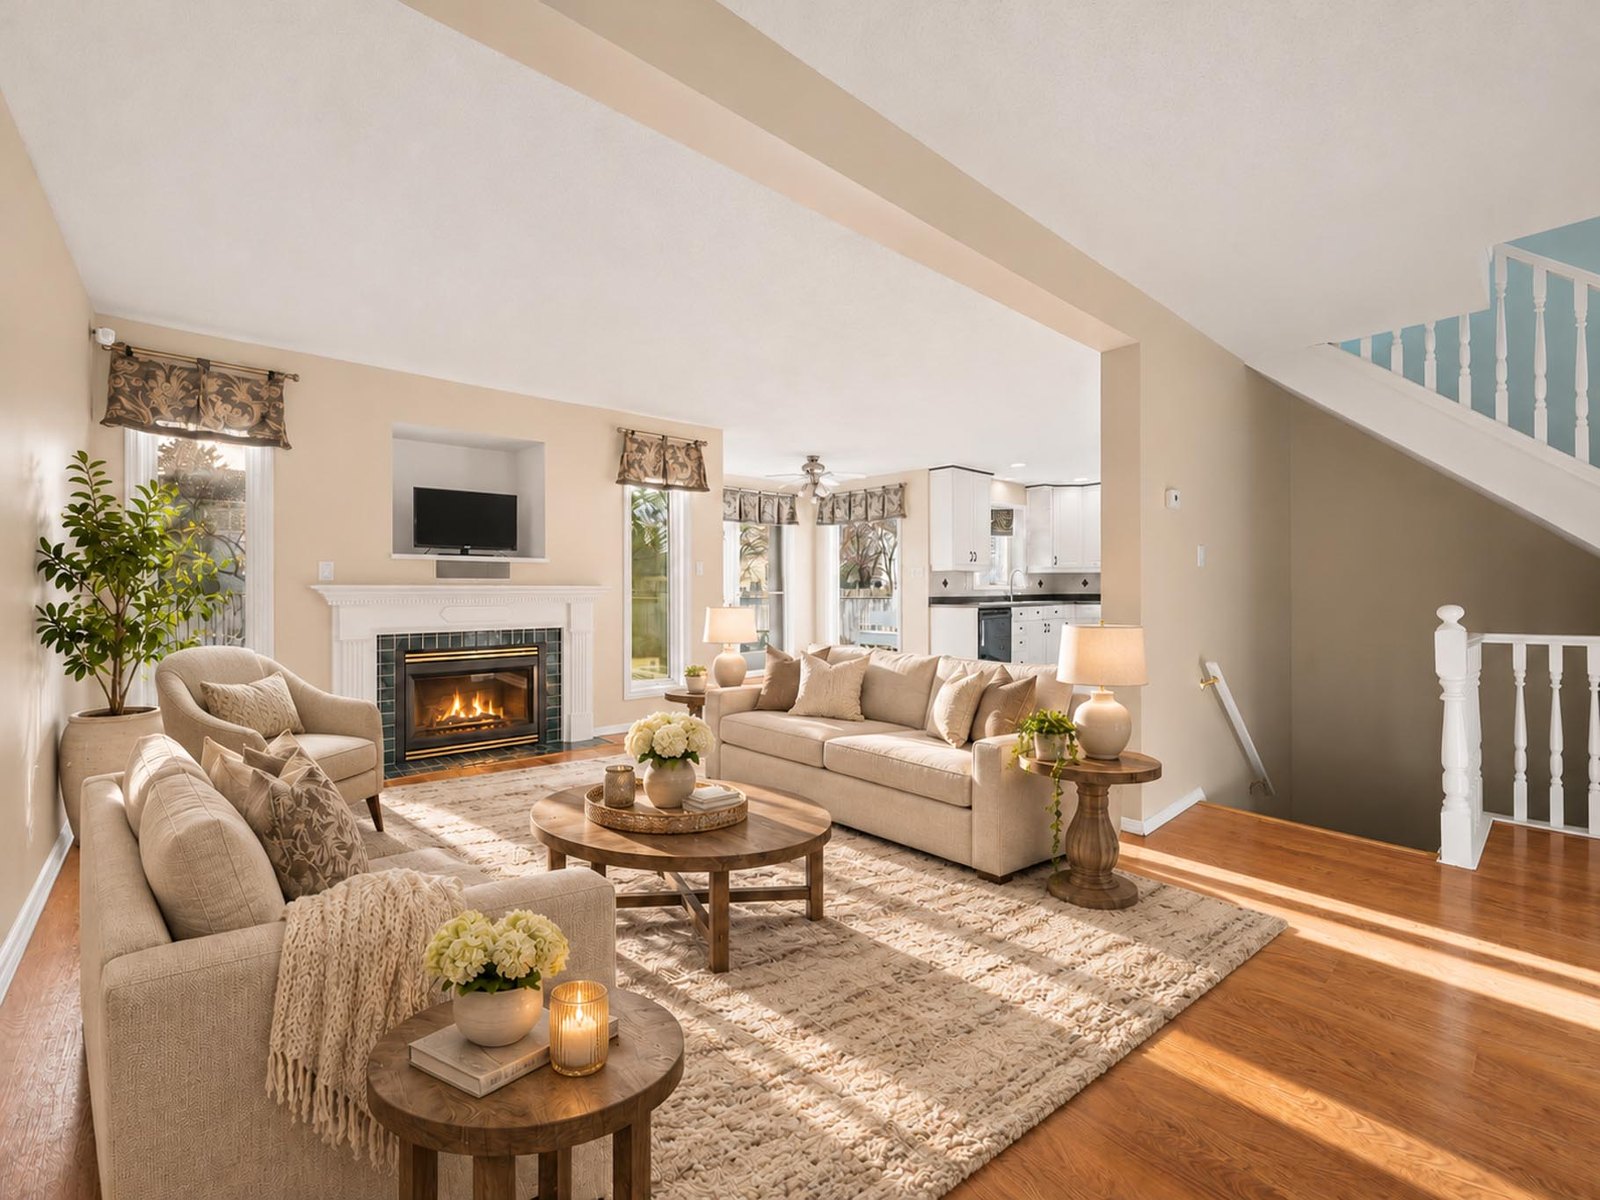
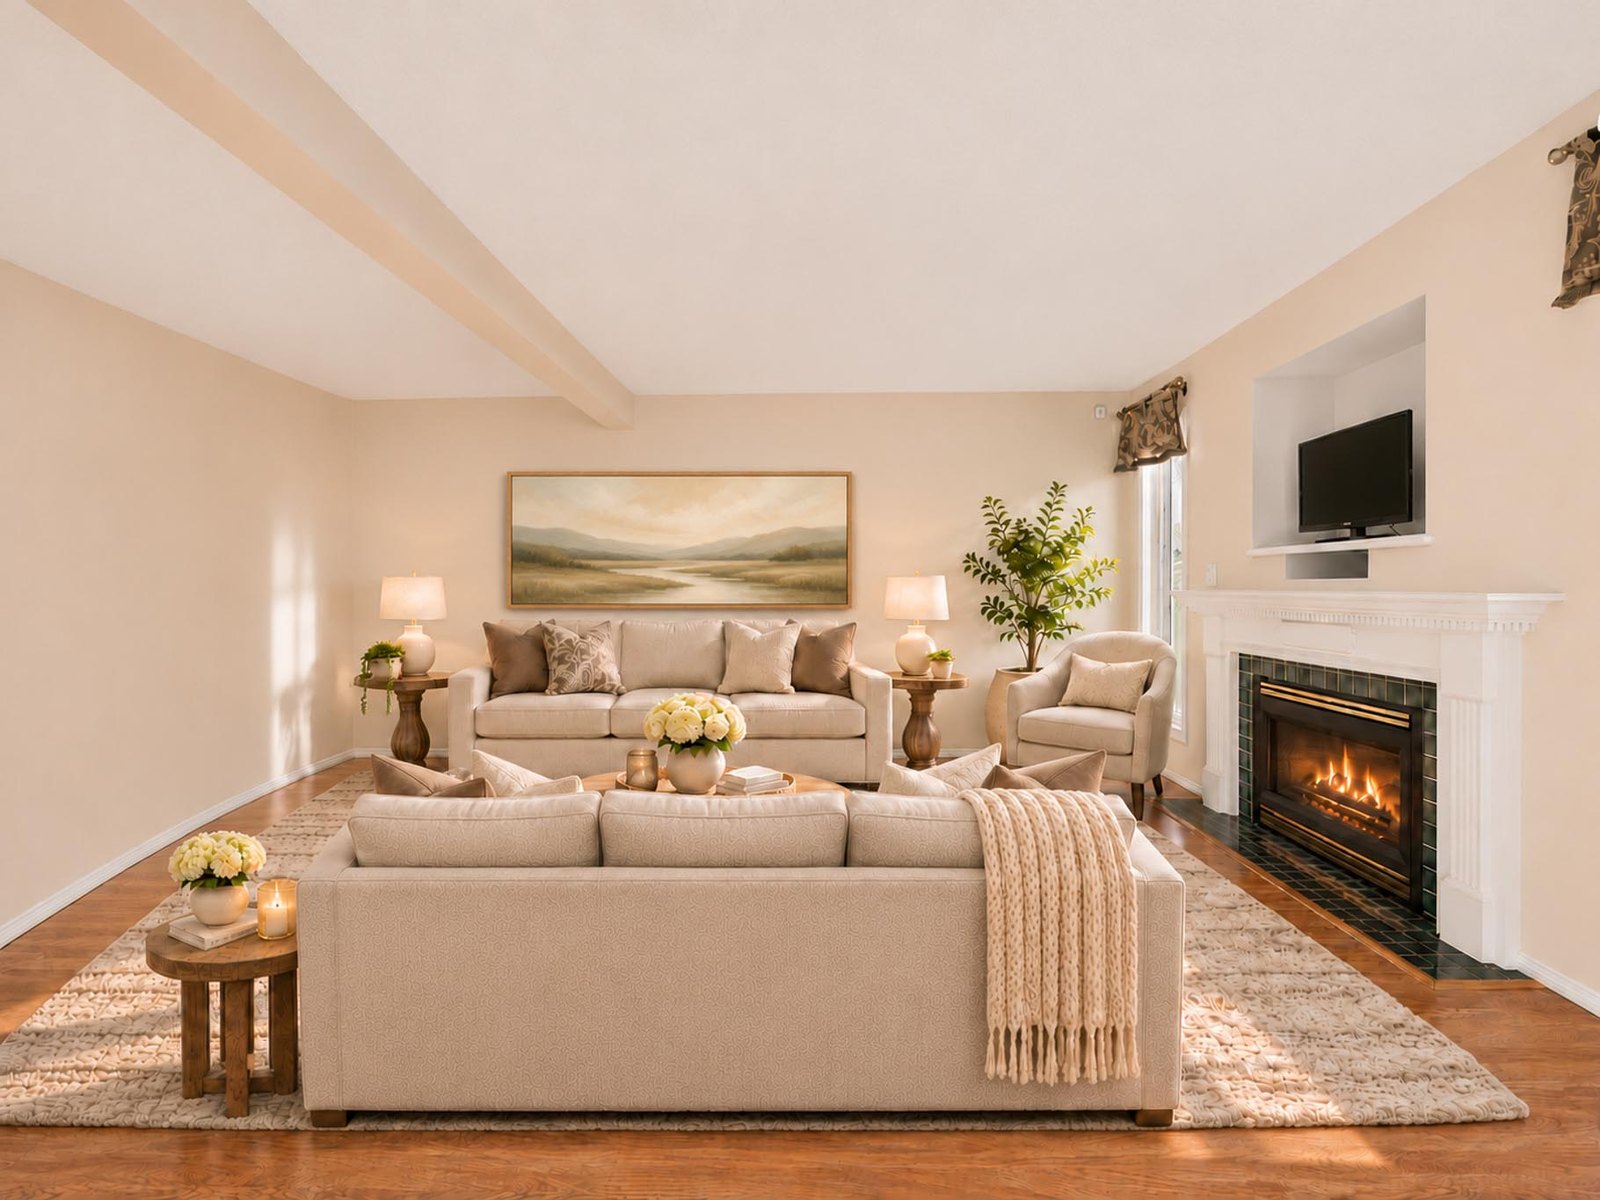
A gas fireplace at the centre of the main floor01

A gas fireplace at the centre of the main floor

The family room runs along the back of the house with a direct-vent natural gas fireplace and hardwood floors (as per seller), open to the dining area and kitchen rather than closed off from them. Shown virtually staged.

Request showing →
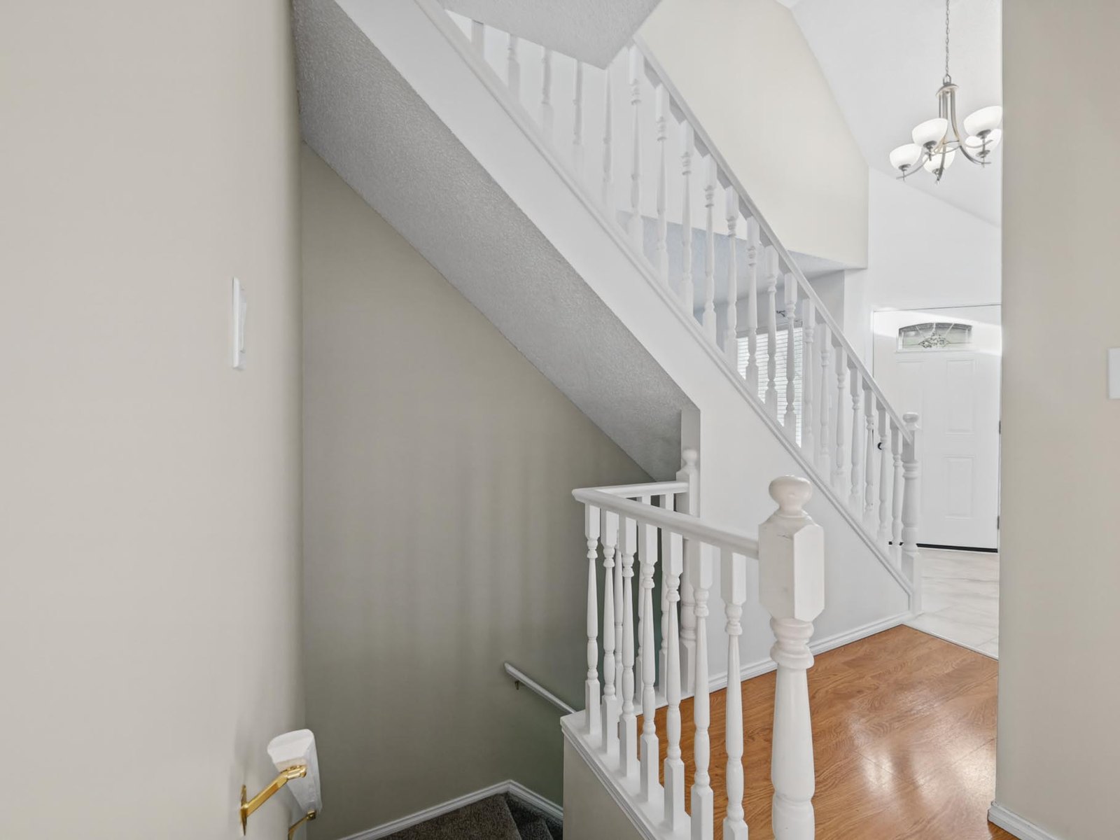
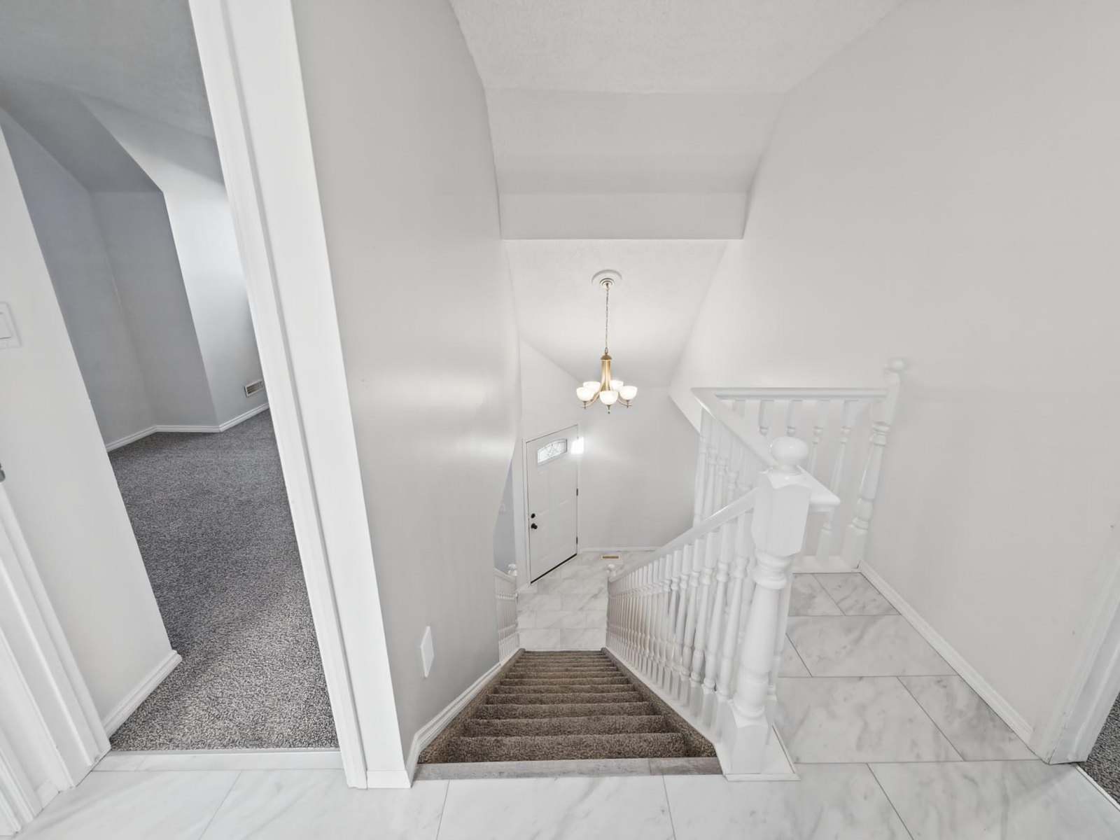
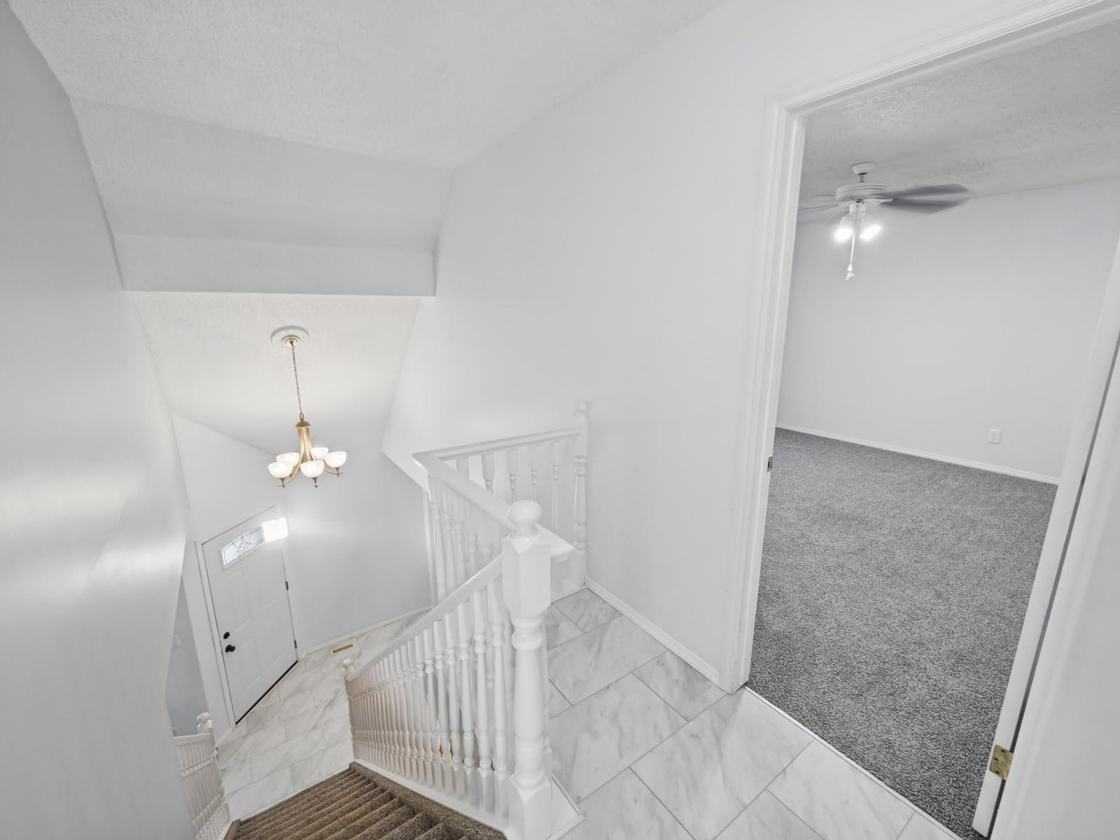
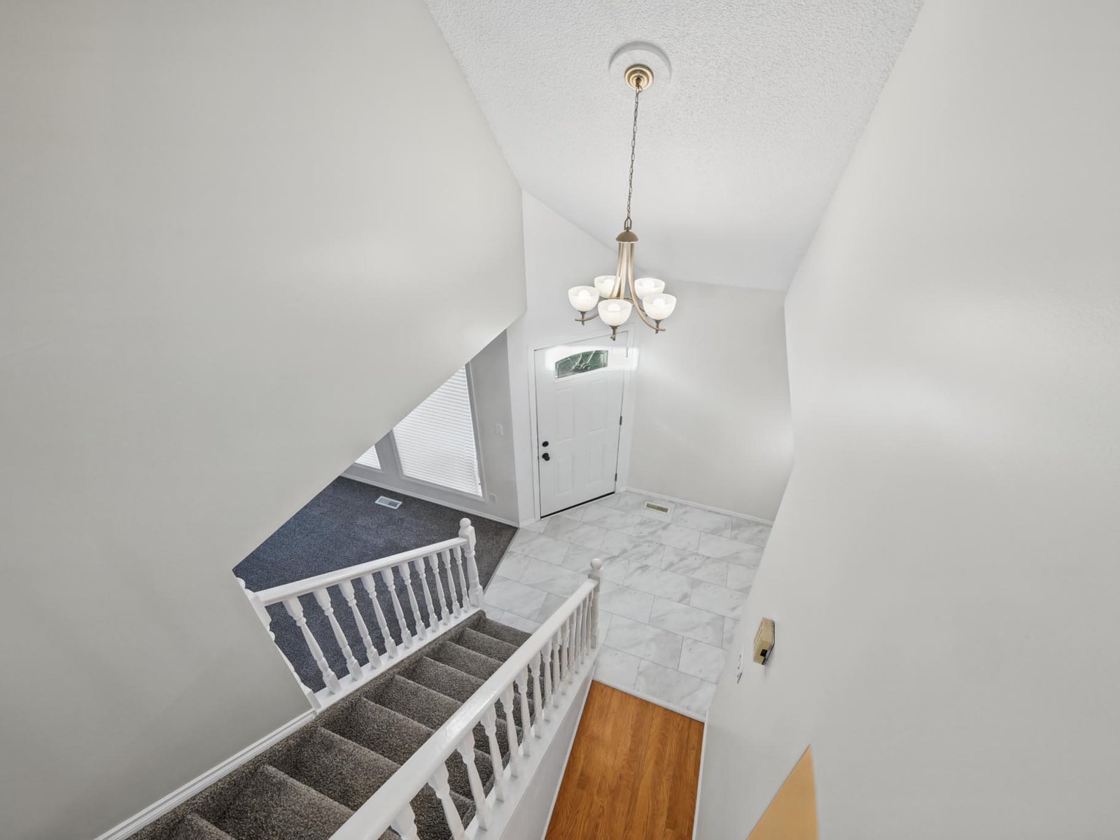
A two-storey foyer, and a vaulted ceiling above it02

A two-storey foyer, and a vaulted ceiling above it

The entry opens the full height of the house, with an open-to-below on the upper floor looking back down over it. It is why the front of the home reads larger than 1,582 sq ft suggests.

Request showing →
A kitchen with two bay windows03

A kitchen with two bay windows

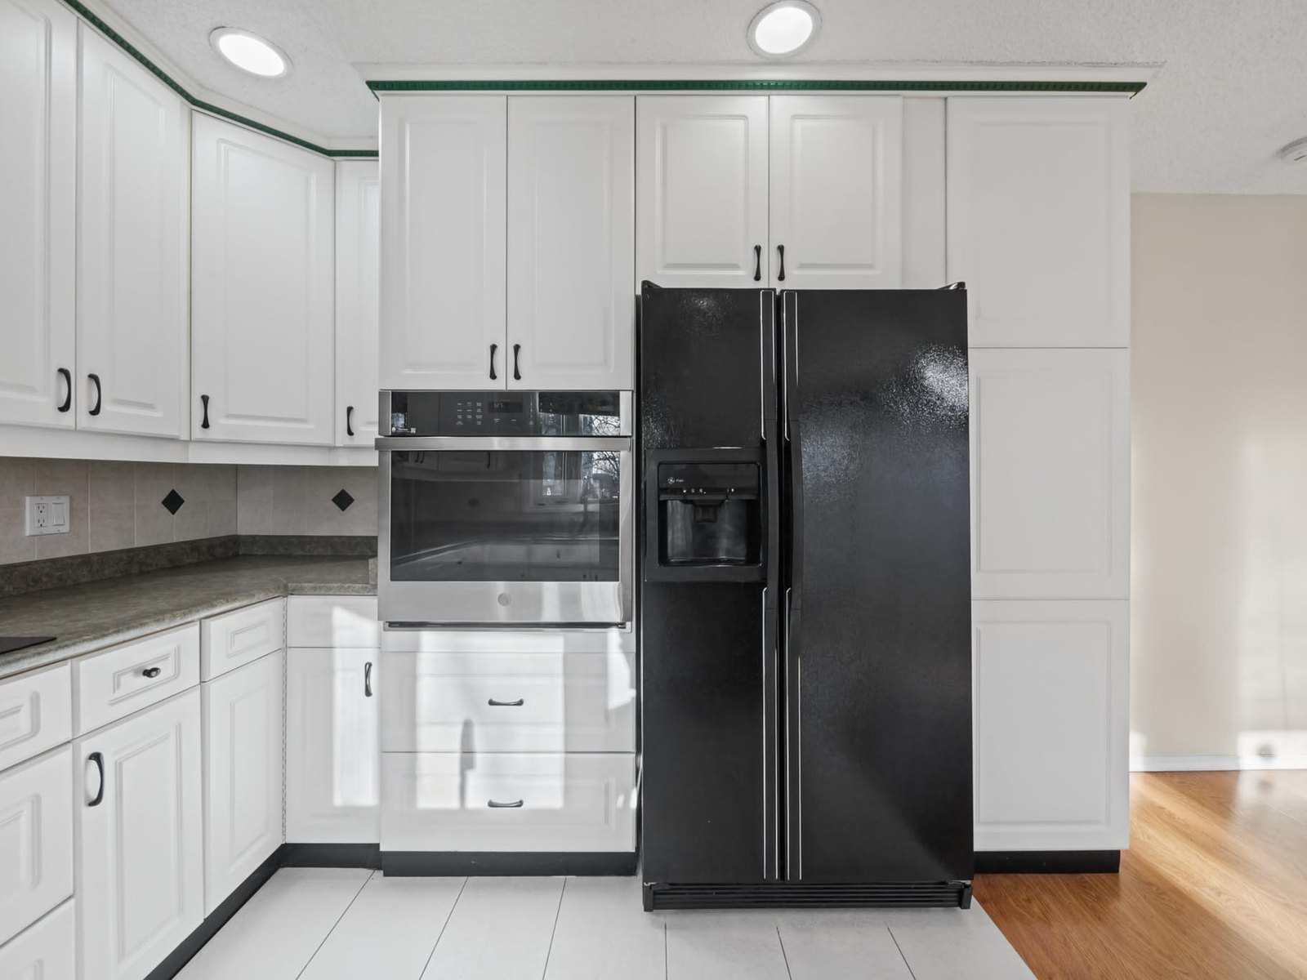
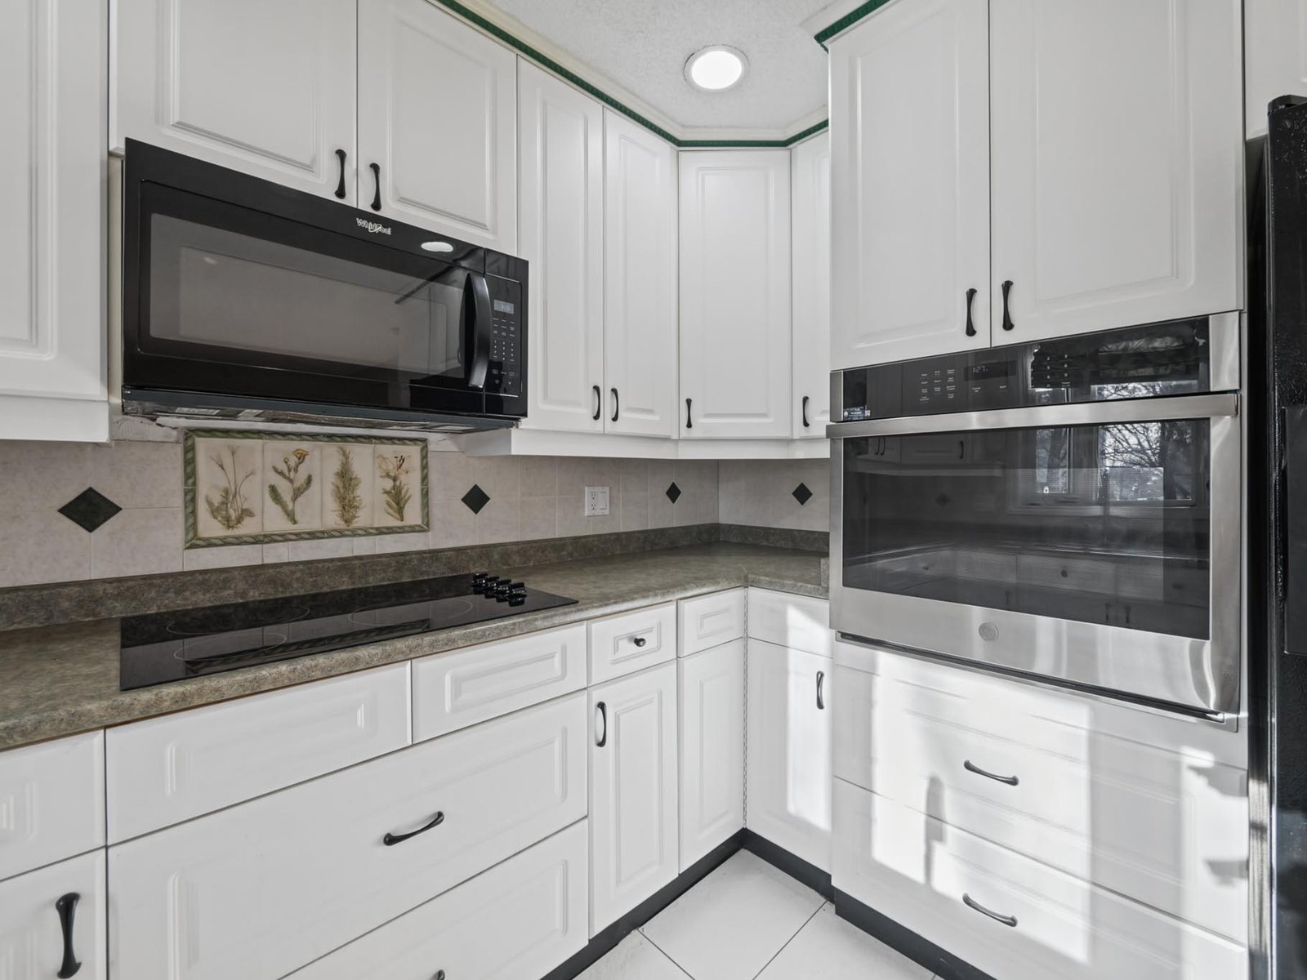
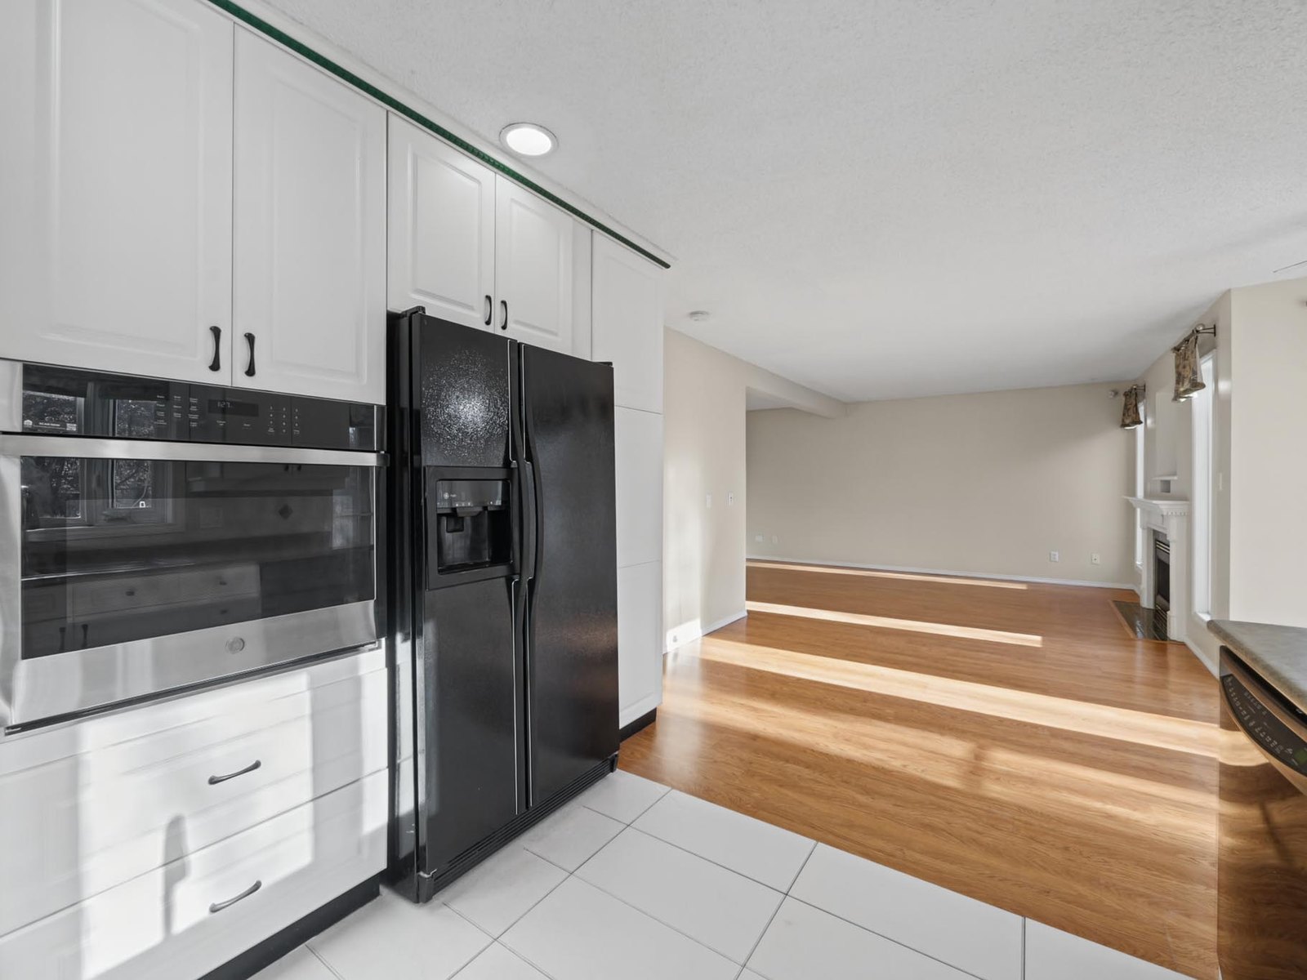
White cabinetry, a built-in wall oven, a counter-level electric cooktop and a bay window above the double sink, with a second bay window over the dining area beside it. Appliances are included (as per seller).

Request showing →
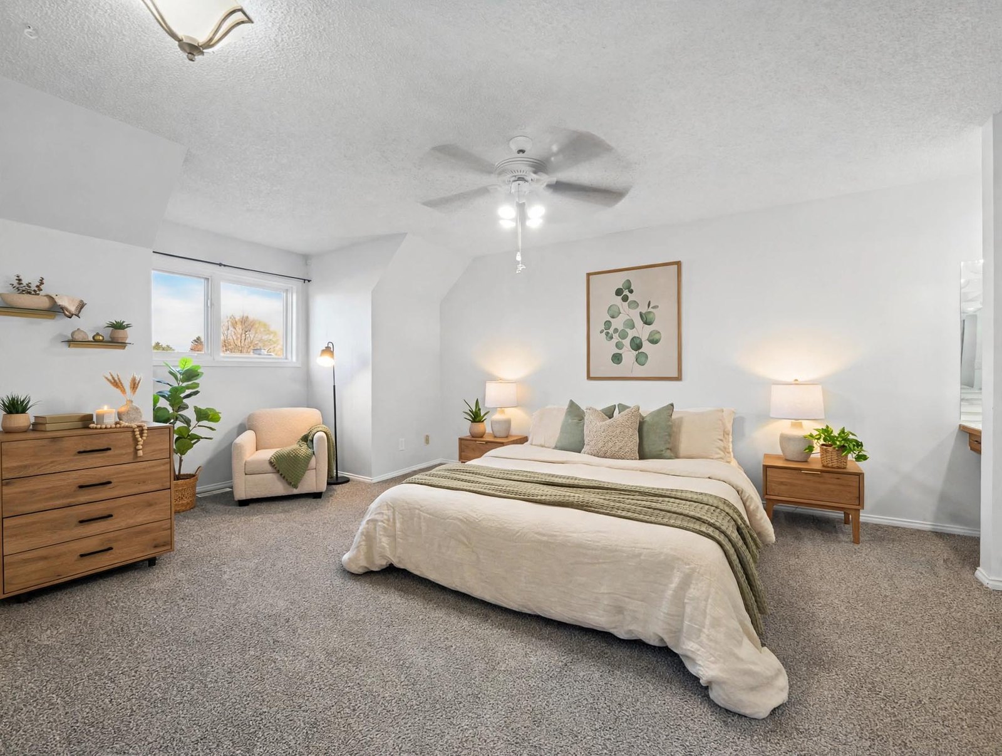
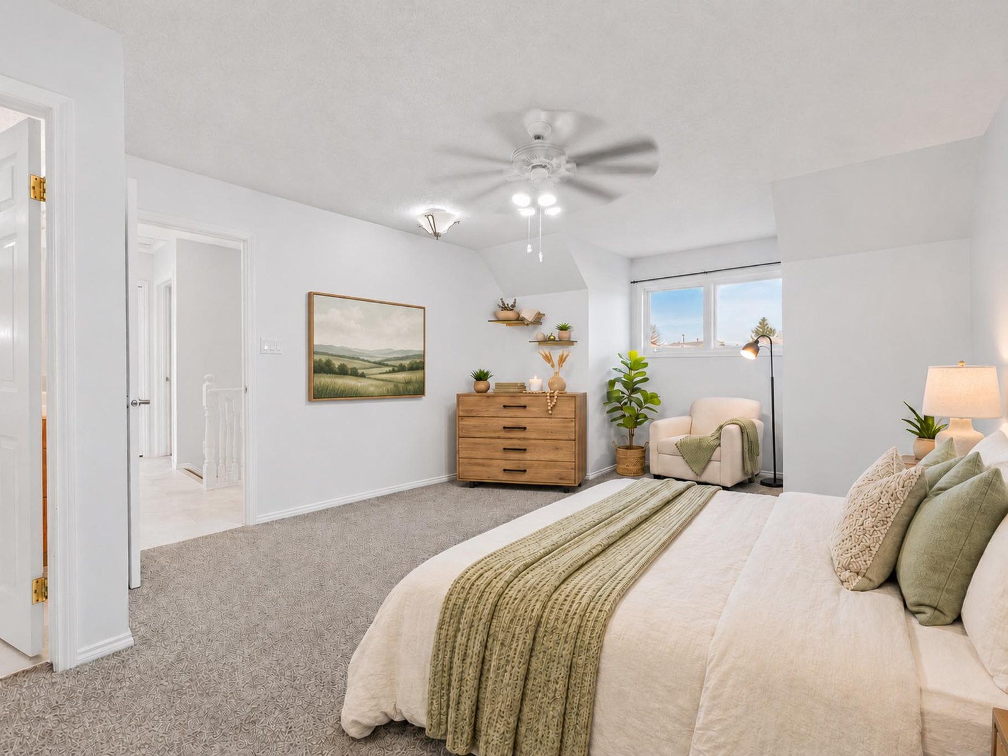
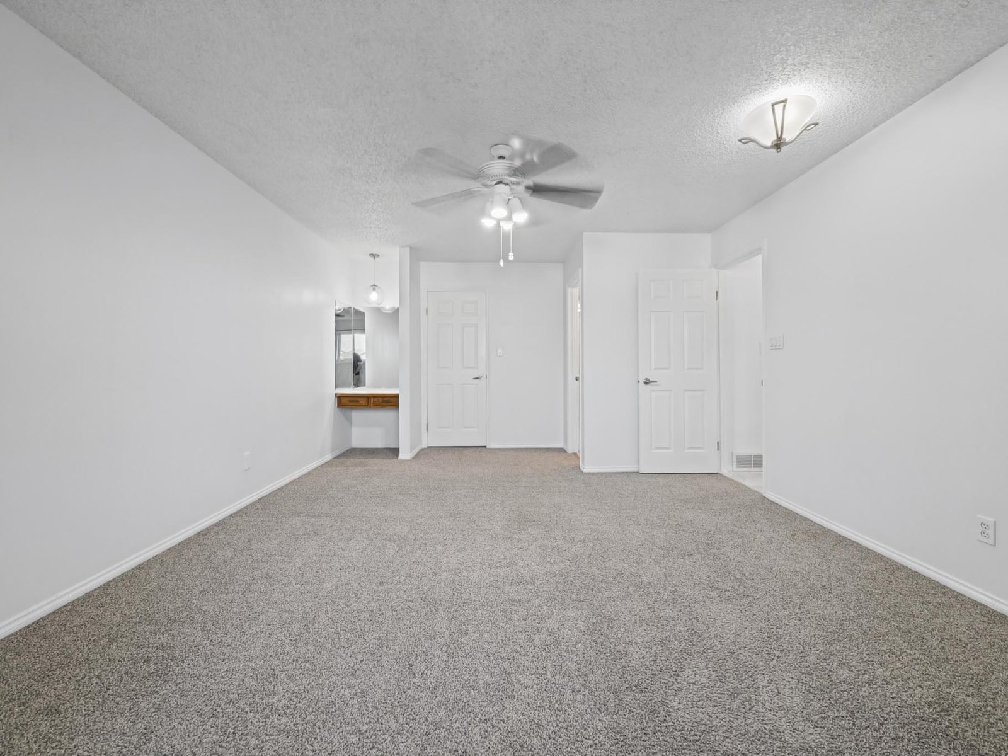
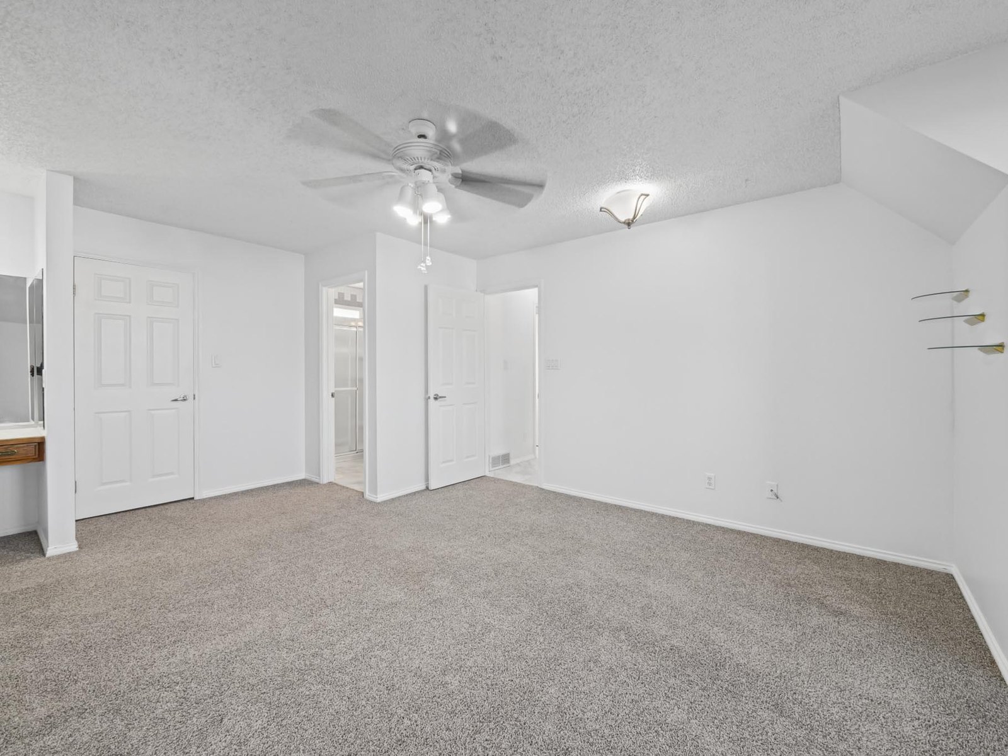
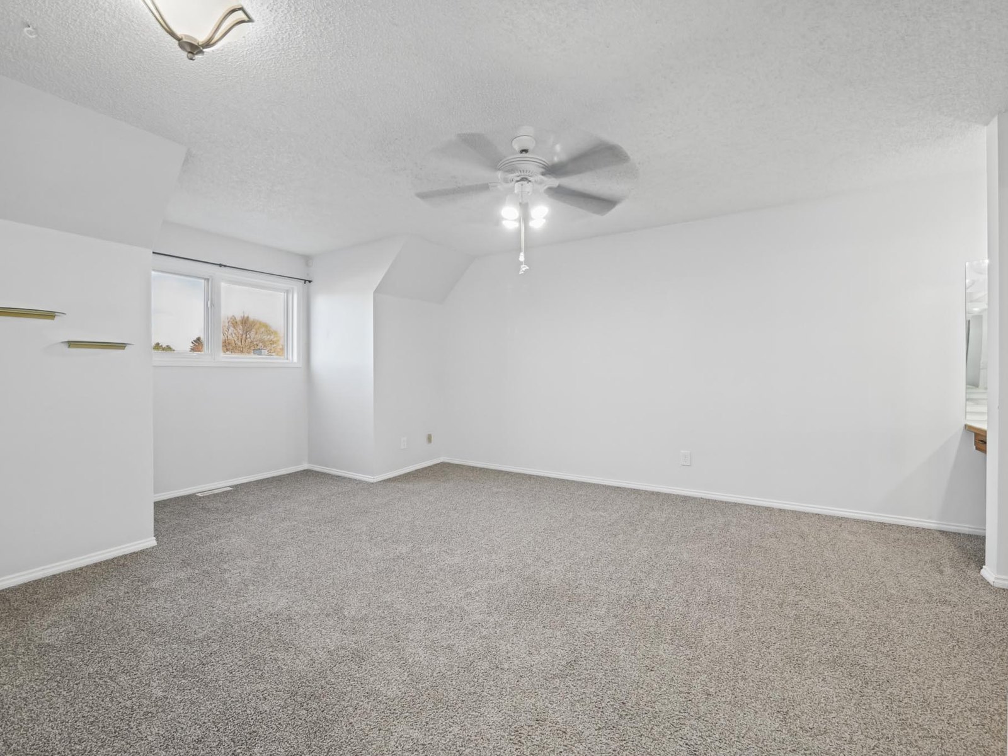
A primary bedroom with room to spare04

A primary bedroom with room to spare

The primary measures roughly 262 sq ft — close to a third of the upper floor — with its own walk-in closet and a private ensuite (as per the measurement report). Shown virtually staged.

Request showing →
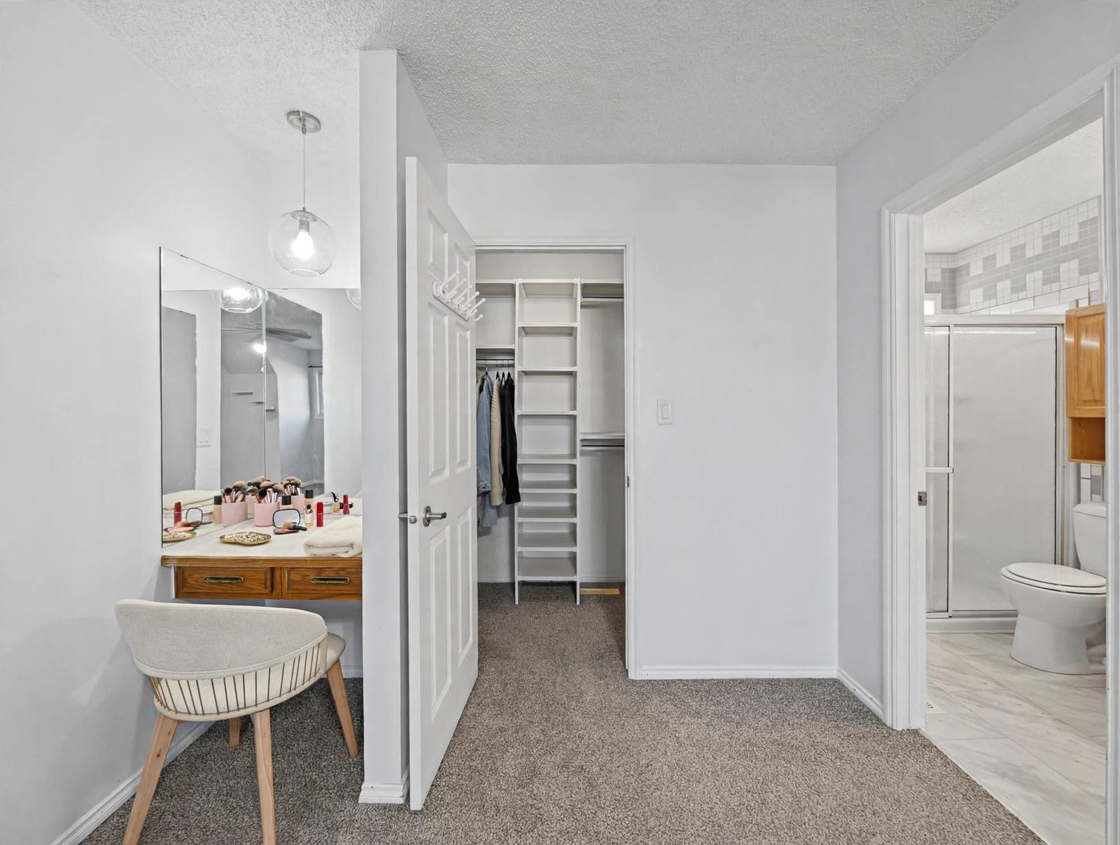
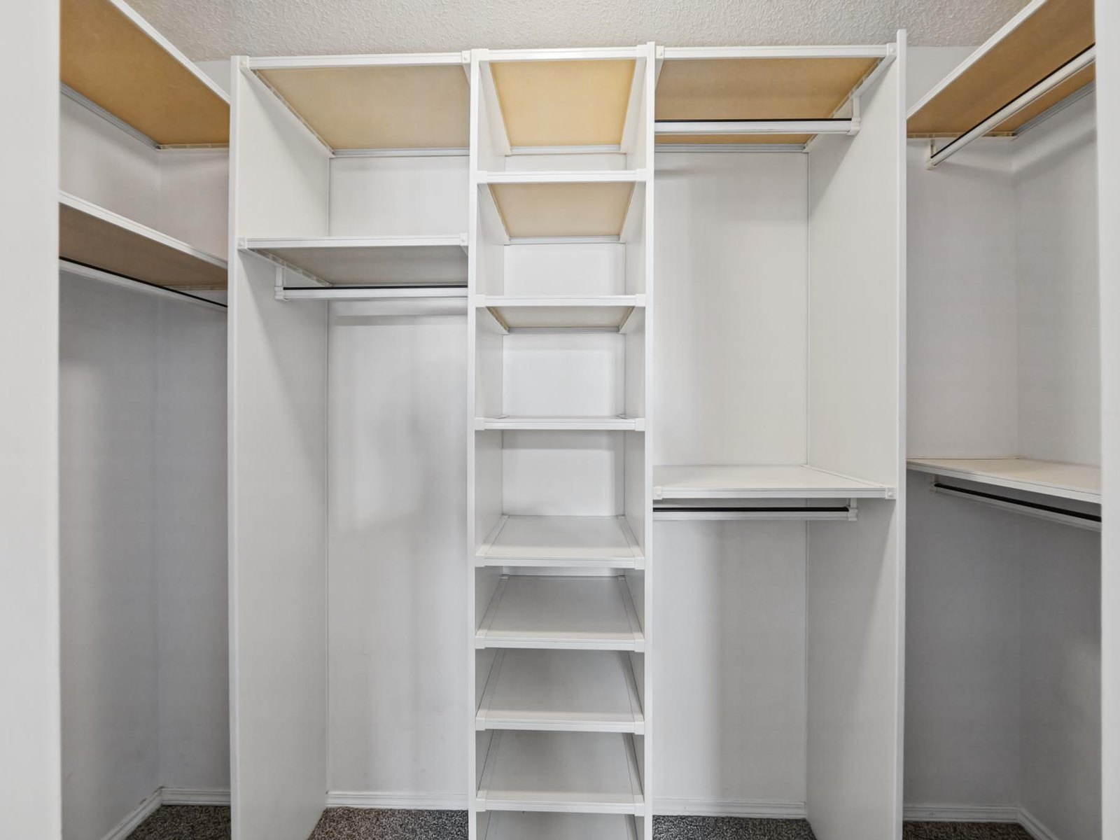
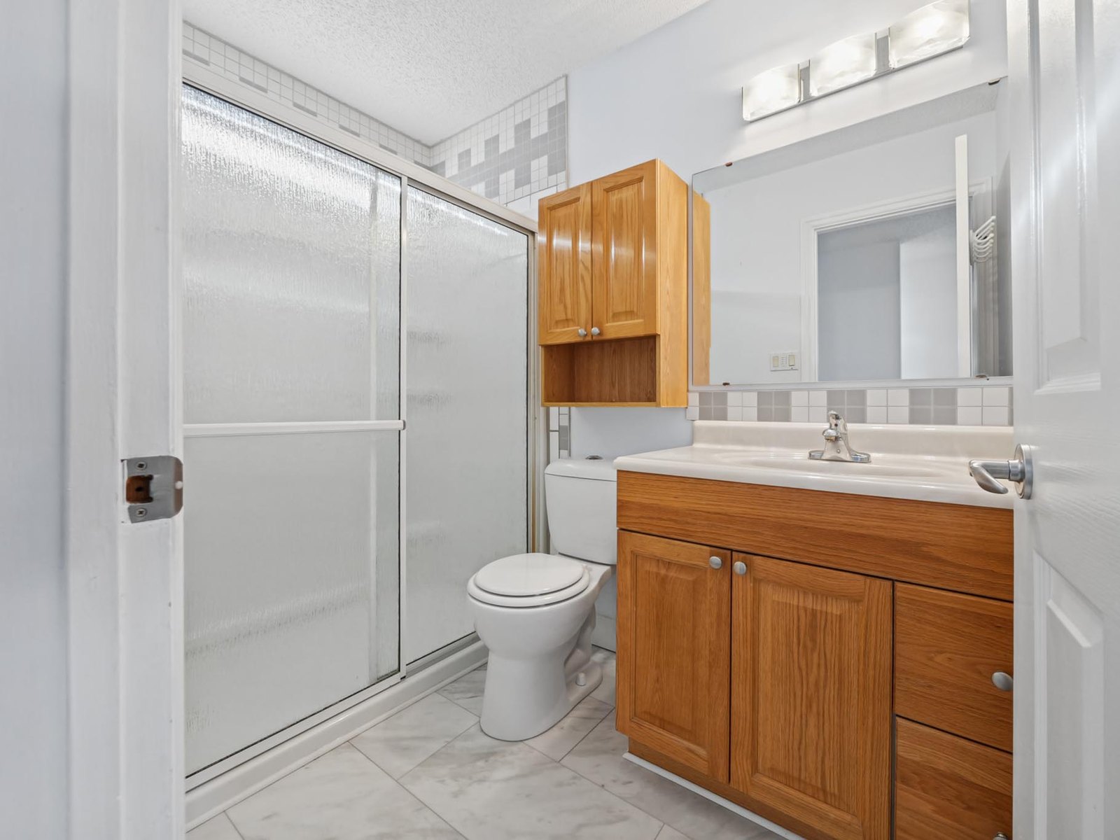
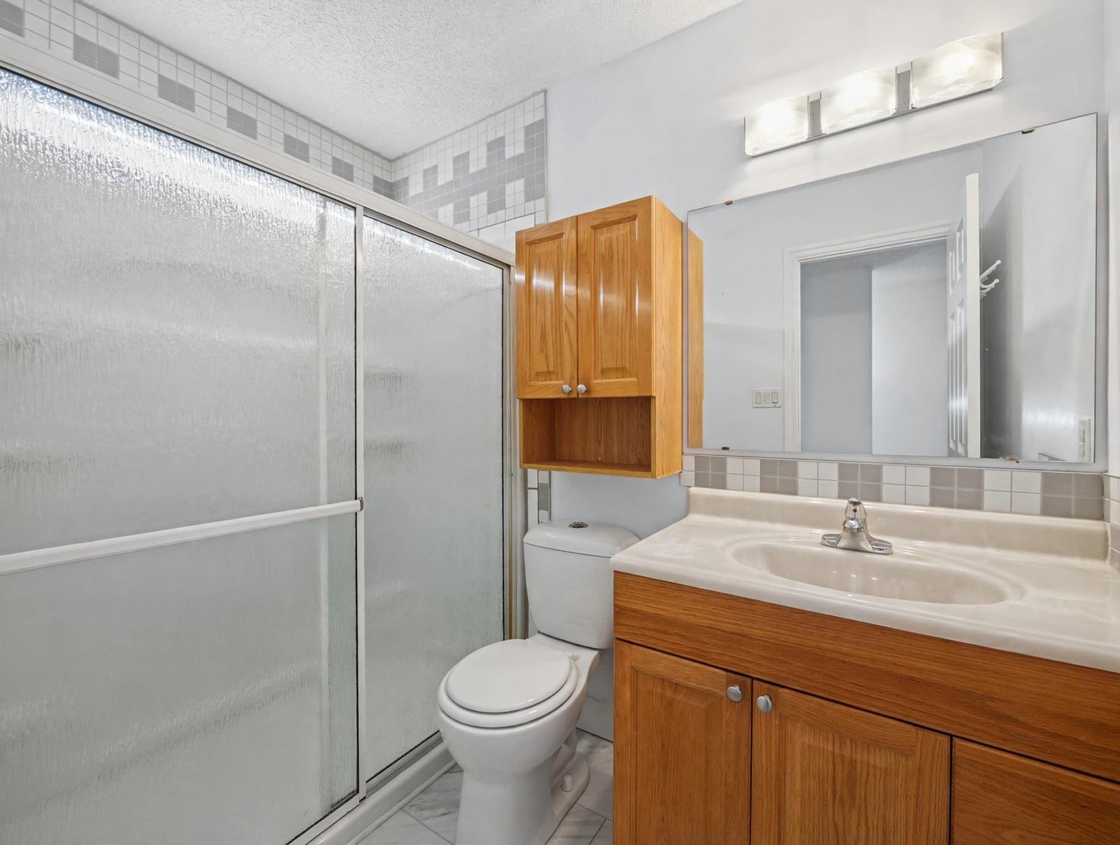
The ensuite and walk-in, inside the primary suite05

The ensuite and walk-in, inside the primary suite

A vanity, a walk-in closet with built-in shelving and a private ensuite with a walk-in shower, all contained within the primary bedroom. Shown virtually staged.

Request showing →
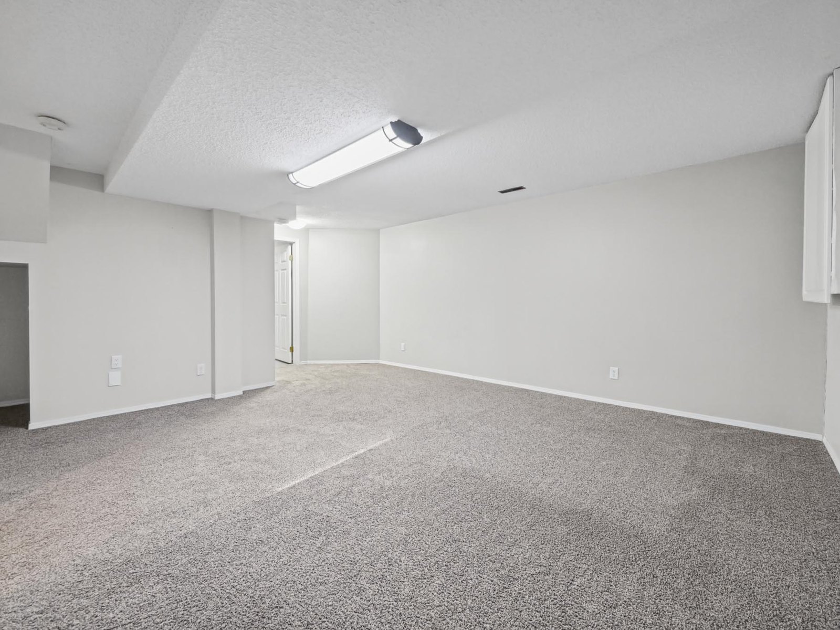
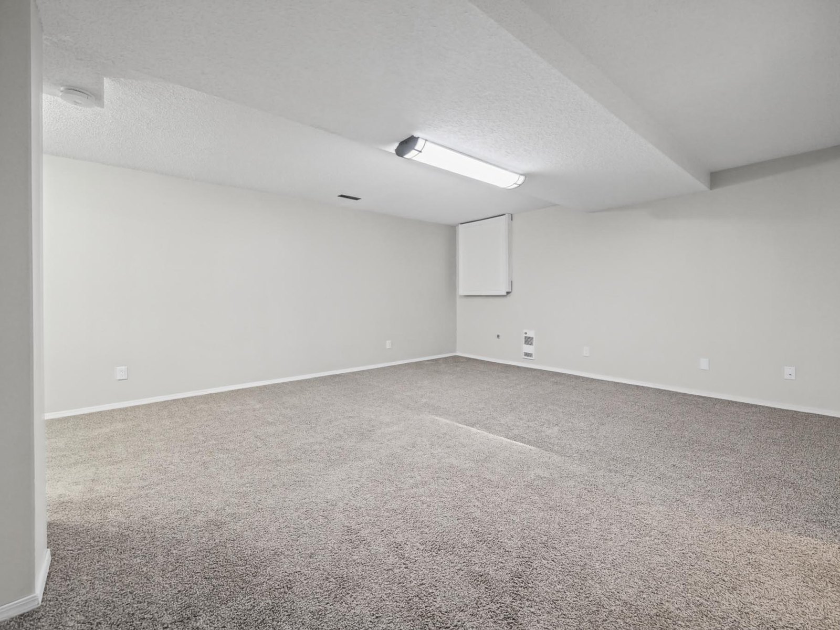
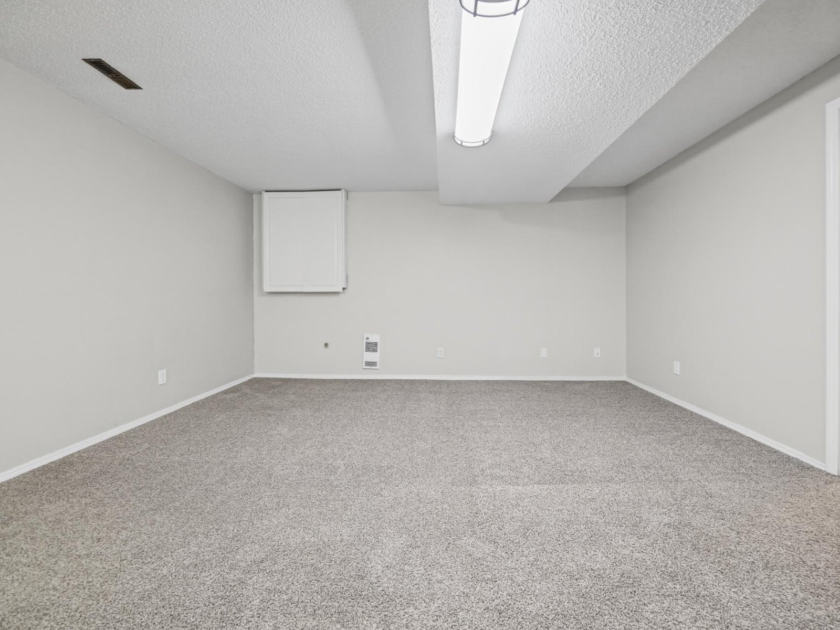
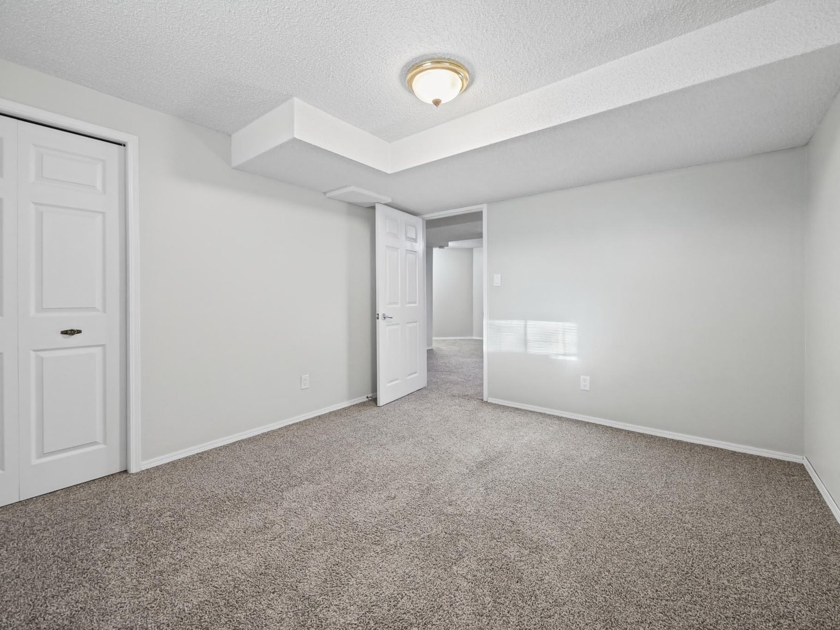
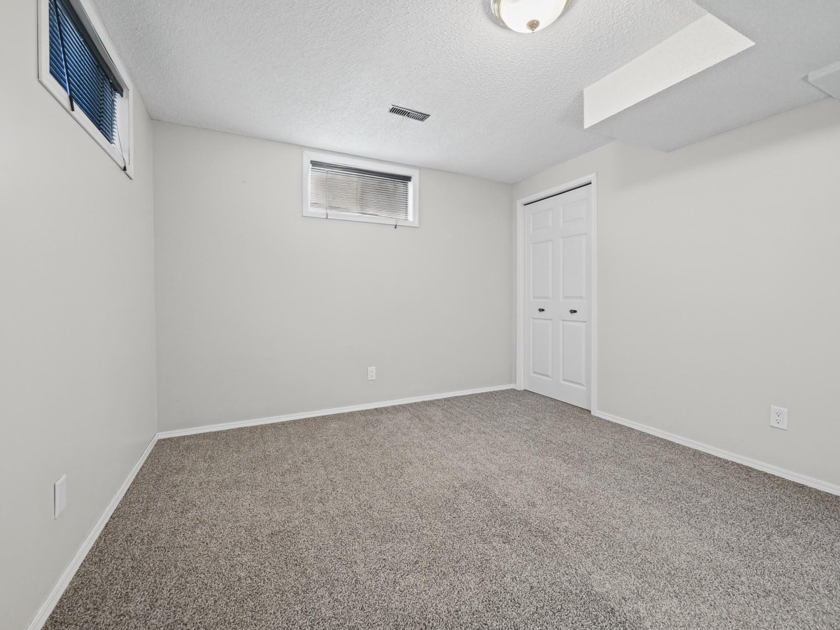
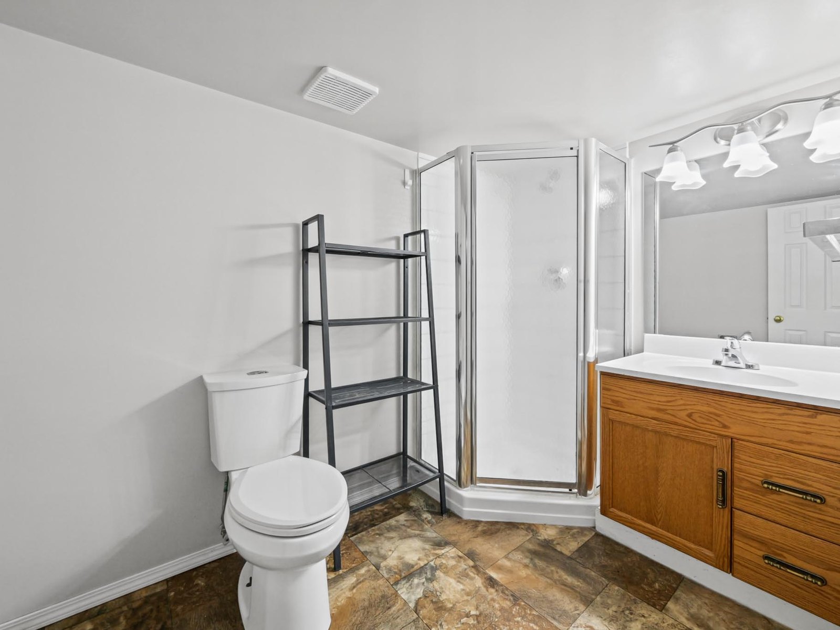
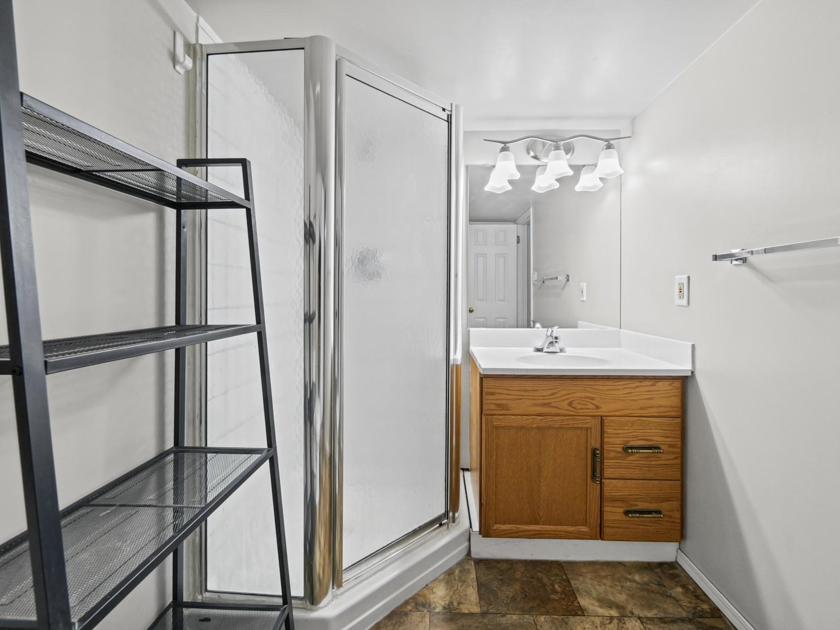
A finished lower level, not a storage room06

A finished lower level, not a storage room

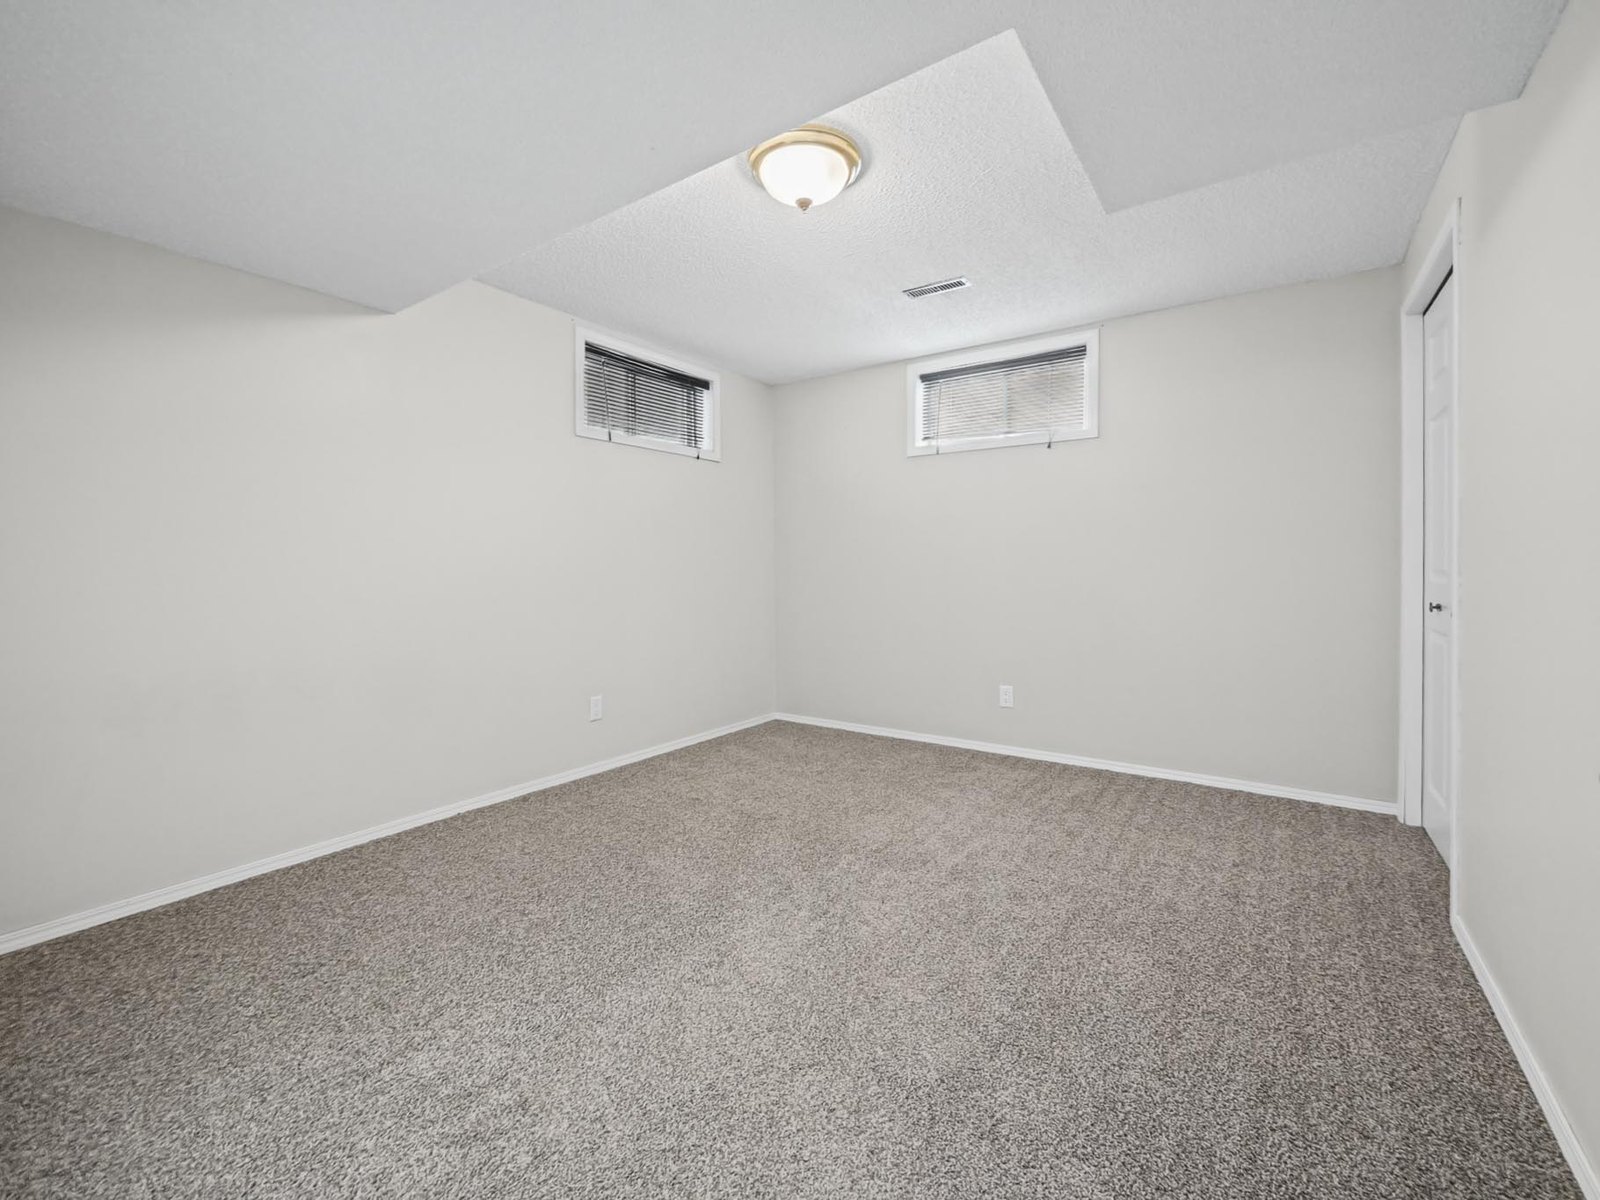
The basement is developed with a recreation room of about 325 sq ft, a fourth bedroom and a third full bathroom (as per seller). Some heated storage and mechanical space sits behind it.

Request showing →
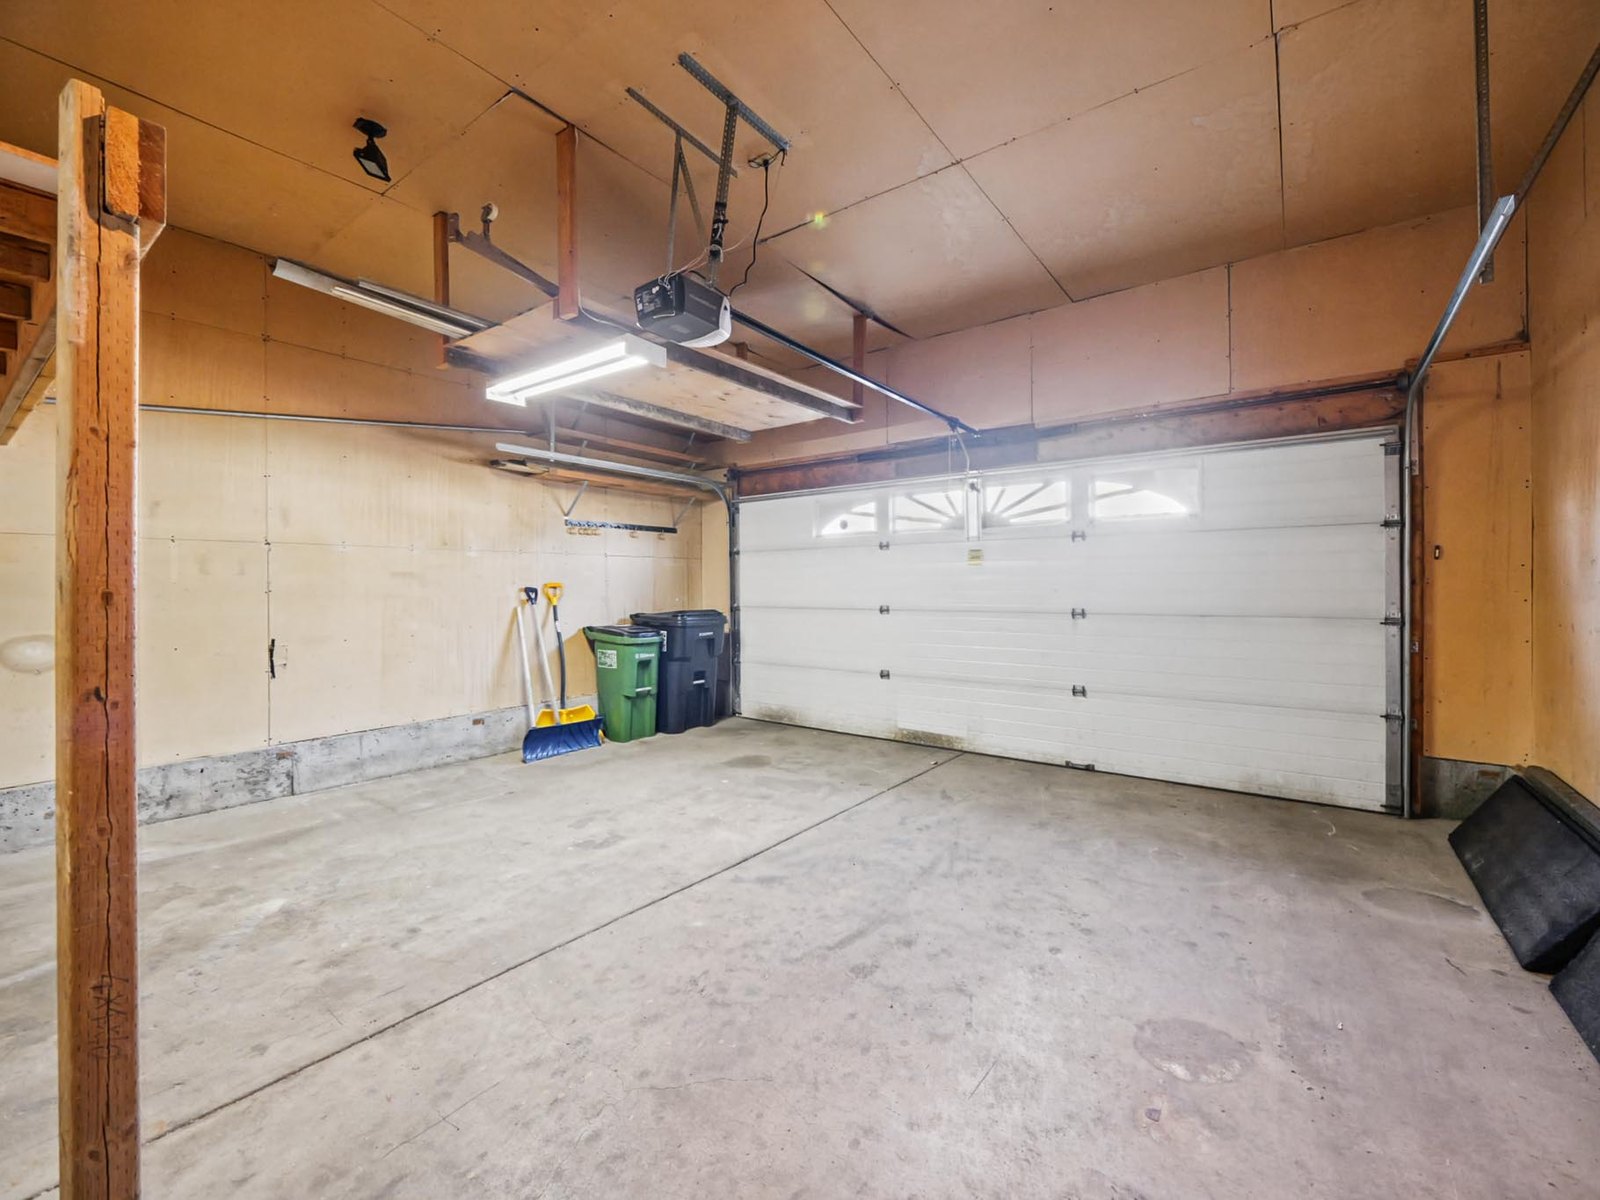
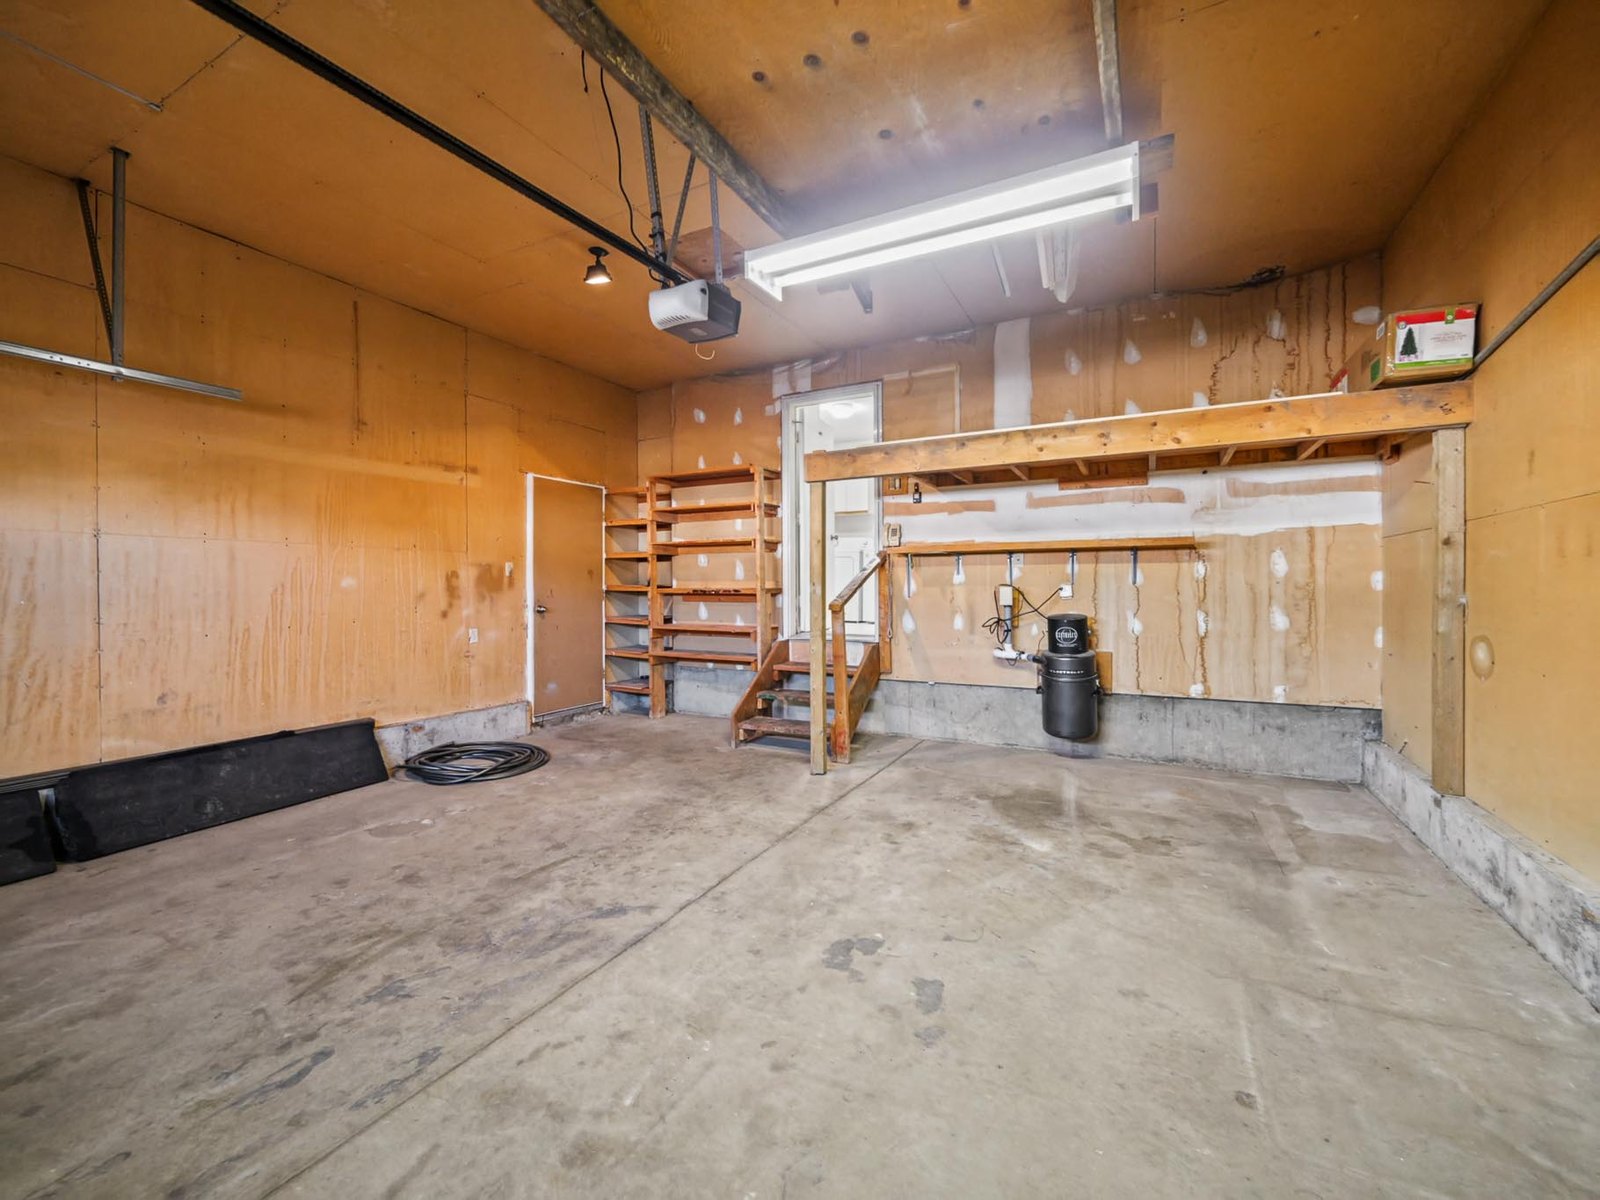
A double garage, attached07

A double garage, attached

Two bays attached directly to the house, with a garage door opener and remote controls included. The street has no back lane, so the driveway parks in front of it.

Request showing →
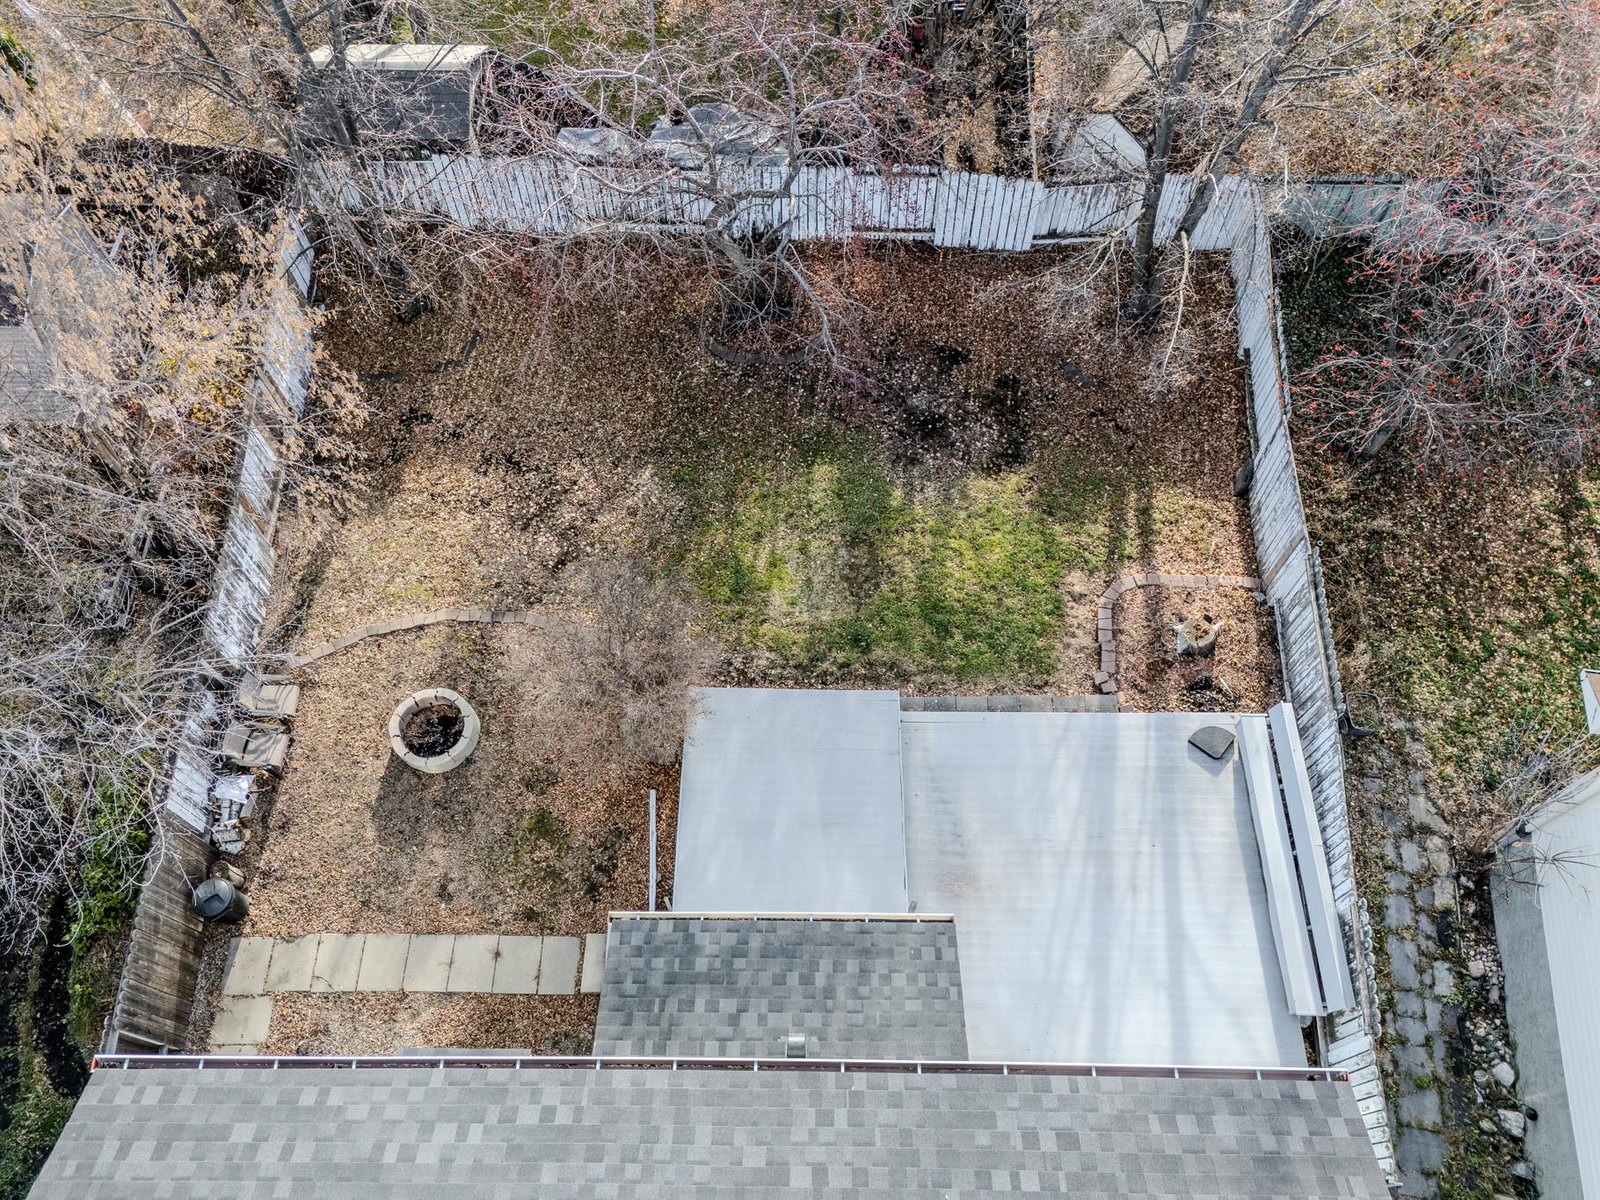
A fenced yard with a deck and a fire pit08

A fenced yard with a deck and a fire pit

A composite deck runs off the back of the house onto a fenced, landscaped yard with mature trees and a fire pit.

Request showing →
The Neighbourhood

Aldergrove, west Edmonton.

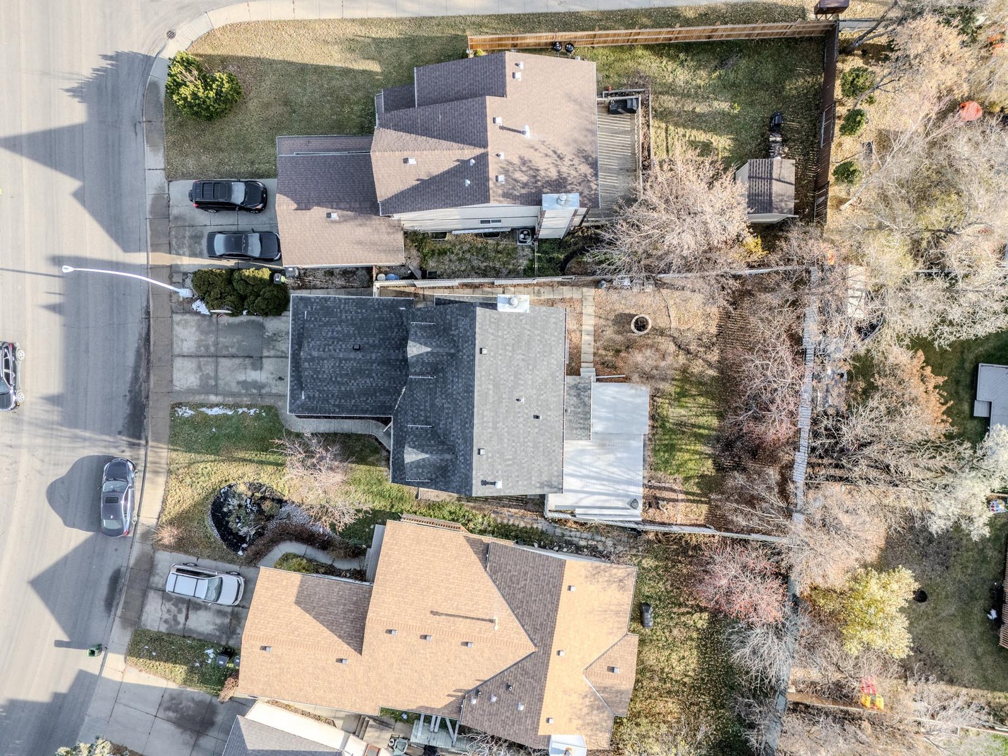
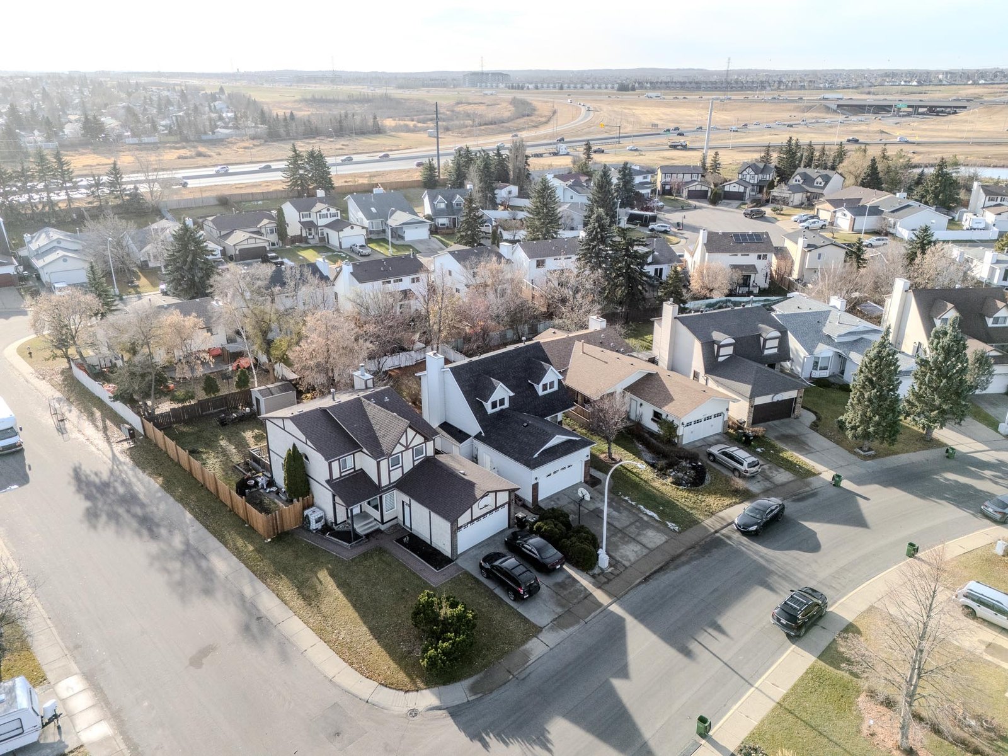
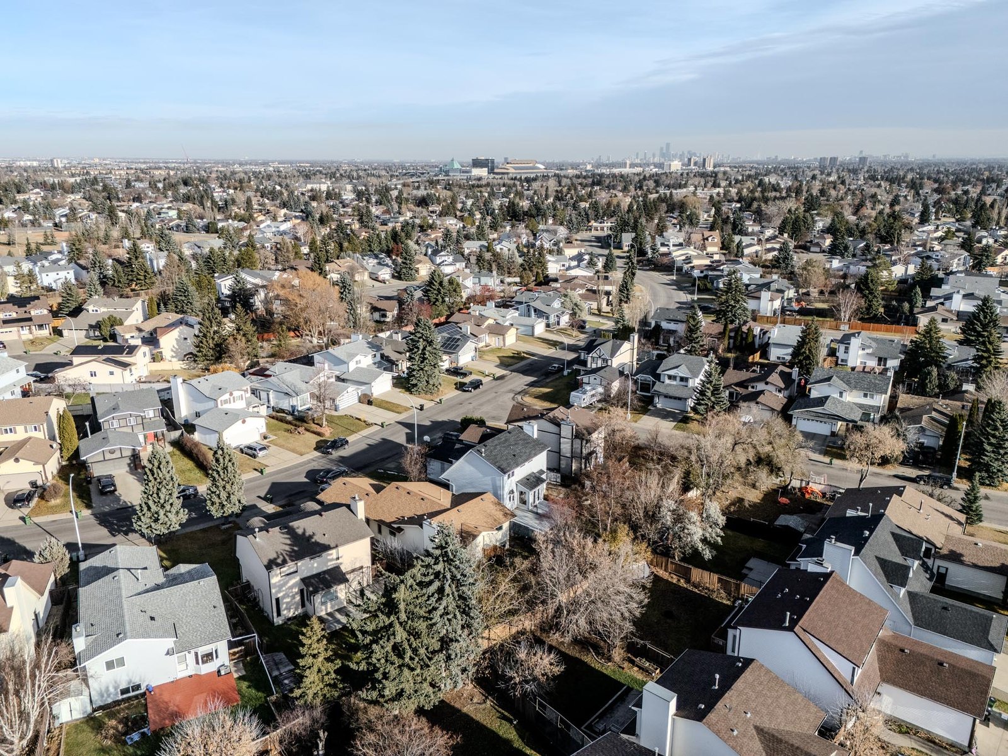
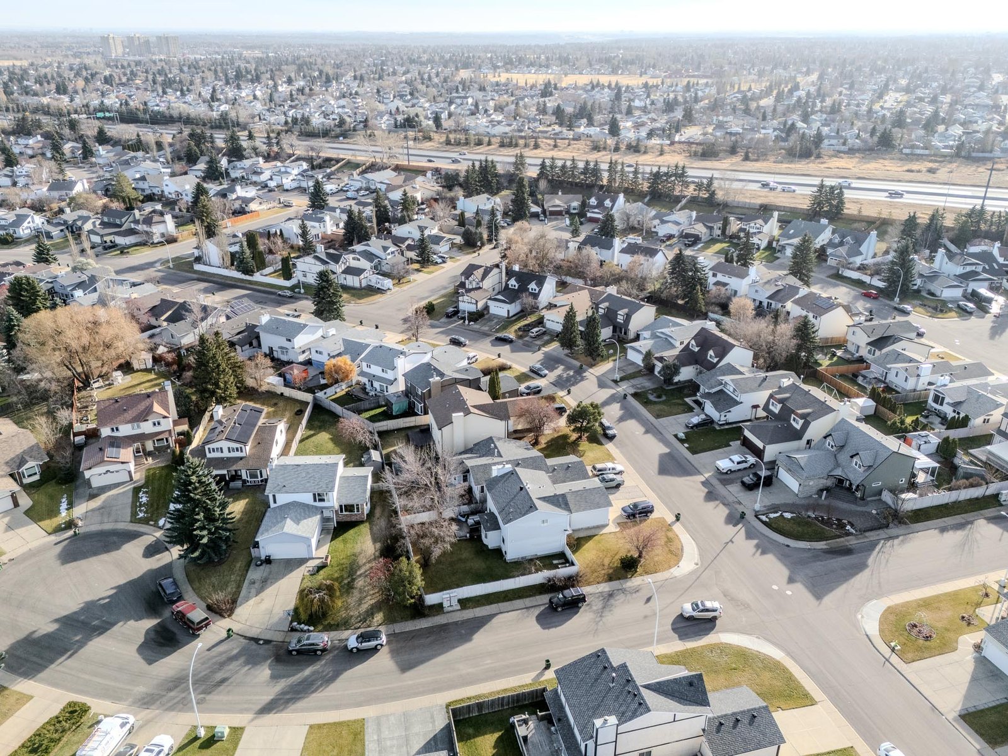
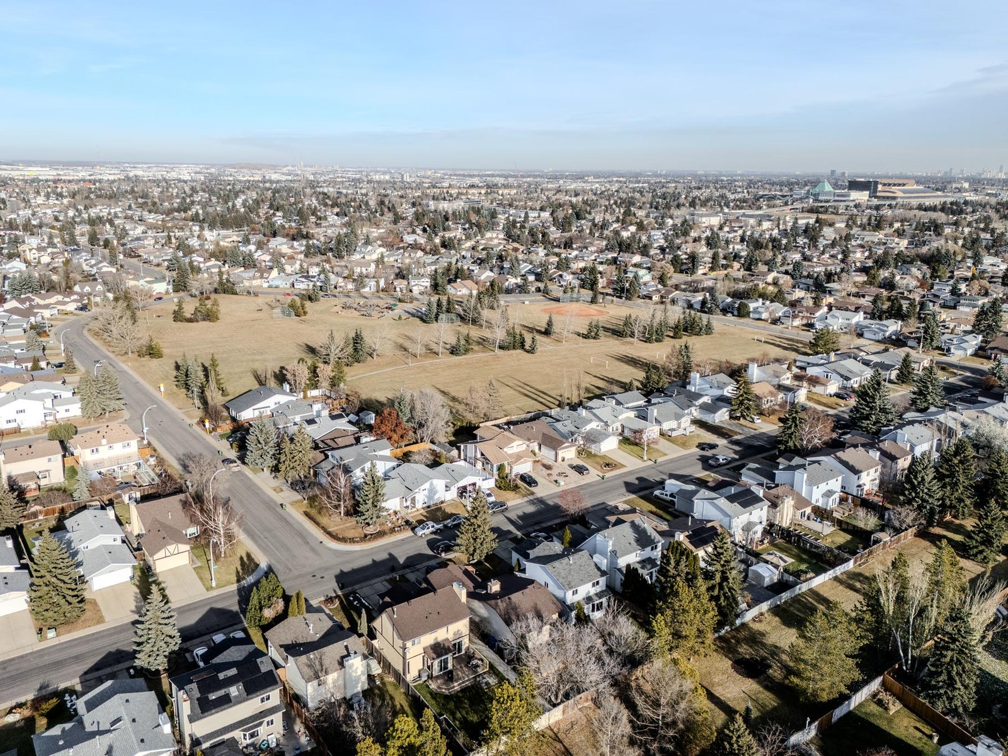
Aldergrove is an established west Edmonton neighbourhood of detached homes on rectangular lots, built out largely in the 1980s. The aerial views show mature trees, a conventional grid of detached houses and open green space a short distance away. The listing records public transportation, schools and shopping nearby, and a landscaped lot with no back lane (as per seller).

Schools nearbyShopping nearbyPublic transportationLandscaped lotNo back laneGreen space close by
Affordability

What it costs to own.

An estimate based on current figures. Adjust the inputs to match your situation, then book a call to confirm real numbers with a lender.

Estimated Monthly
$2,456/ month
Down payment$46,000
Mortgage insurance (CMHC)$12,834
Total mortgage$426,833
Suggested household income$98,224
Estimated closing costs$6,900

Estimate only, for illustration. CMHC premium applies to down payments under 20%. Confirm all figures with a licensed mortgage professional.

The Comparison

Why this home over the others on the market.

Four bedrooms, three full baths, a finished lower level and a garage attached to the house. At this price most listings ask you to give one of them up.

Space

1,582 sq ft above grade over two storeys, plus a full basement finished with a recreation room, a bedroom and a bathroom (as per seller).

Bedrooms & Baths

Four bedrooms and three full bathrooms plus a main-floor half bath, with a private ensuite and walk-in closet off the primary.

The Garage

A double garage attached to the house, with an opener, on a street with no back lane.

Price

$459,999, with 2026 property taxes of $4,710.28.

Most homes here

Give up the fourth bedroom to get the garage

Four bedrooms and a double attached garage sit on the same 5,612 sq ft lot here — three bedrooms upstairs with the primary's own ensuite and walk-in, and a fourth on the finished lower level beside a full bathroom.

Typical: a three-bedroom with a single garage, or a fourth bedroom and a parking pad.

Most homes here

Give up the finished basement to stay under $460,000

The lower level is developed with a recreation room of about 325 sq ft, a bedroom and a full bathroom (as per seller), so the living space is not all stacked onto two floors.

Typical: an unfinished basement and a renovation still to budget for.

Most homes here

Give up the established street to get the space

This is a 1984 two-storey on a landscaped, tree-lined lot with transit, schools and shopping nearby (as per seller), rather than a new build further out of the city.

Typical: choosing between square footage and a neighbourhood that is already built out.

At a Glance

Key facts.

List price
$459,999
MLS®
E4516537
Property type
Detached single family
Style
2 storey
Year built
1984
Above-grade area
1,582 sq ft (as per seller)
Bedrooms
4 — 3 above grade, 1 below
Bathrooms
3 full, 1 half
Basement
Full, fully finished (as per seller)
Lot size
521 m² / 5,612 sq ft, rectangular
Front exposure
West
Parking
Double attached garage
Back lane
No
Heating
Forced air, natural gas
Fireplace
Direct vent, natural gas
Flooring
Hardwood, carpet and tile (as per seller)
Exterior
Brick and vinyl
Construction
Wood frame, 2x6 exterior walls
Windows
Vinyl
Appliances included
Refrigerator, built-in oven, electric cooktop, built-in dishwasher, microwave hood fan, washer, dryer
Property taxes
$4,710.28 (2026)
Restrictions
None known
Photography
Some images are virtually staged
Composite deck off the back of the house
Book Your Visit

See it in person, this week.

Send a note with a couple of times that work and you'll hear back the same day.
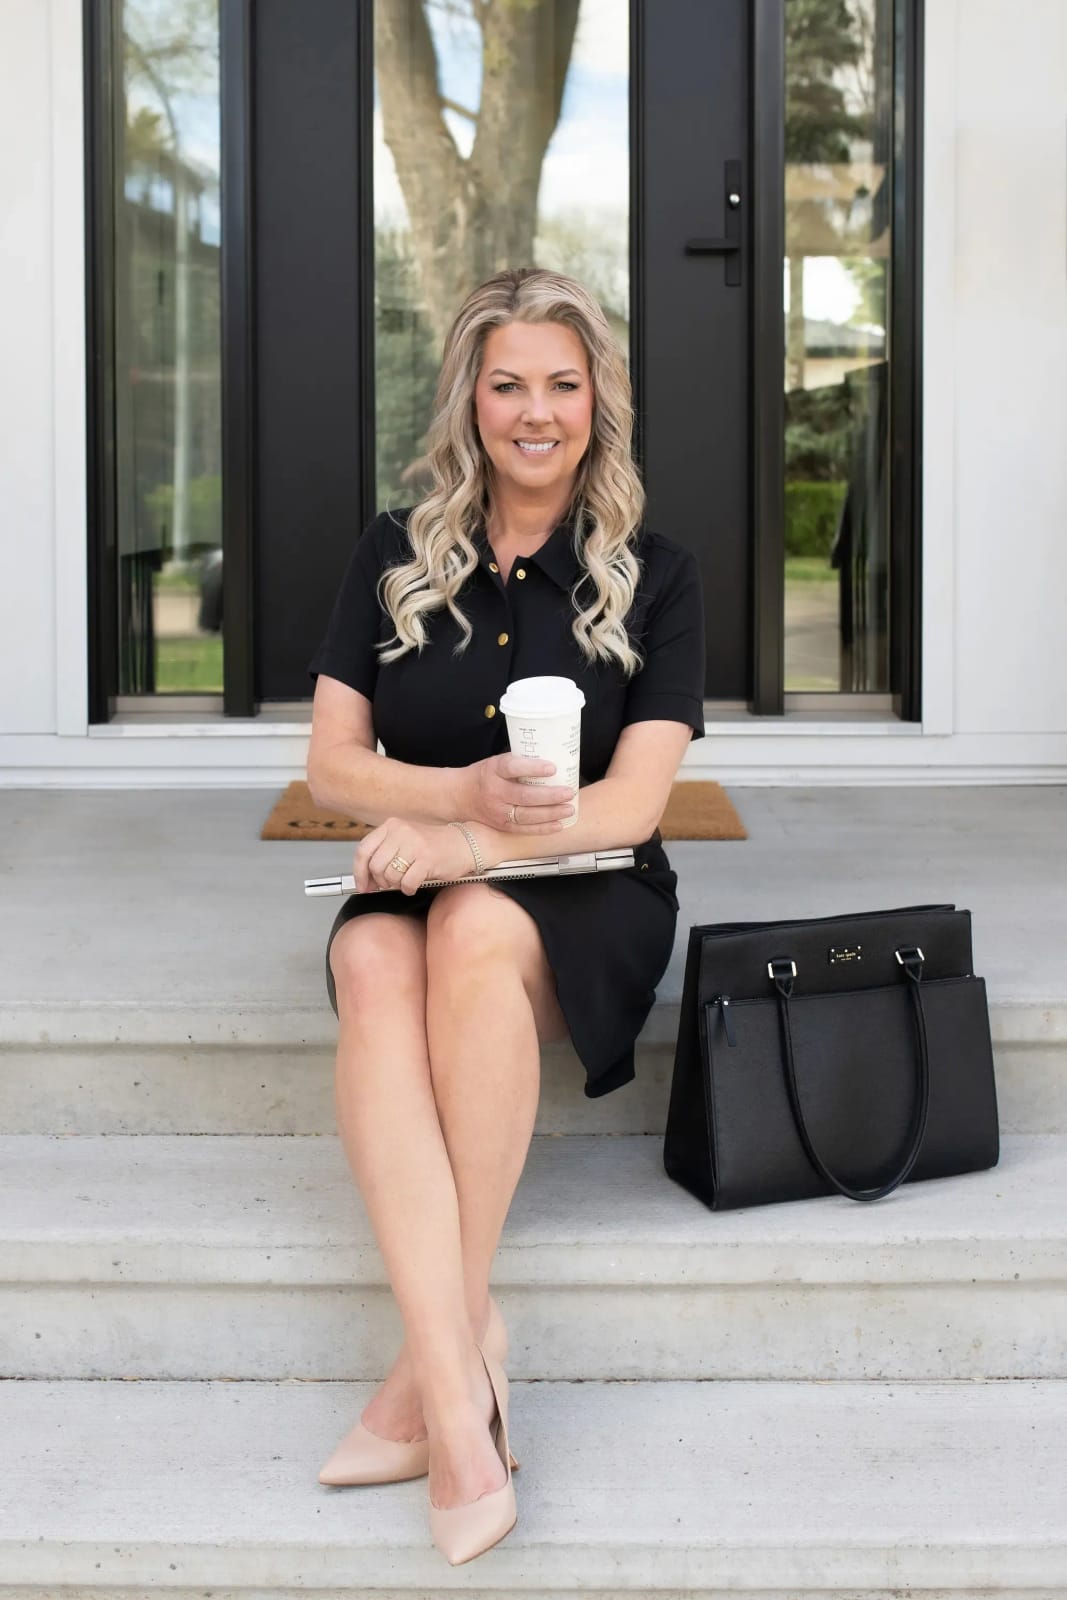
Jody Bergen, REALTOR®
Jody BergenREMAX River City · (780) 232-6539

Request a showing

Tell me a little about what you're looking for.

Your details go to Jody only. No newsletters, no list.