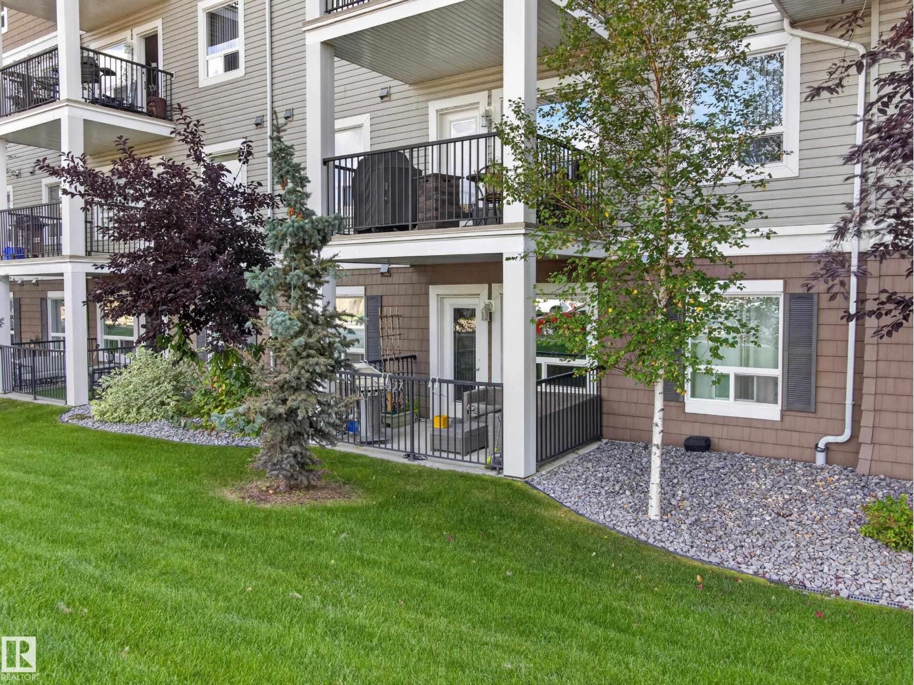
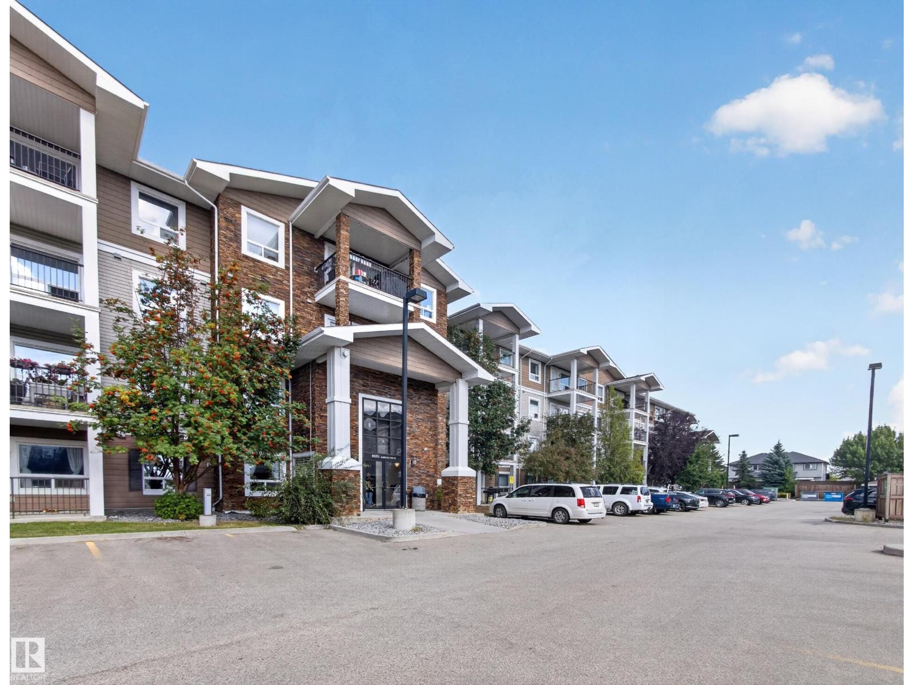
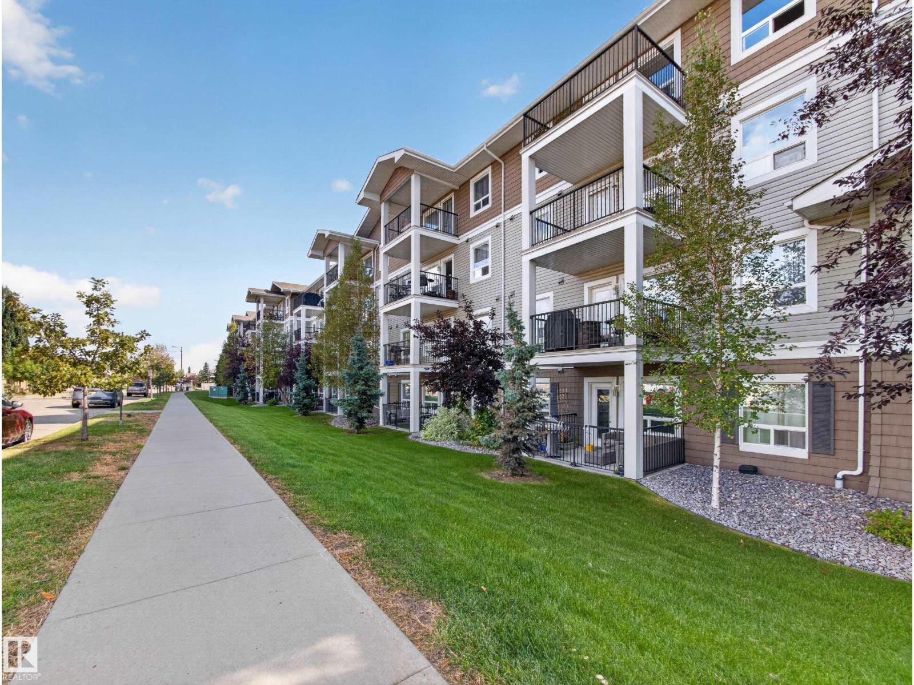
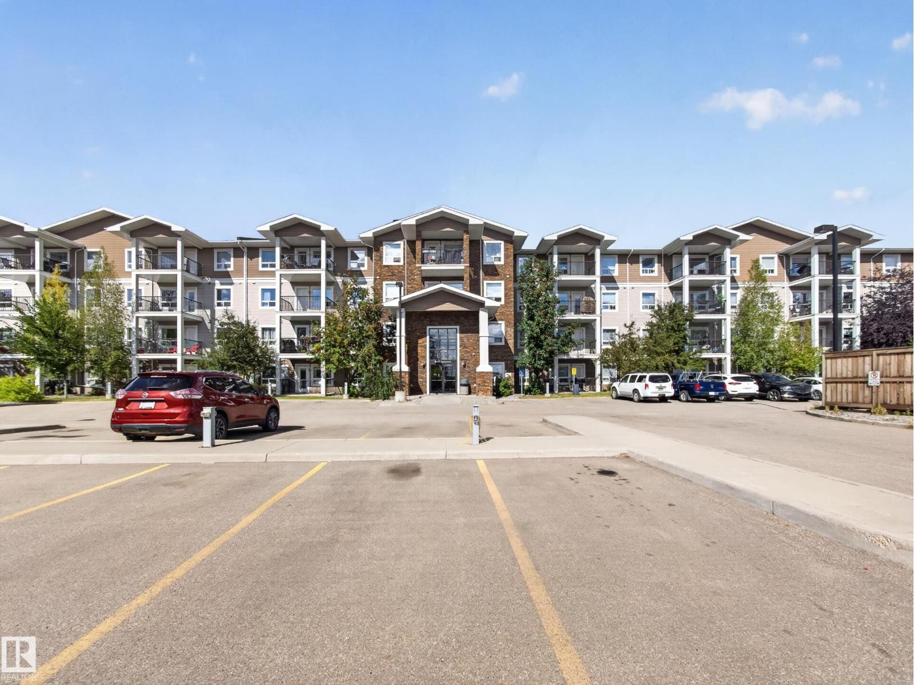
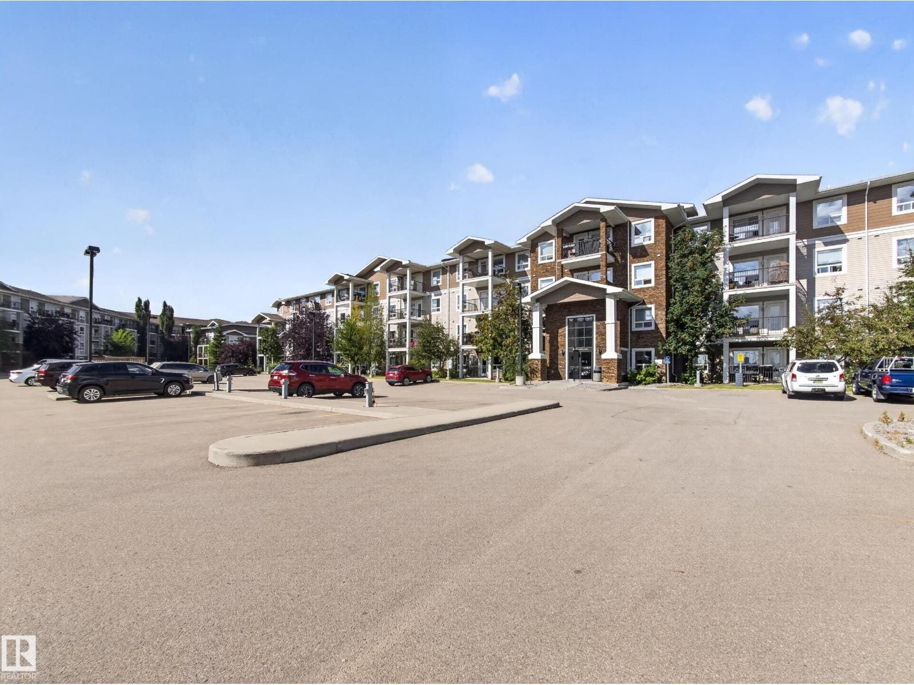
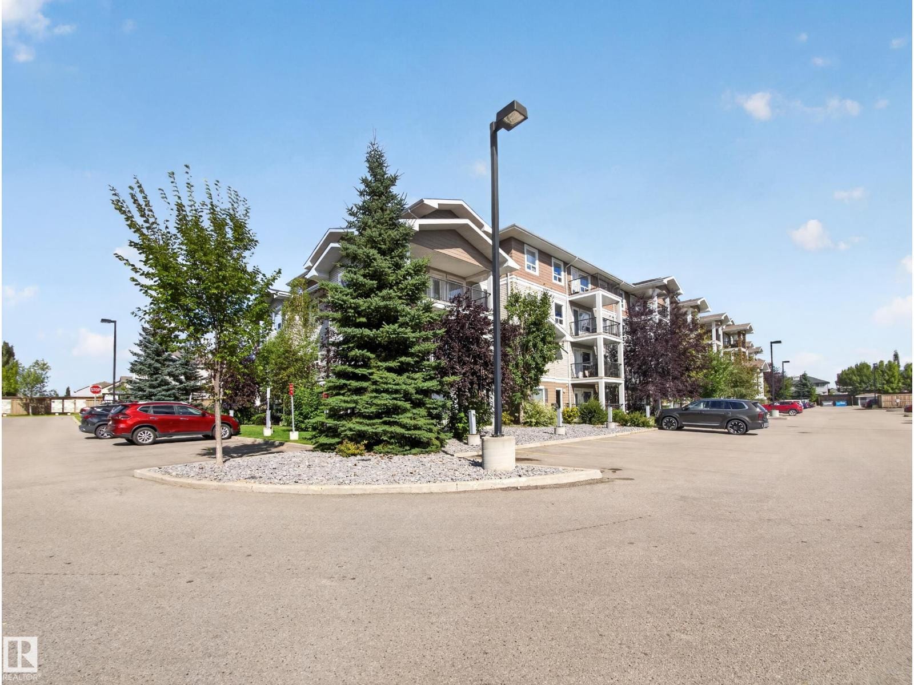
Rear elevation of #3107, 9351 Simpson Drive NW across the back lawn
For Sale · Ground-Floor Condominium

#3107, 9351 Simpson Drive NWSouth Terwillegar, Edmonton

$189,0002 Beds  ·  2 Baths  ·  861 Sq Ft  ·  MLS® E4507711
Scroll
Bedrooms
2
Bathrooms
2
Living Area
861 ft²
Condo Fee
$594/mo
Year Built
2010
The Residence

Two full bathrooms, two stalls, and a patio onto the grass.

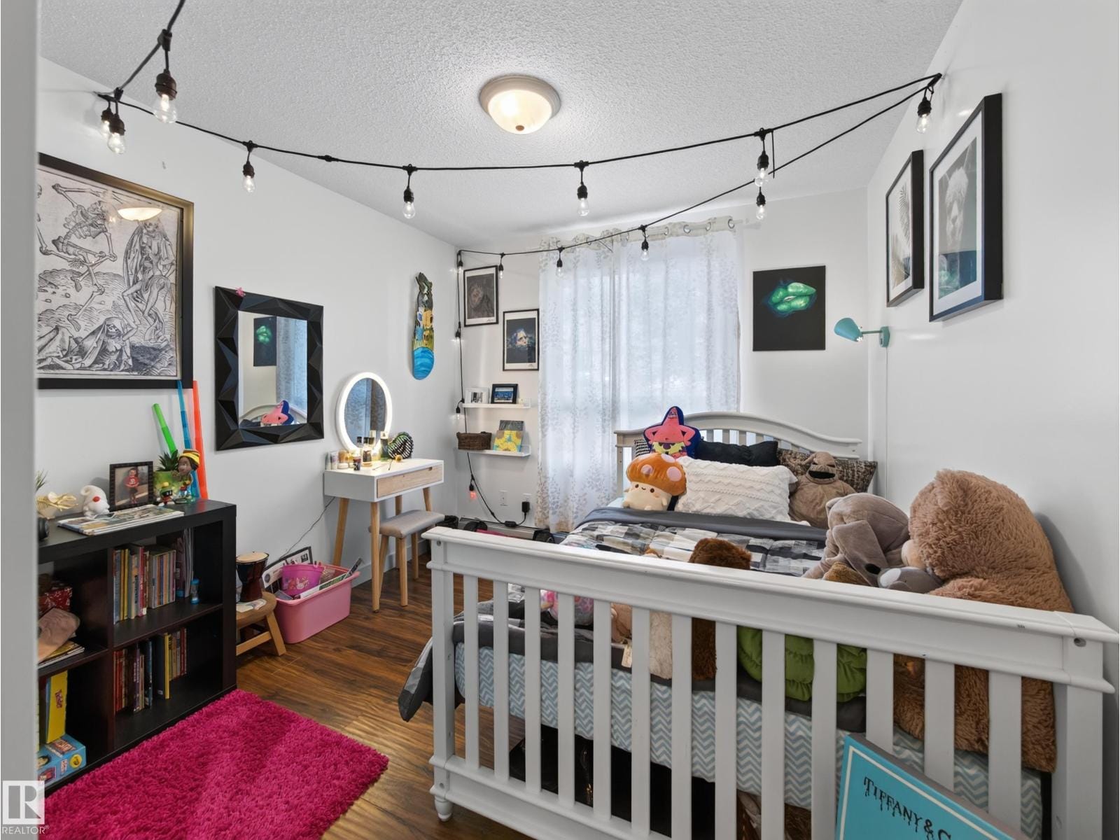
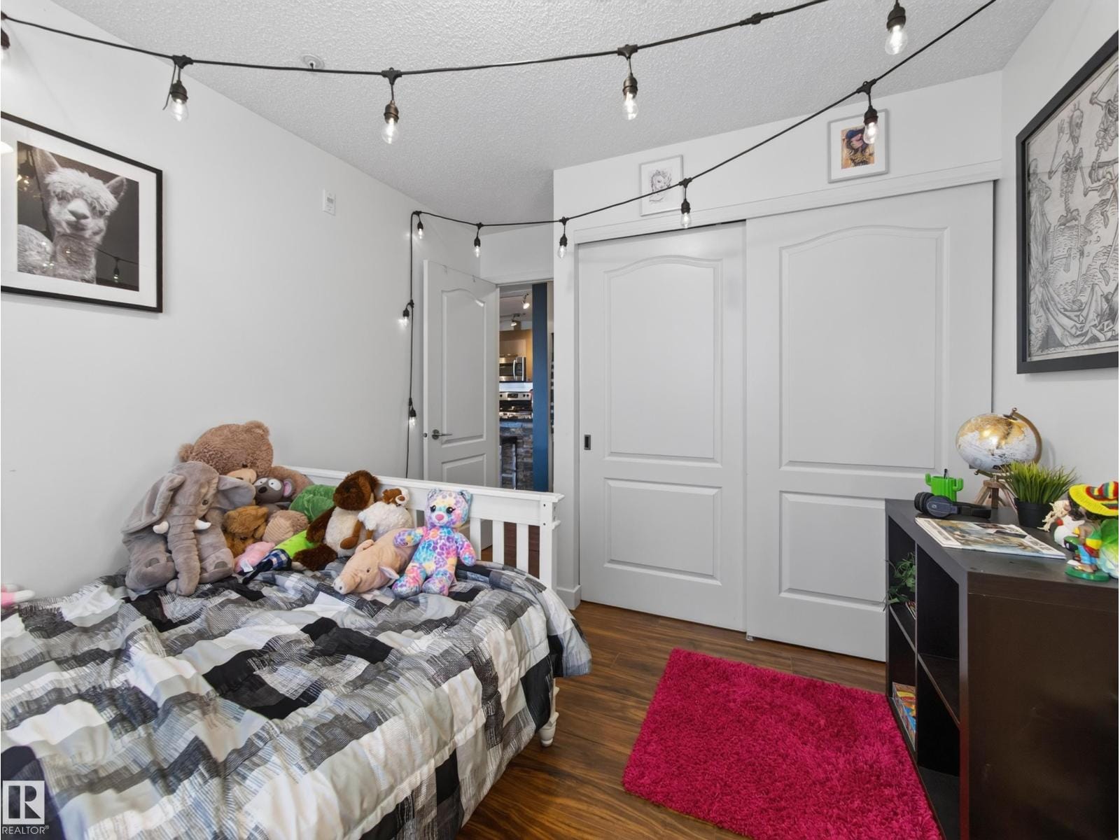
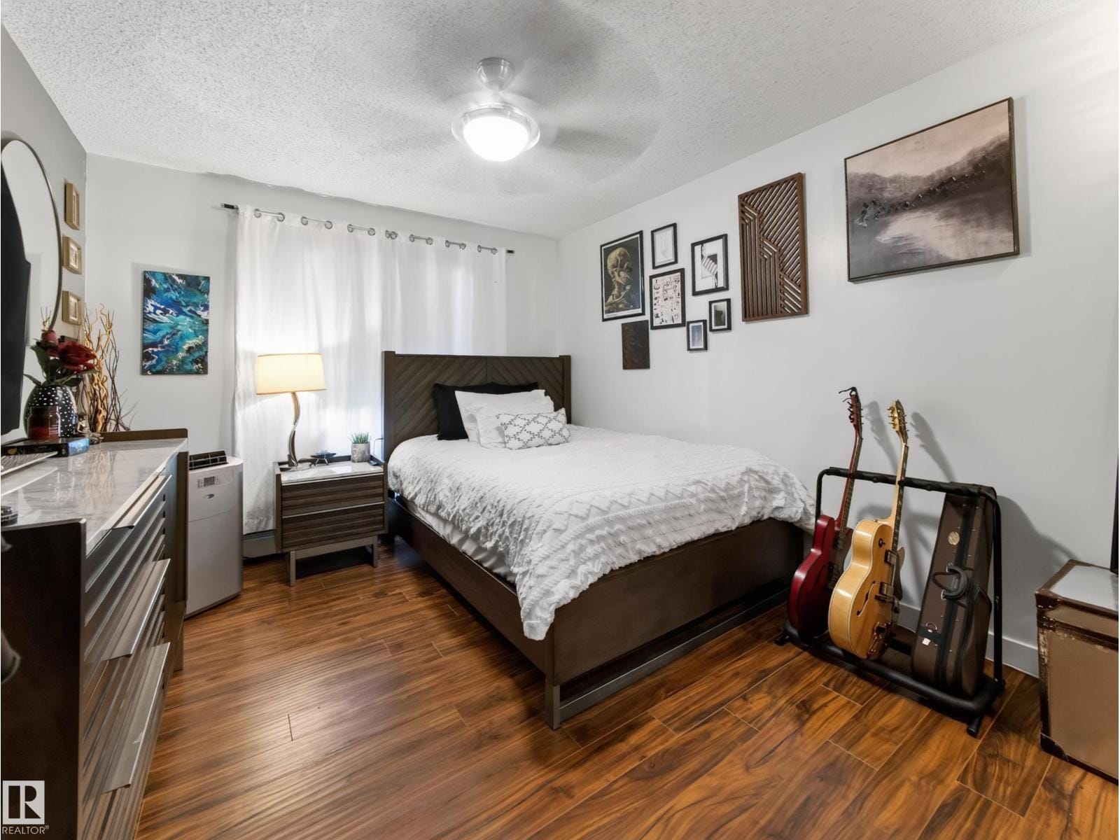
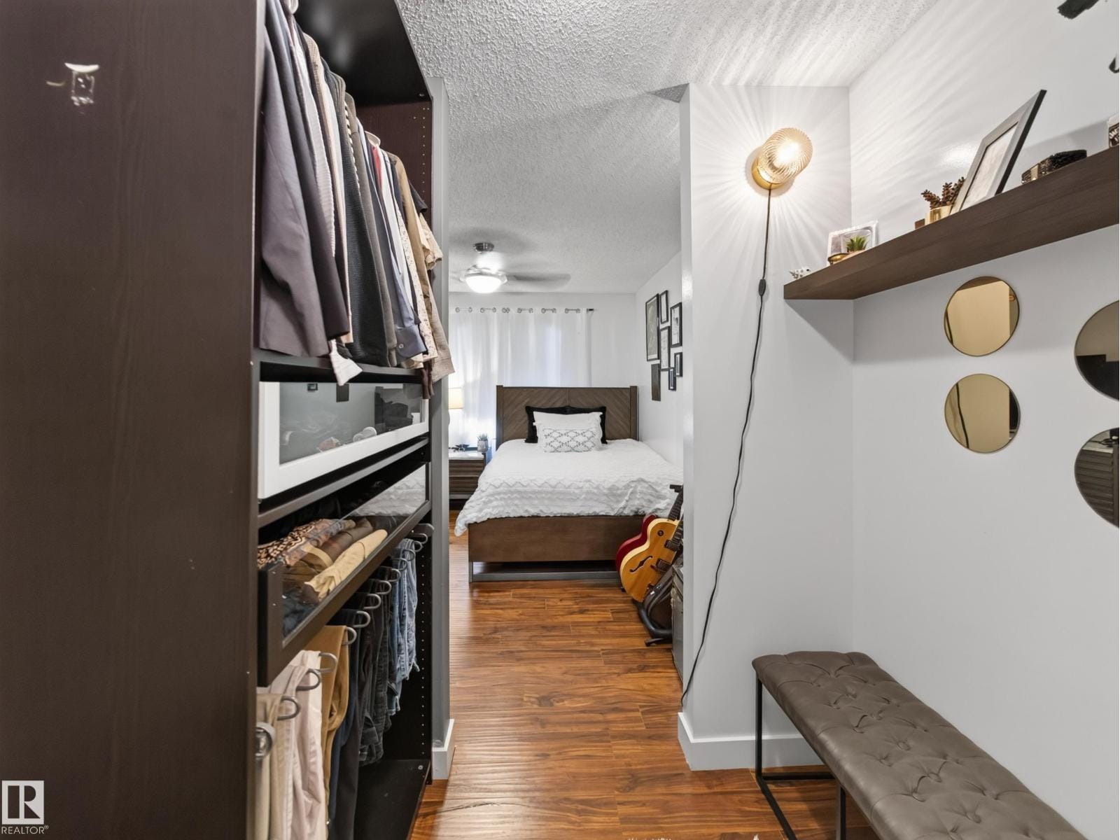
A ground-floor condominium of 861 sq ft built in 2010, with two bedrooms, two full bathrooms, in-suite laundry beside a separate storage room, two parking stalls, and a private covered patio that opens directly onto lawn (as per seller).

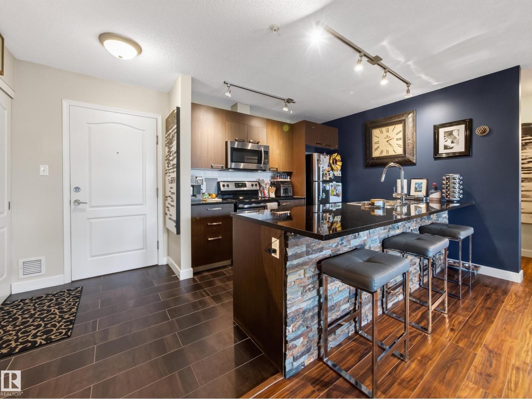
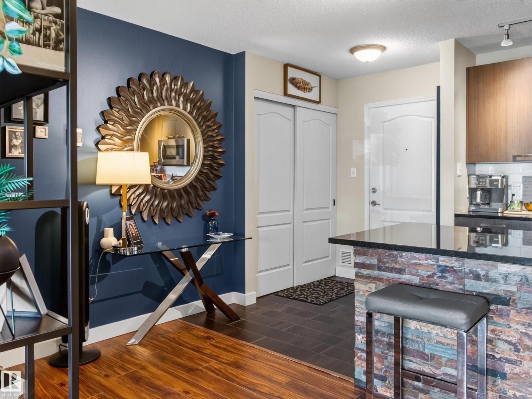
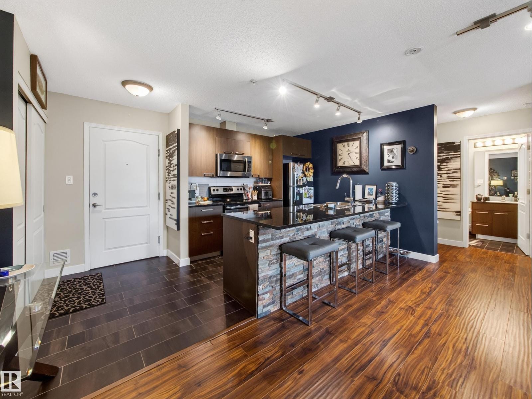
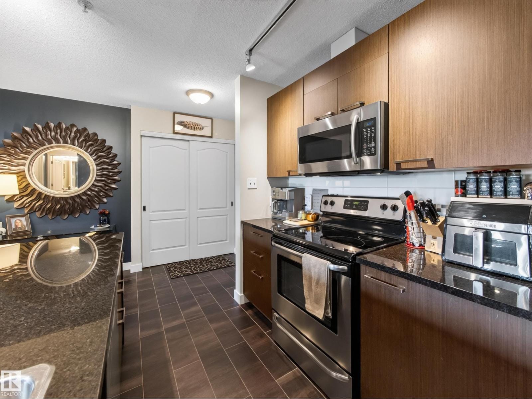
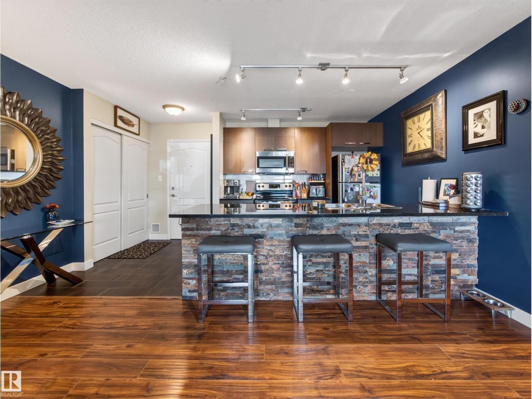
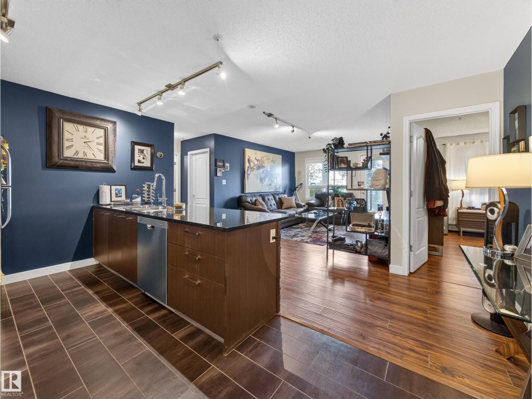
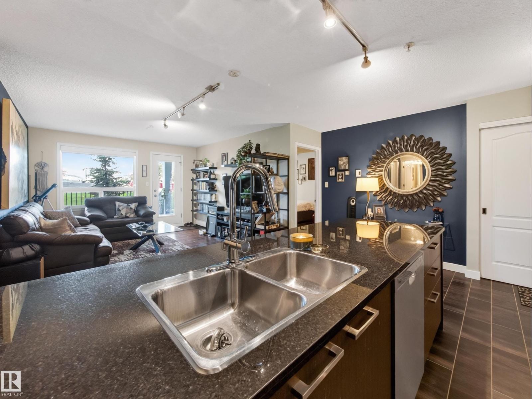
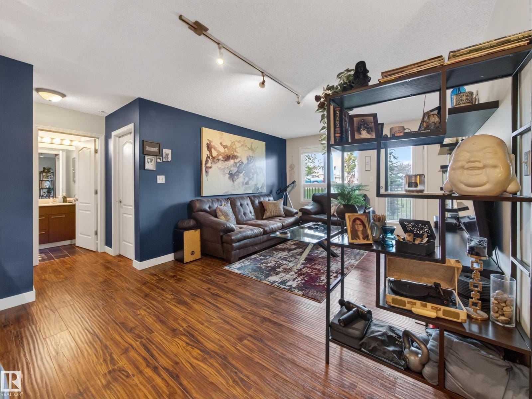
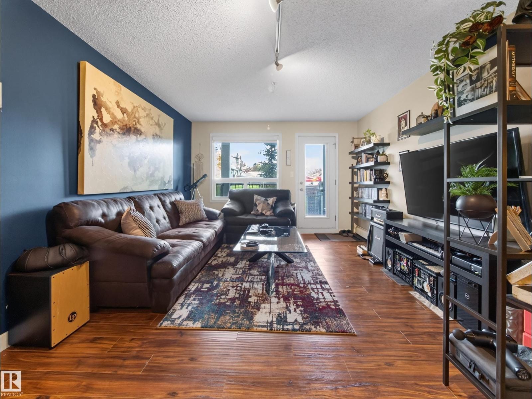
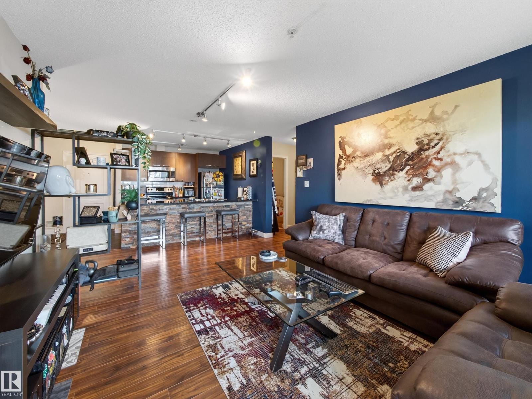
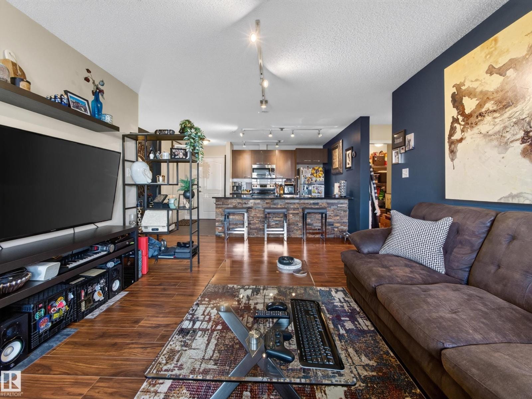
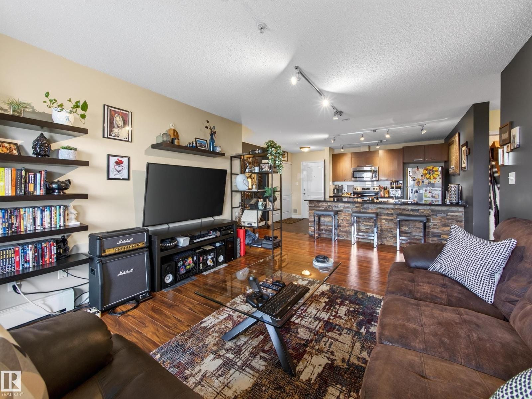
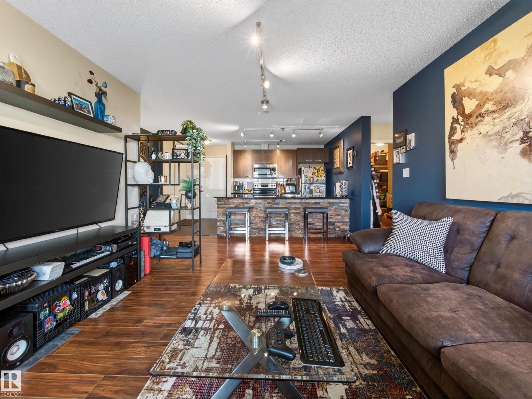
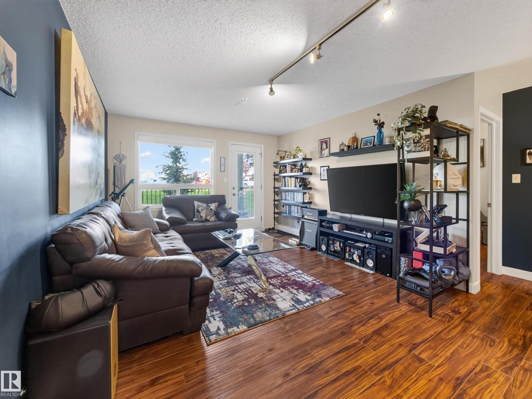
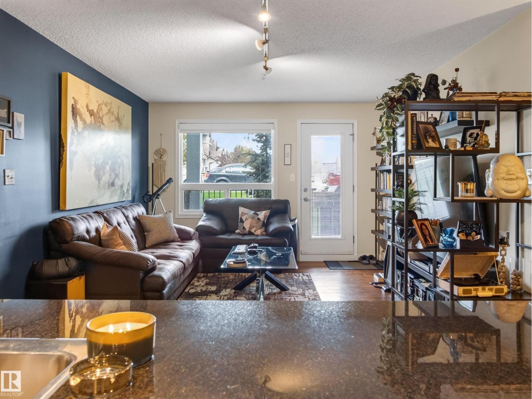
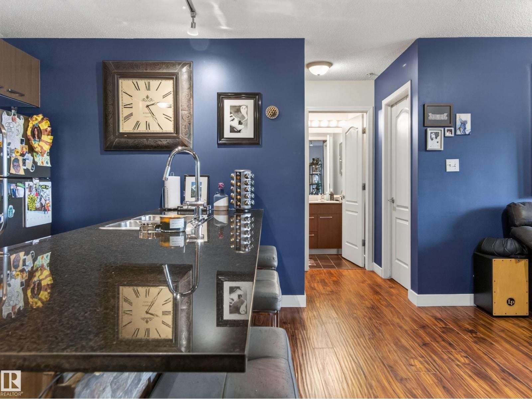
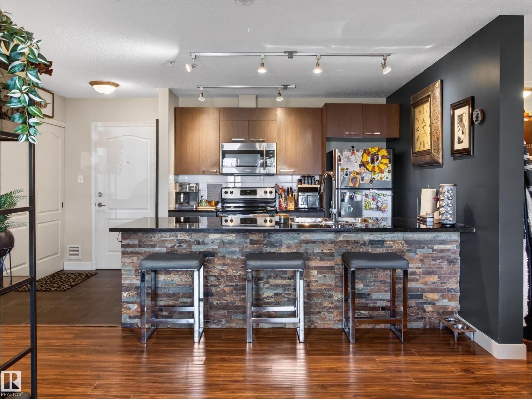
At this price a condo usually makes you pick one thing to give up. The second bathroom. The second parking stall. The ground floor. This one does not ask. Behind the door is 861 square feet of deep navy walls, hardwood and track lighting, built around a stone-clad island with seating along its edge — a darker, more deliberate space than the beige rooms that sit at this number.

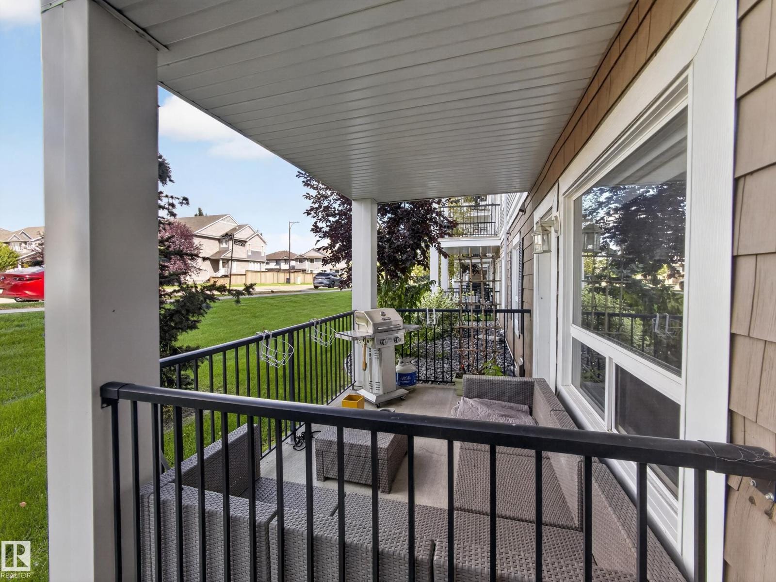
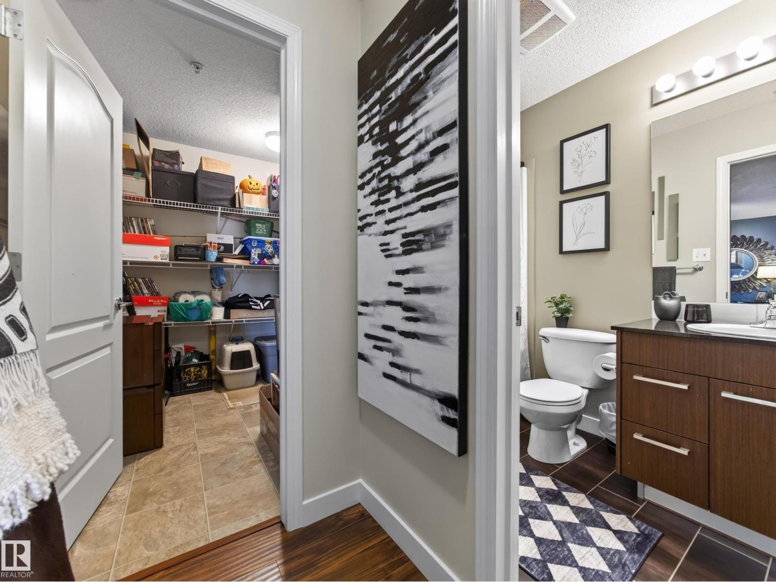
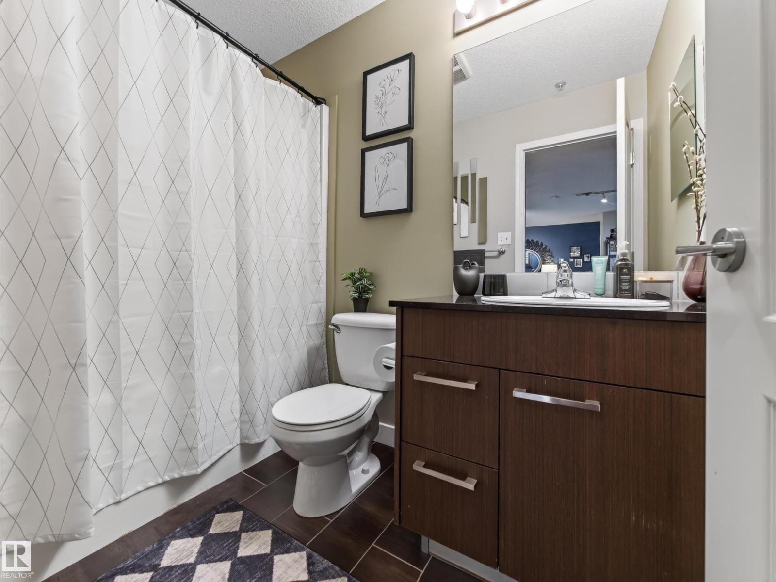
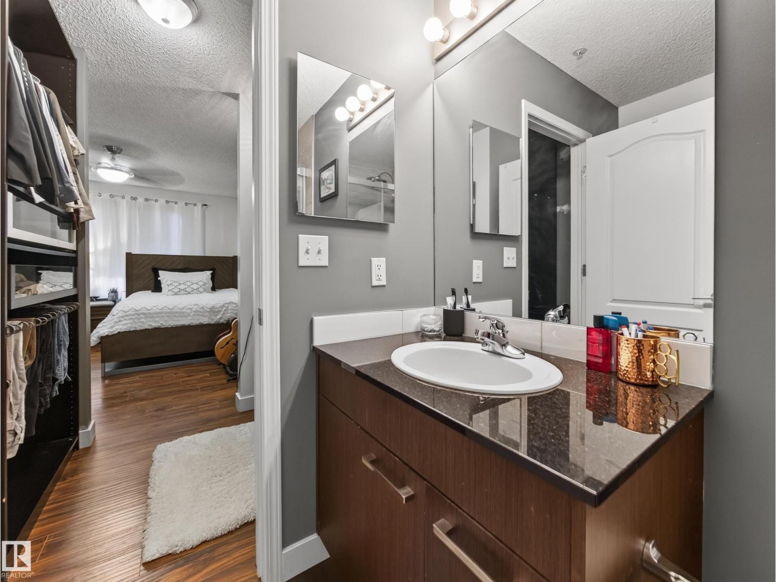
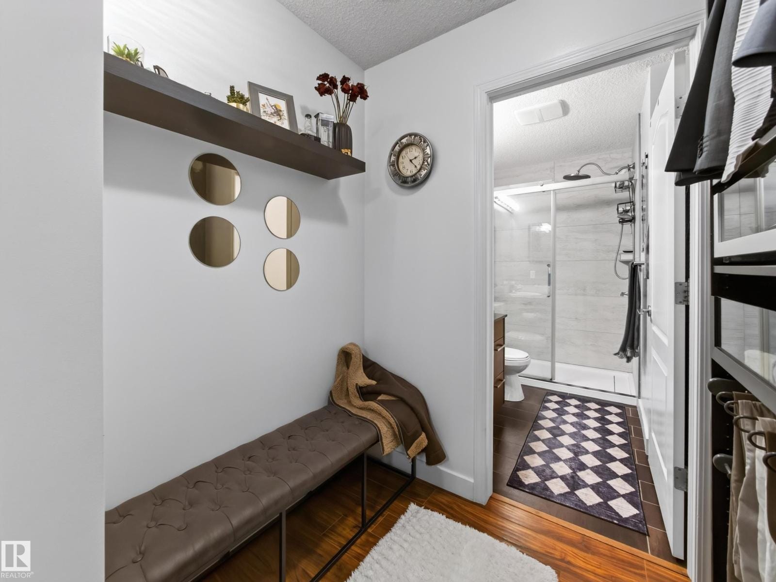
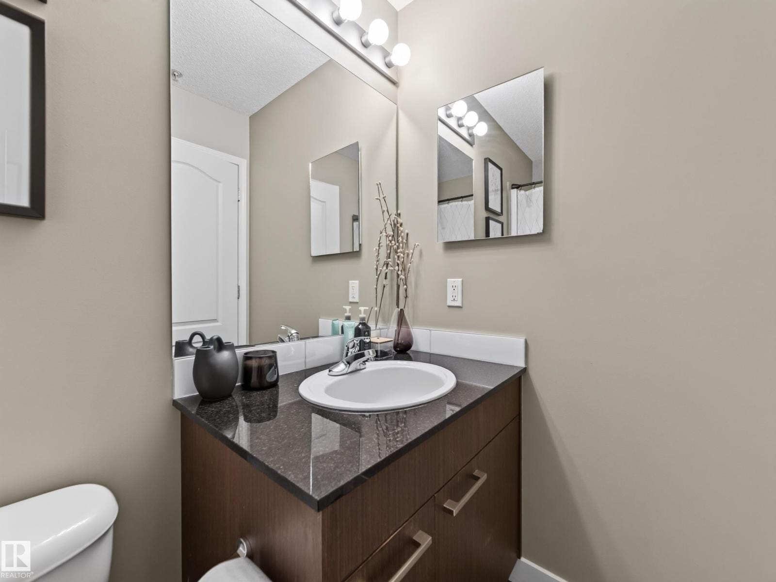
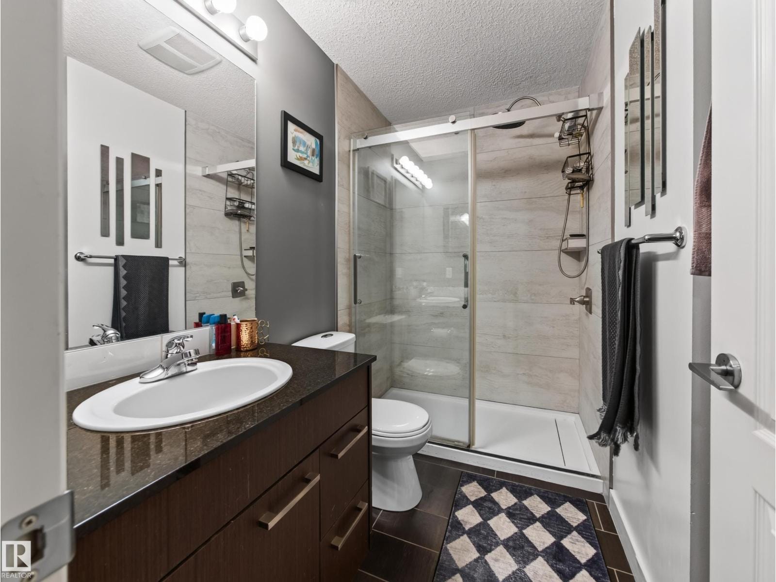
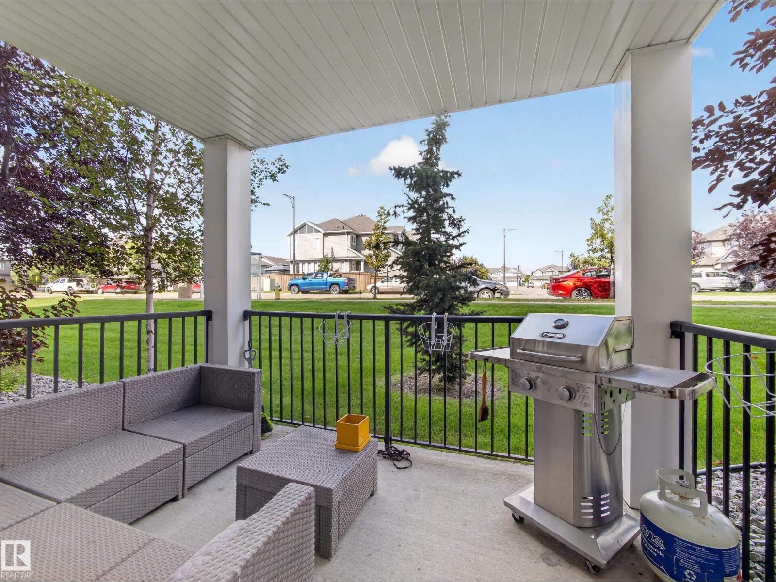
Both bathrooms are full bathrooms, finished the same way: granite counters, dark wood vanities, tile underfoot, one with a glass sliding shower and one with a tub. The laundry is in the suite, and the storage room beside it is a real room rather than a closet. And past the living-room glass, the patio is at grade — covered, fenced, and opening straight onto lawn and green space. No stairs, no elevator, no corridor between the sofa and outside.
“Two bedrooms, two full bathrooms, two parking stalls, and a patio that opens onto grass — at $189,000.”Jody Bergen
Cinematic Tour

Walk through, before you walk in.

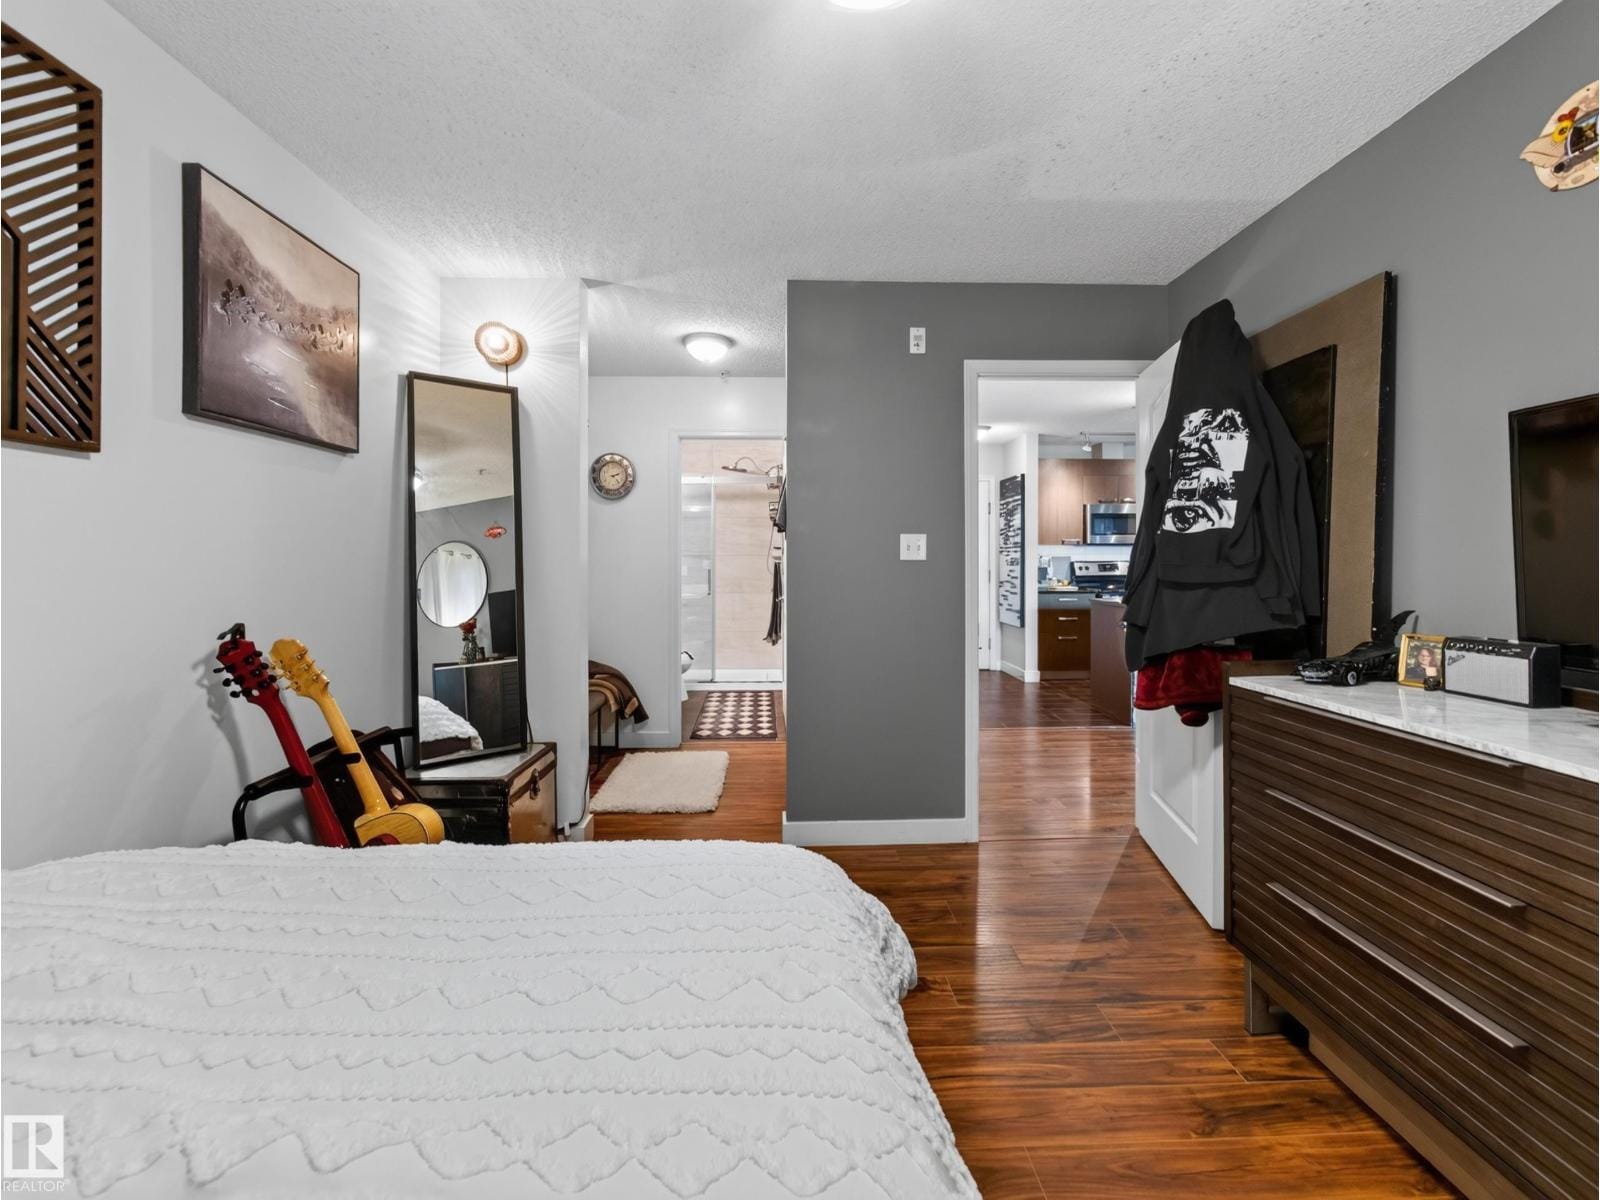
A walk through the open kitchen and living space, both full bathrooms, the two bedrooms, and the covered patio that opens onto green space.
Video tour loading…
Why It Stands Out

Four reasons this one is different.
Two full bathrooms, not one and a half01

Two full bathrooms, not one and a half

Both are finished properly — granite counters, dark wood vanities and tile floors. One carries a glass sliding shower, the other a tub. At this price a second full bathroom is the thing most listings do not have.

Request showing →
A kitchen built around a stone island02

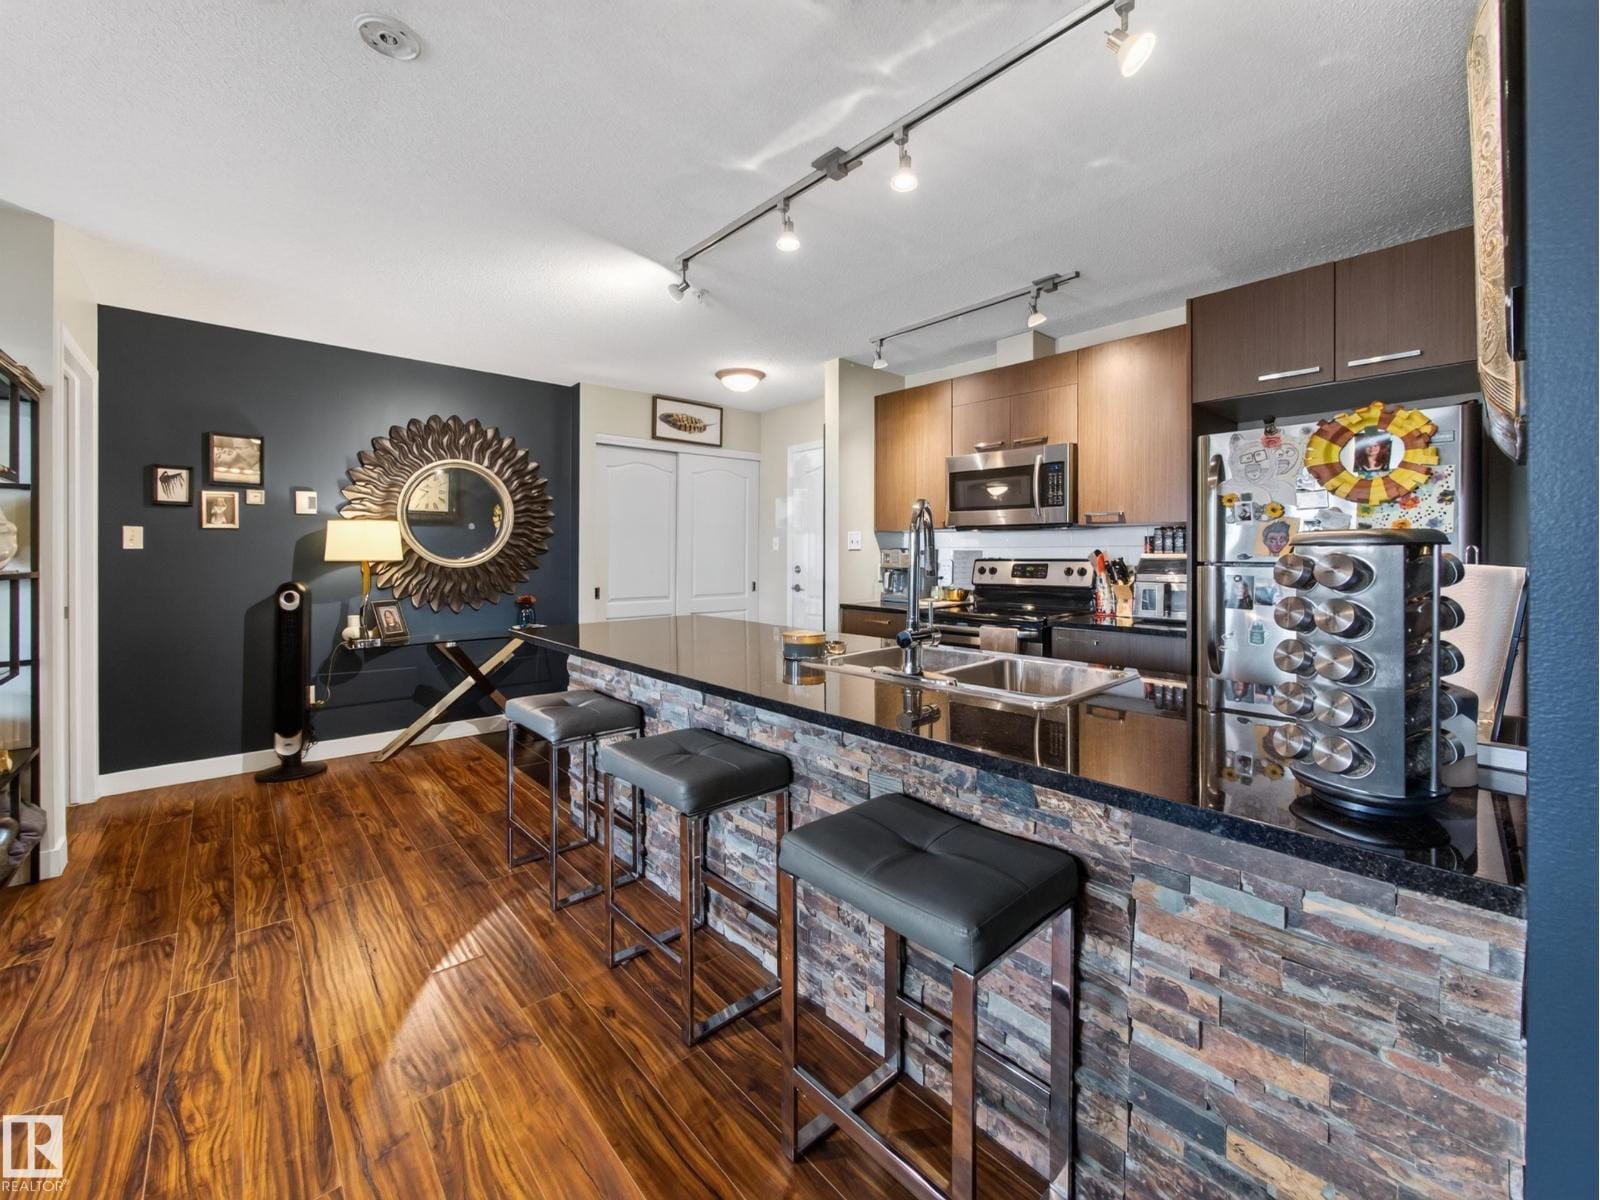
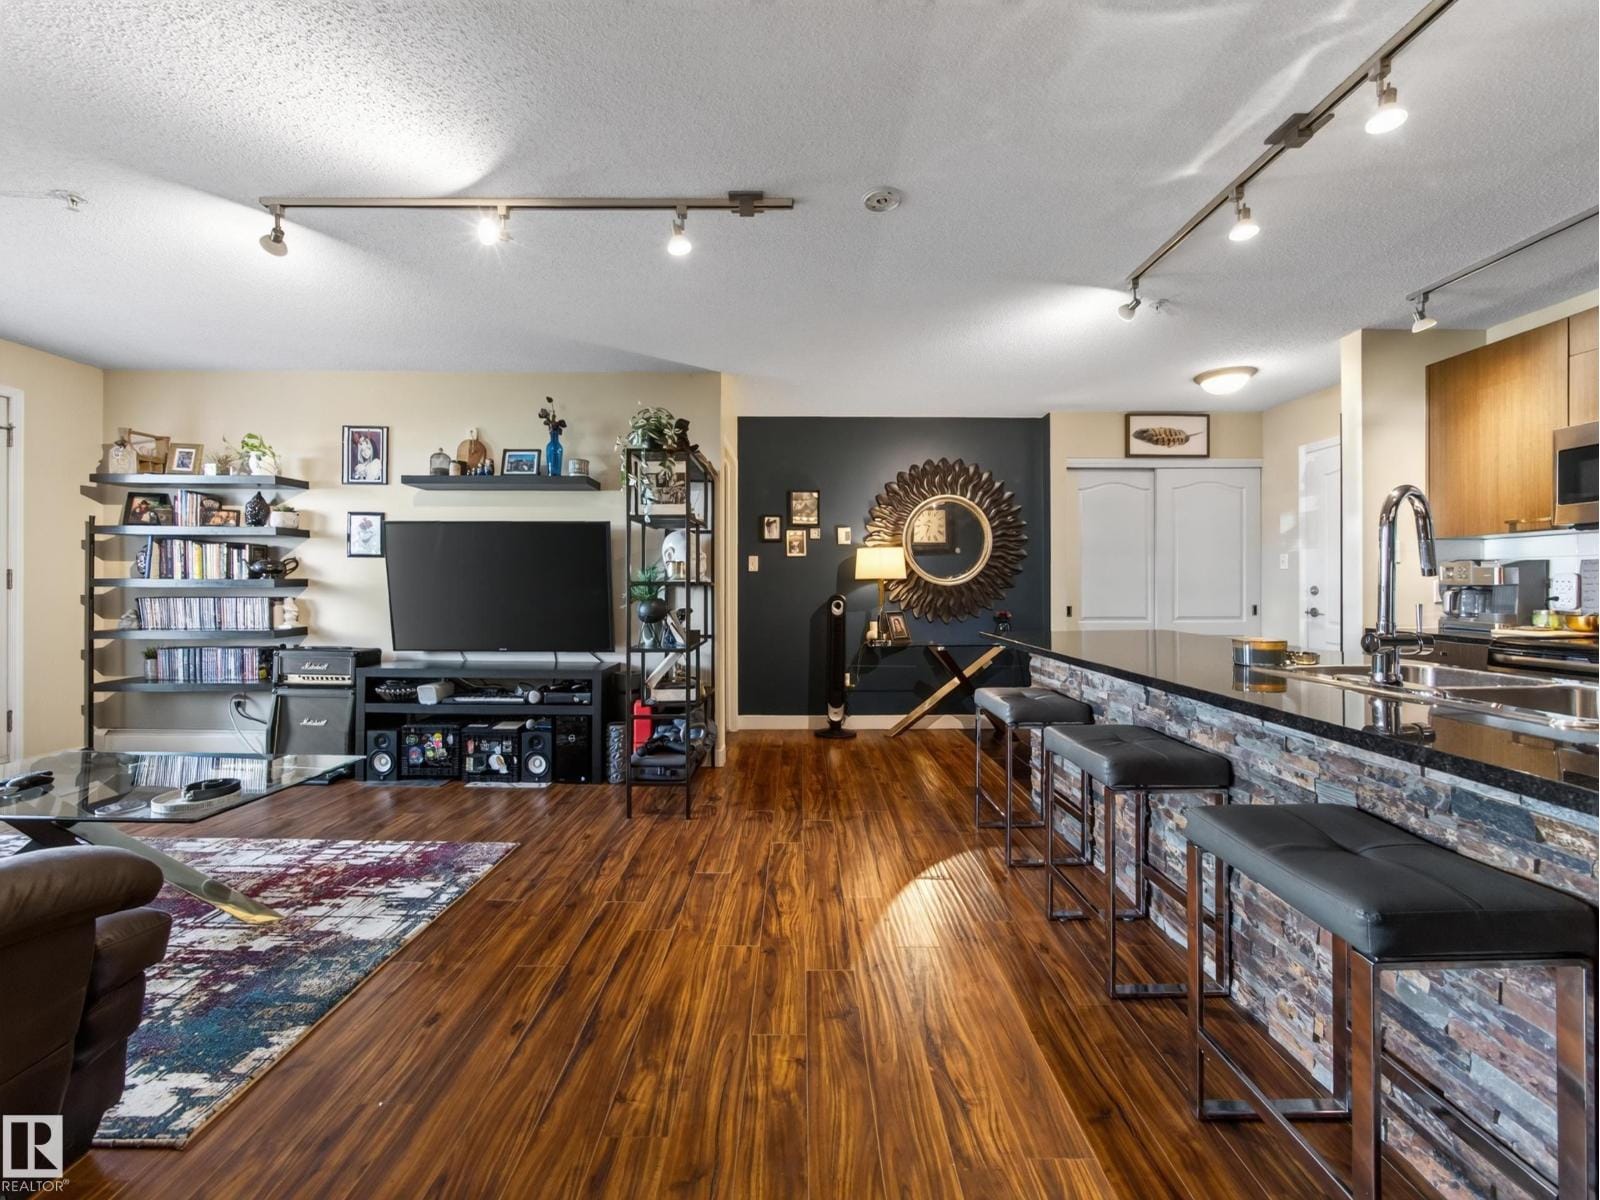
A kitchen built around a stone island

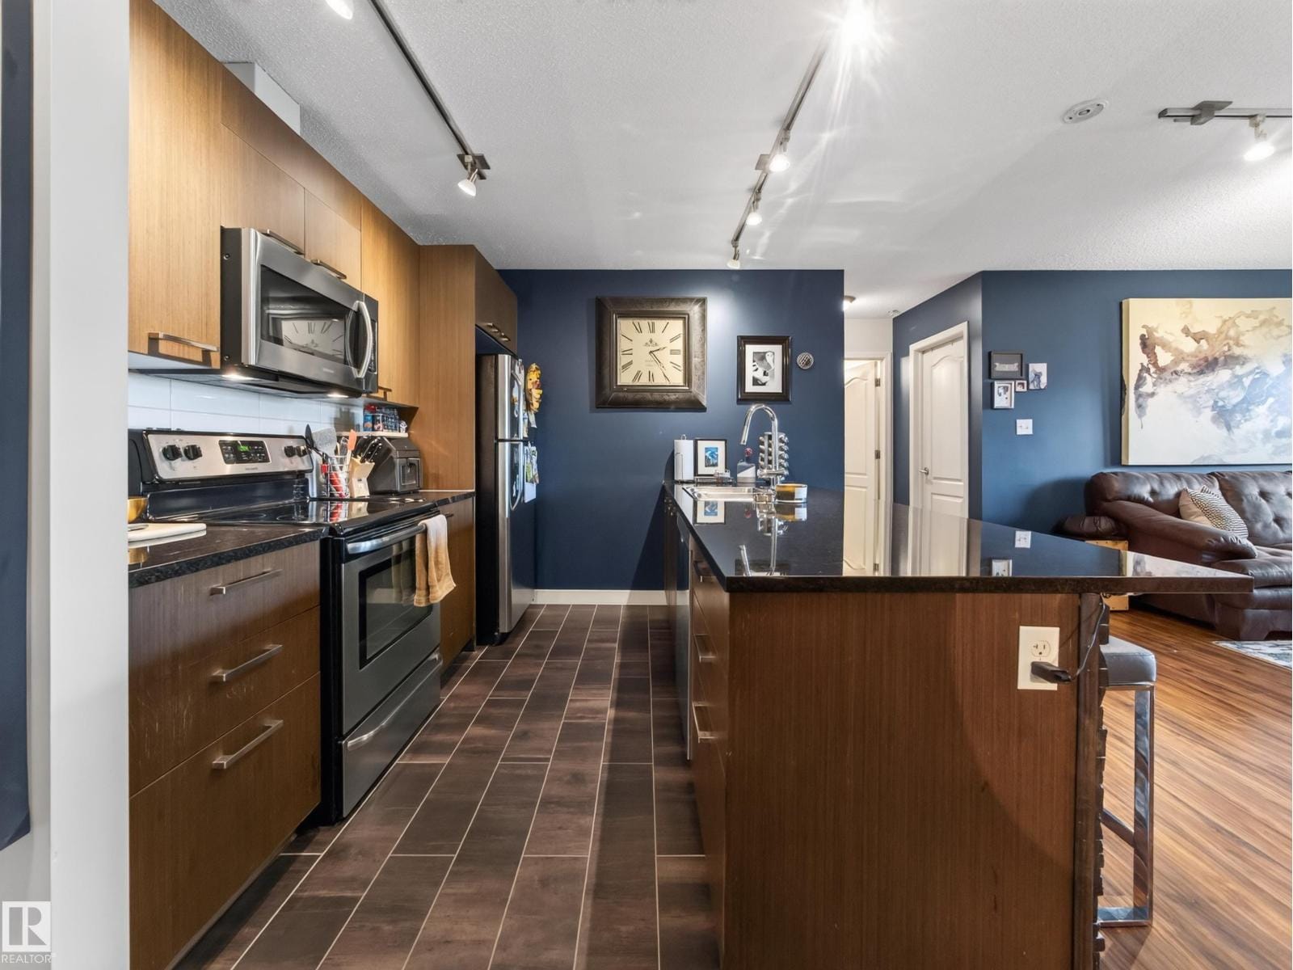
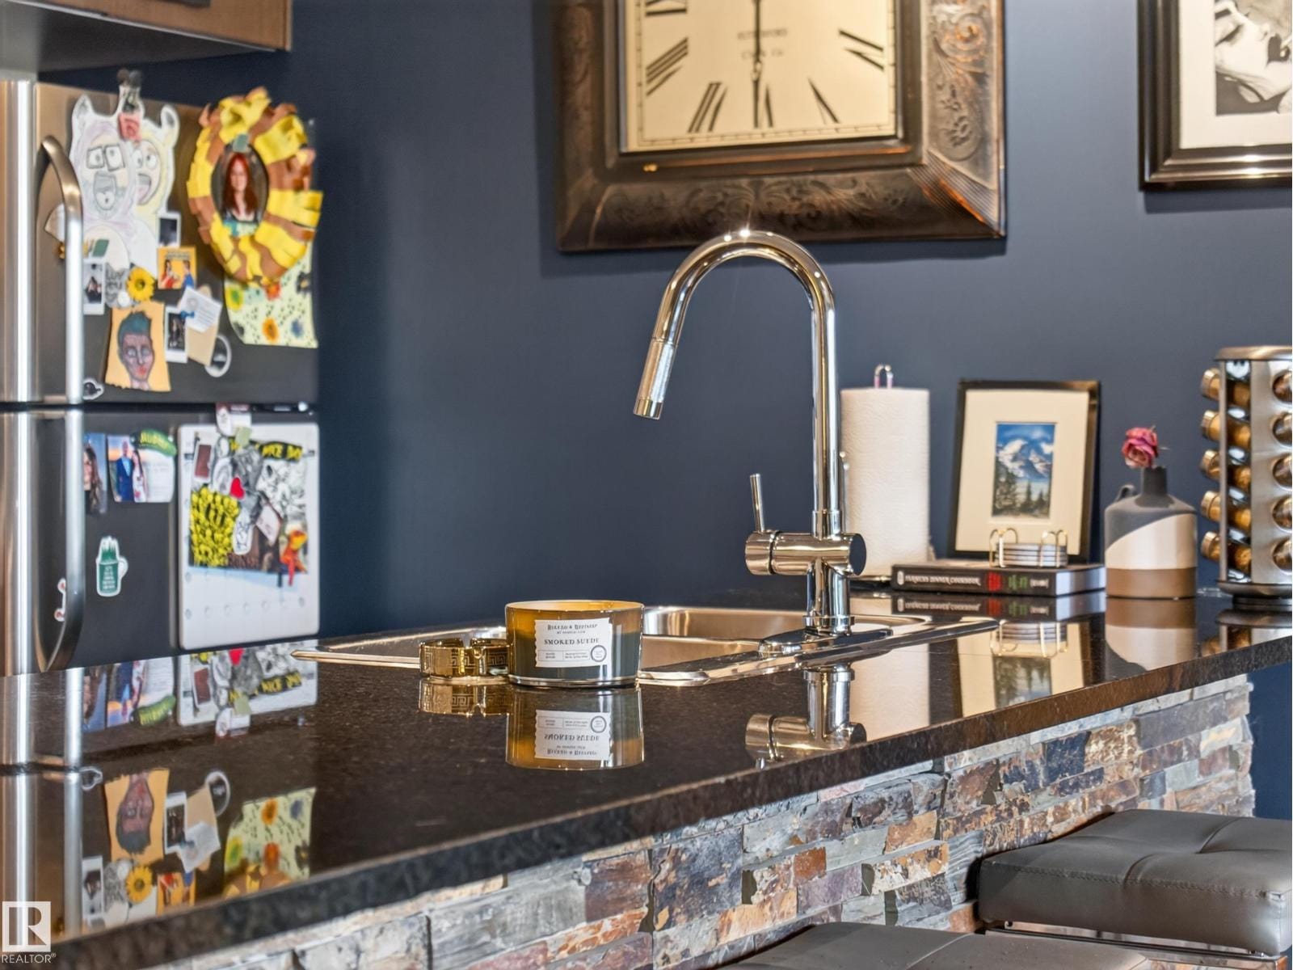
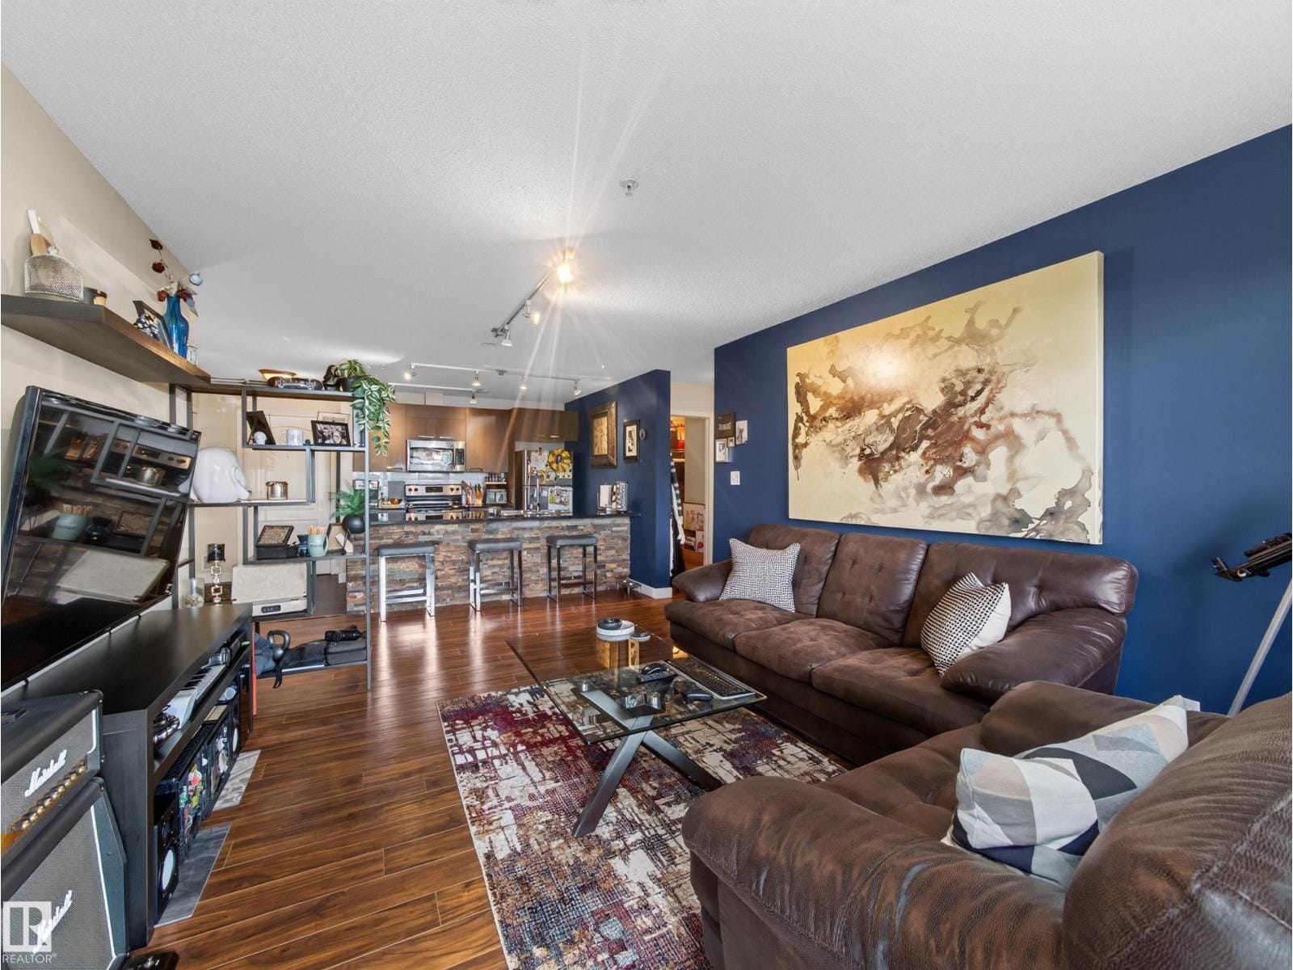
The island is the centre of the floor plan, clad in stacked stone with a granite top, an undermount sink and breakfast-bar seating along its edge. Stainless appliances, dark cabinetry and track lighting run the length of it.

Request showing →
Dark, deliberate and open03

Dark, deliberate and open

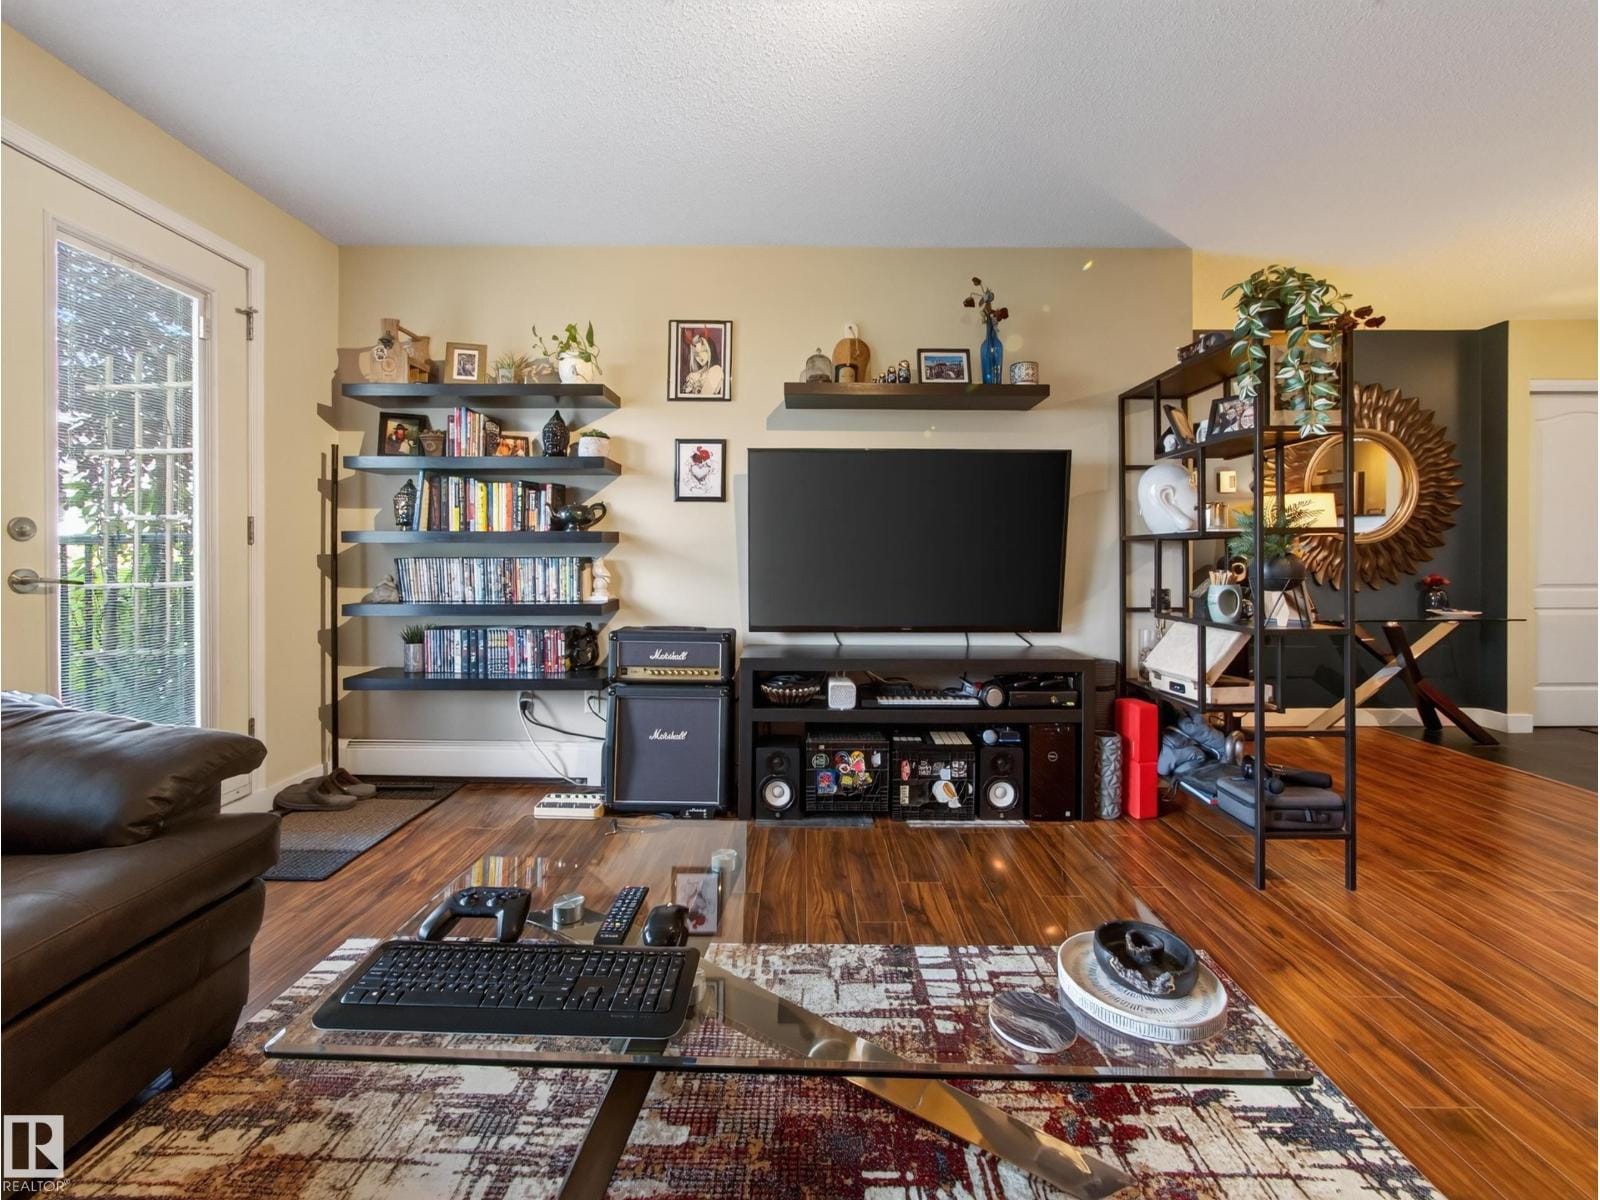
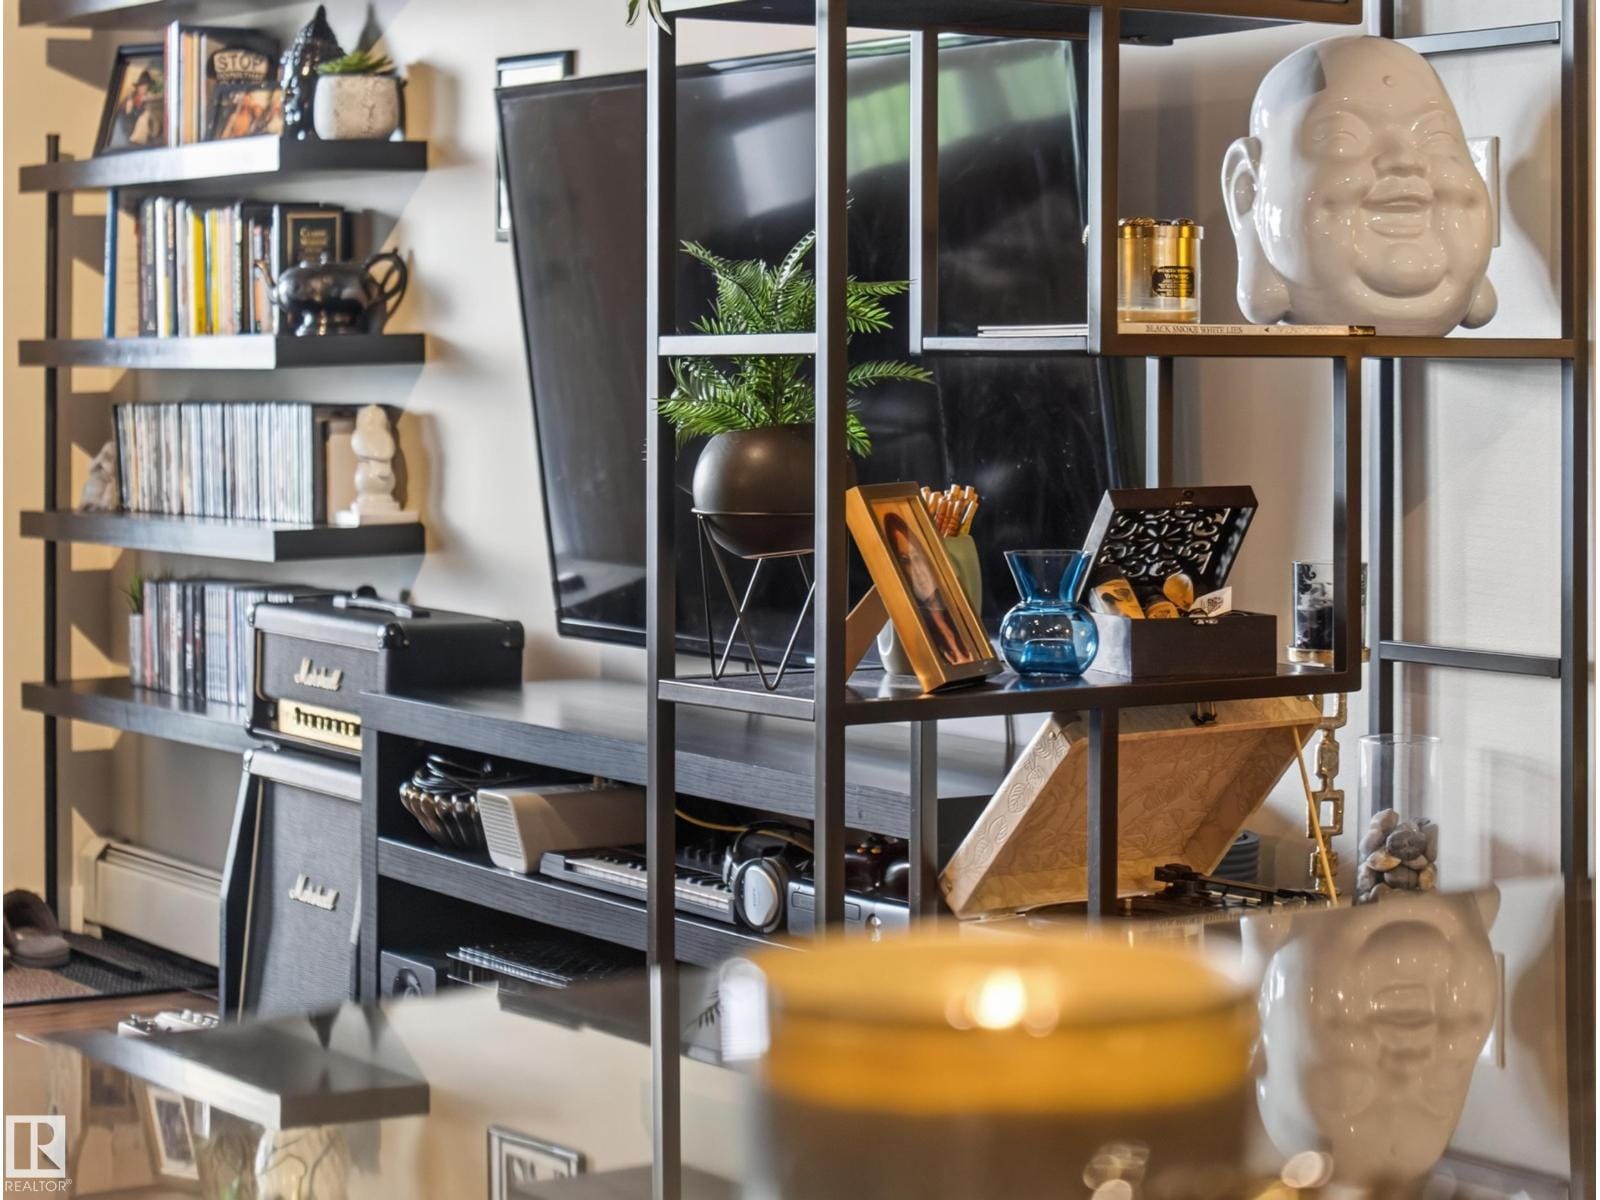
Deep navy walls against hardwood flooring, with the kitchen, dining and living space running together as one room. It reads as a designed space rather than a builder-standard one.

Request showing →
A patio that opens onto grass04

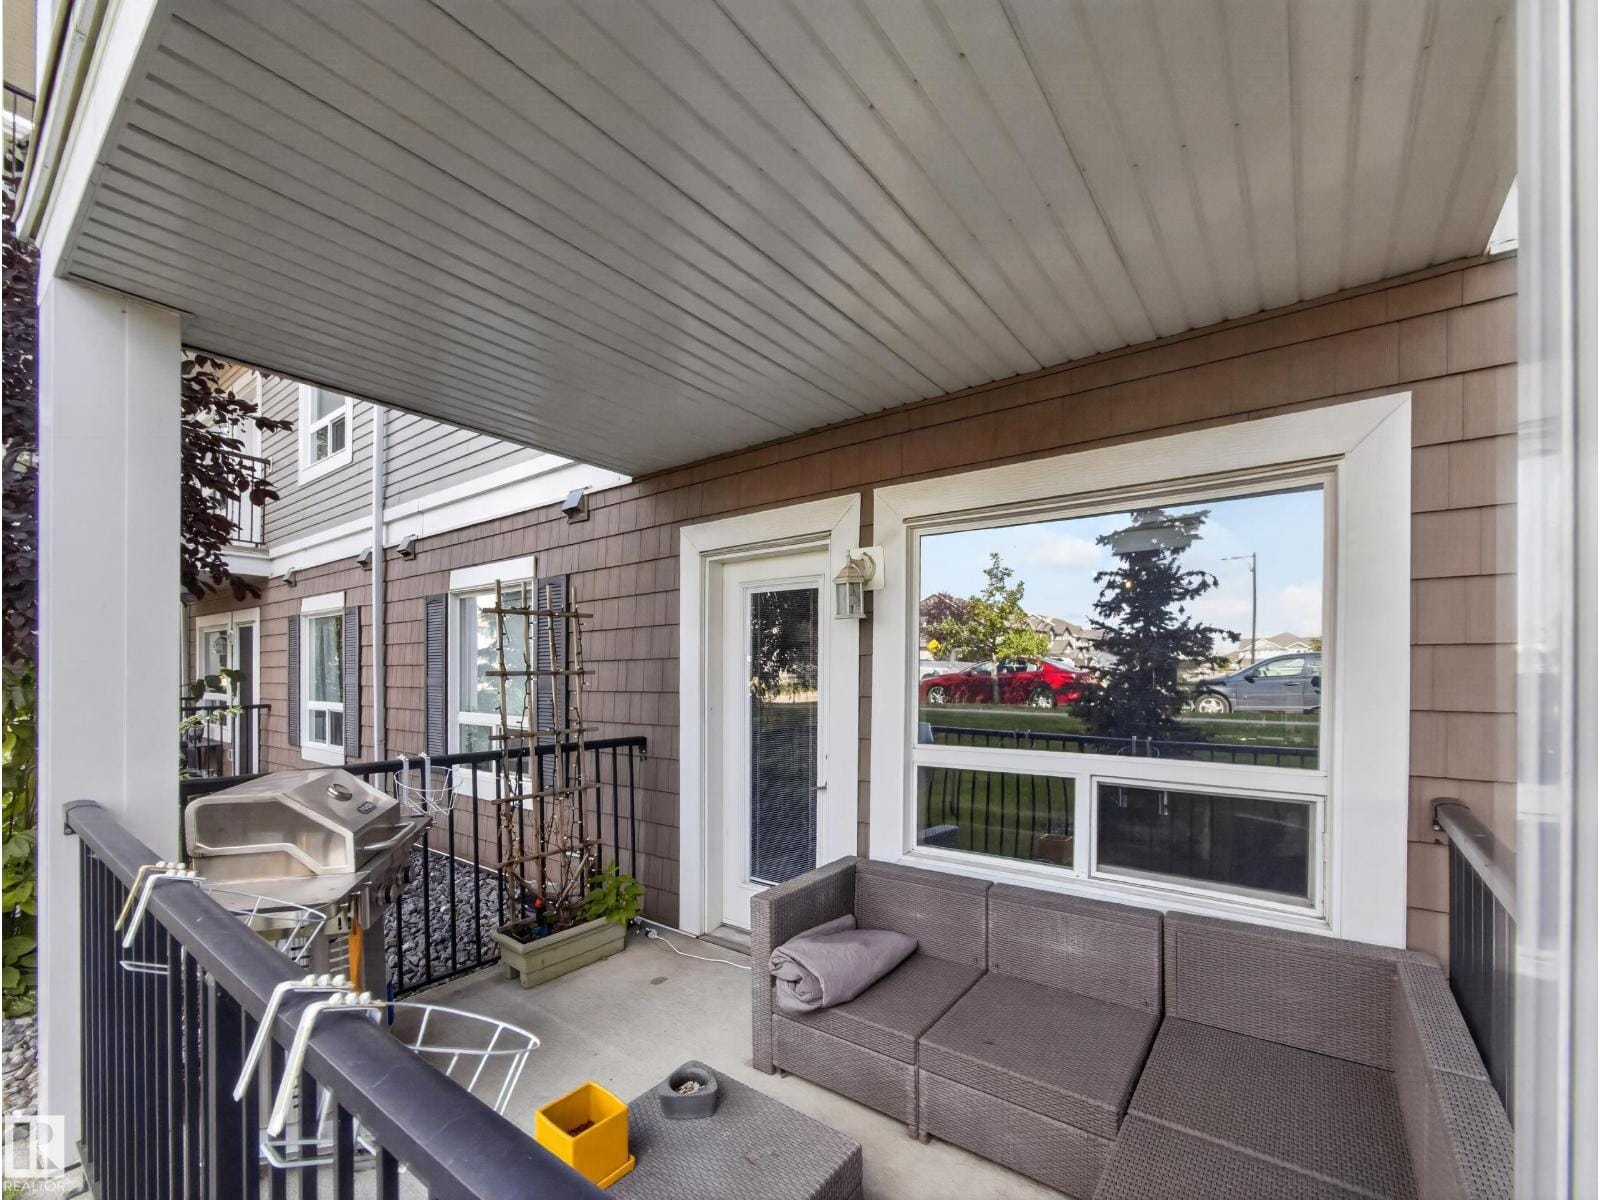
A patio that opens onto grass

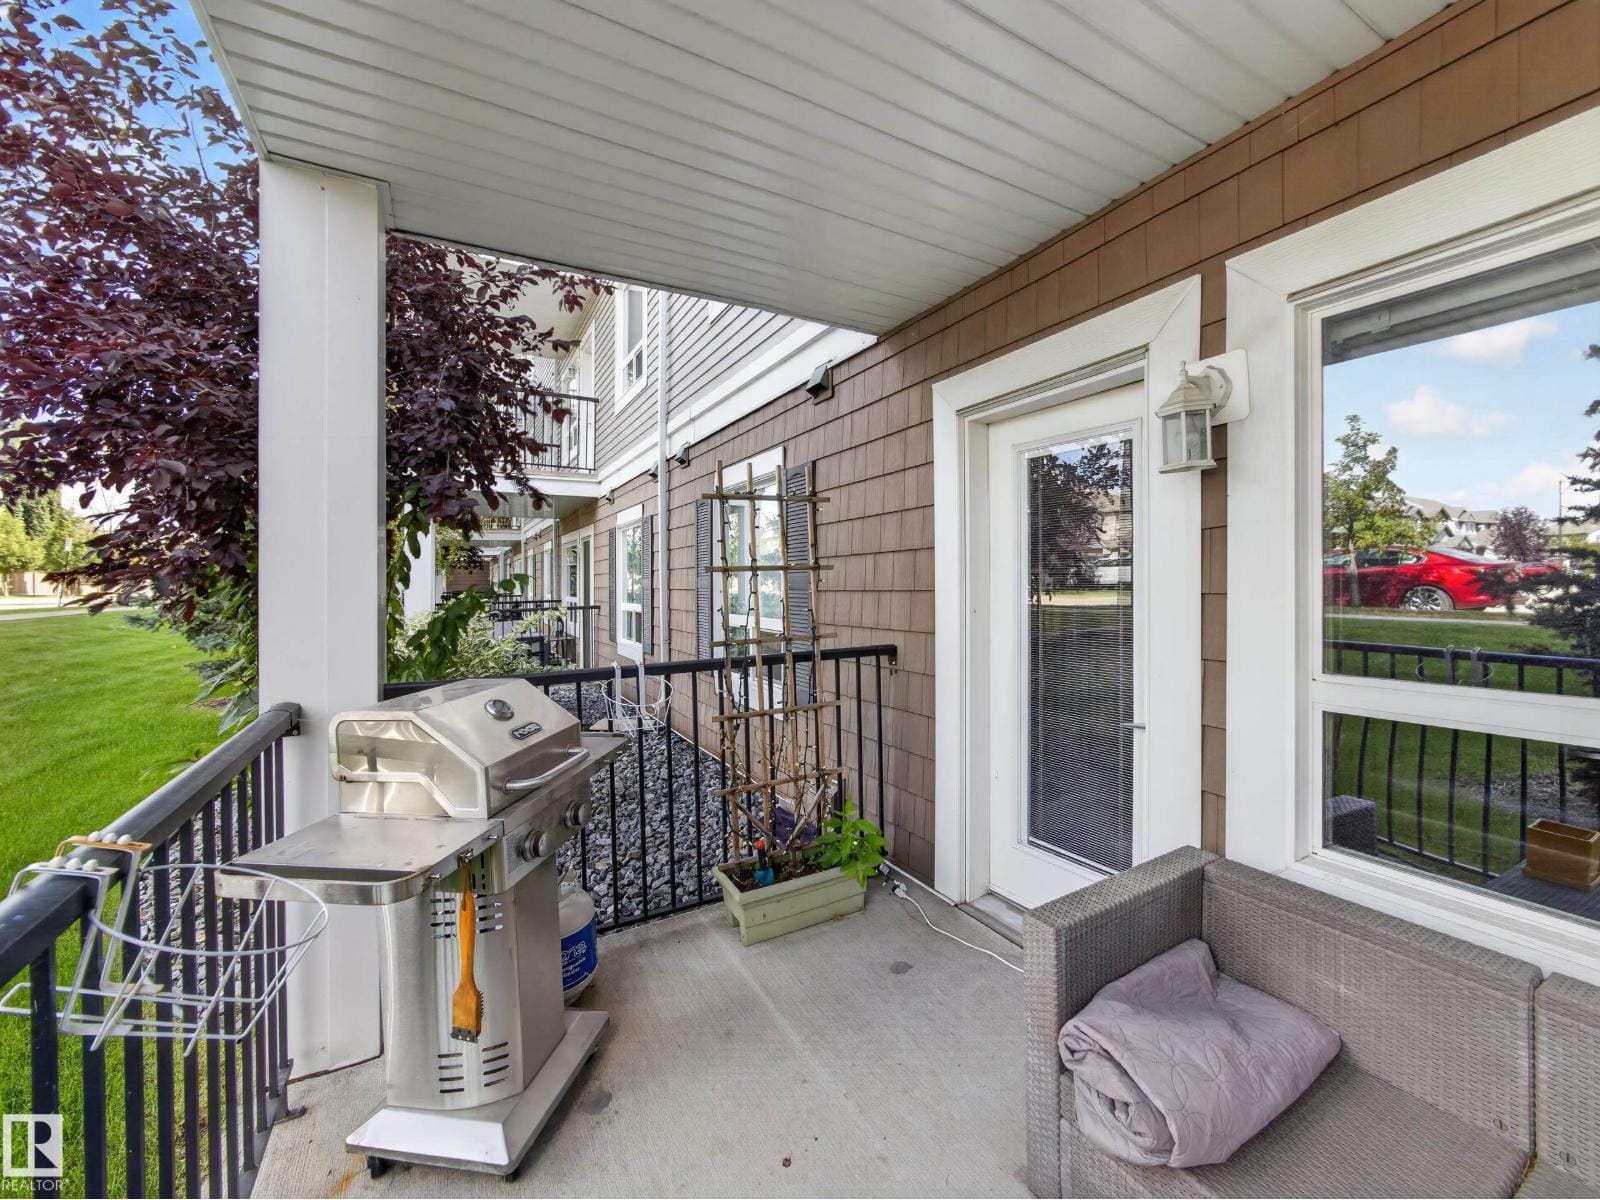
Covered, fenced and at grade, with the lawn and green space starting where the railing ends. There is room for a table and a barbecue, and the sliding door puts it one step from the living room.

Request showing →
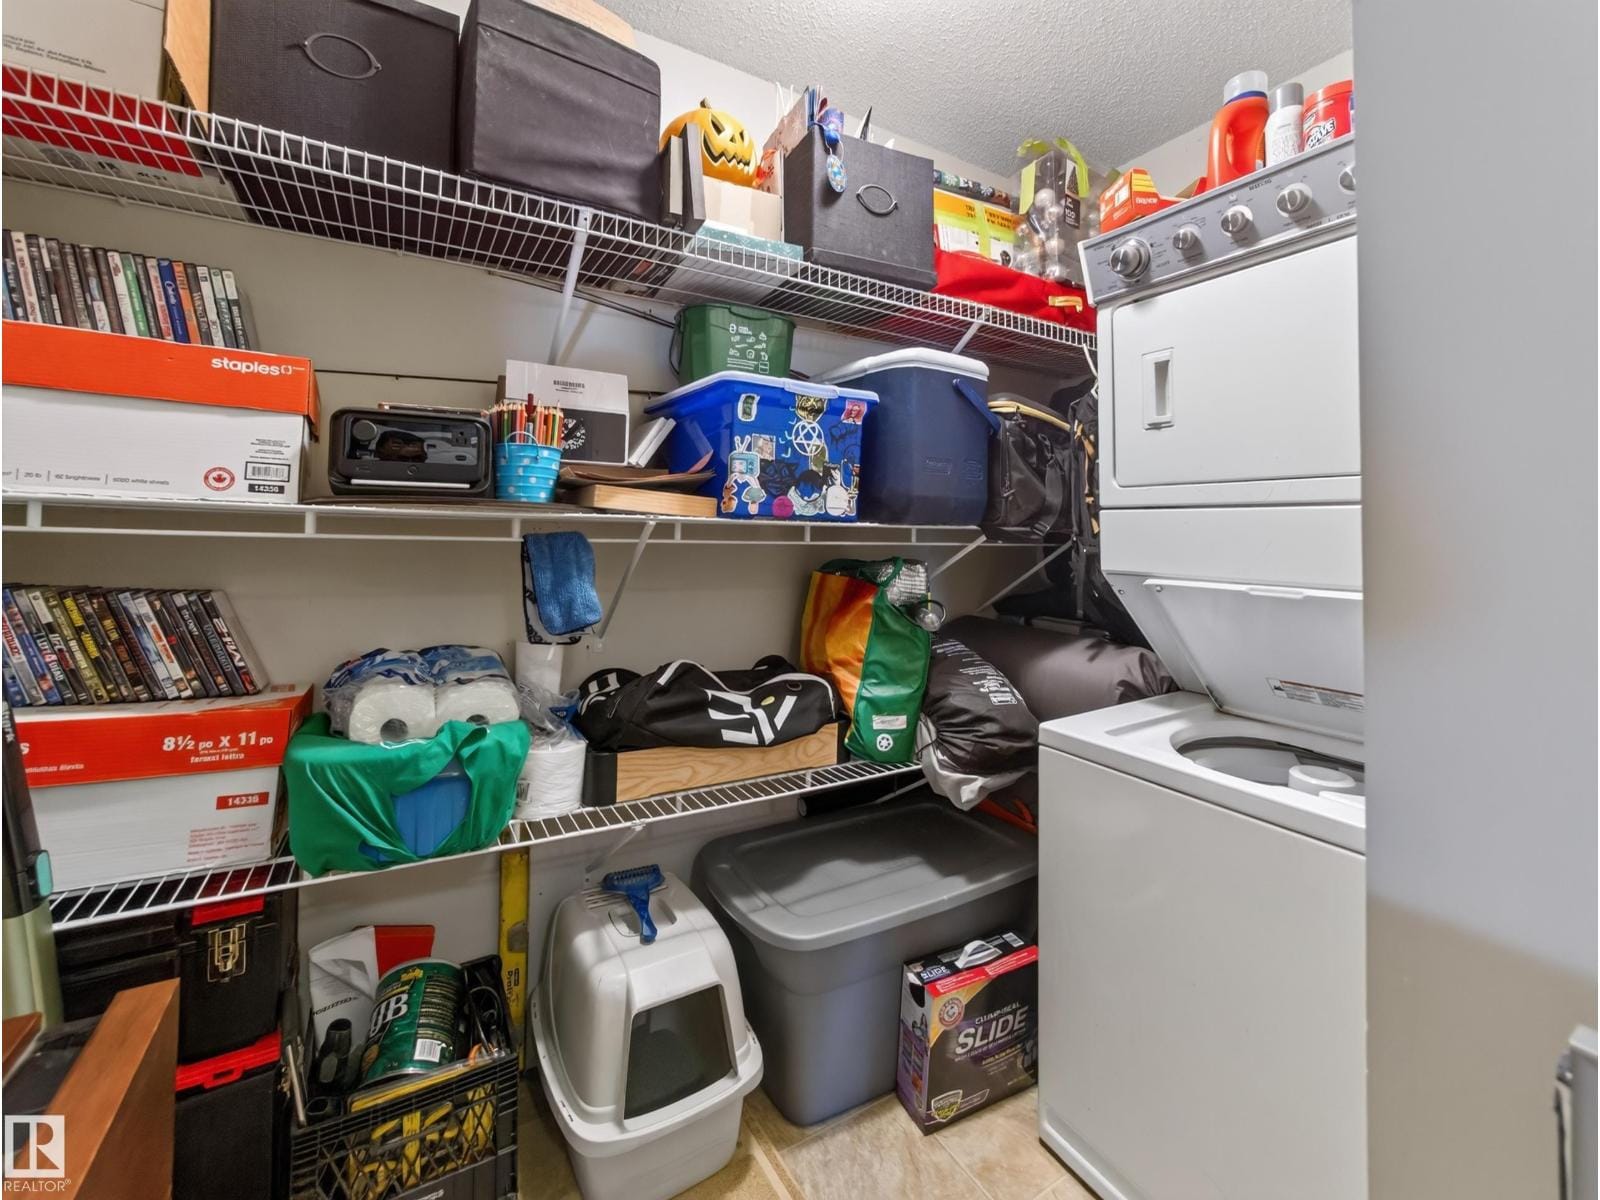
Laundry and storage inside the suite05

Laundry and storage inside the suite

A stacked washer and dryer sit in their own room, with shelved storage alongside — a full room rather than a closet, which is unusual in an 861 sq ft plan.

Request showing →
Ground floor, no stairs, no elevator06

Ground floor, no stairs, no elevator

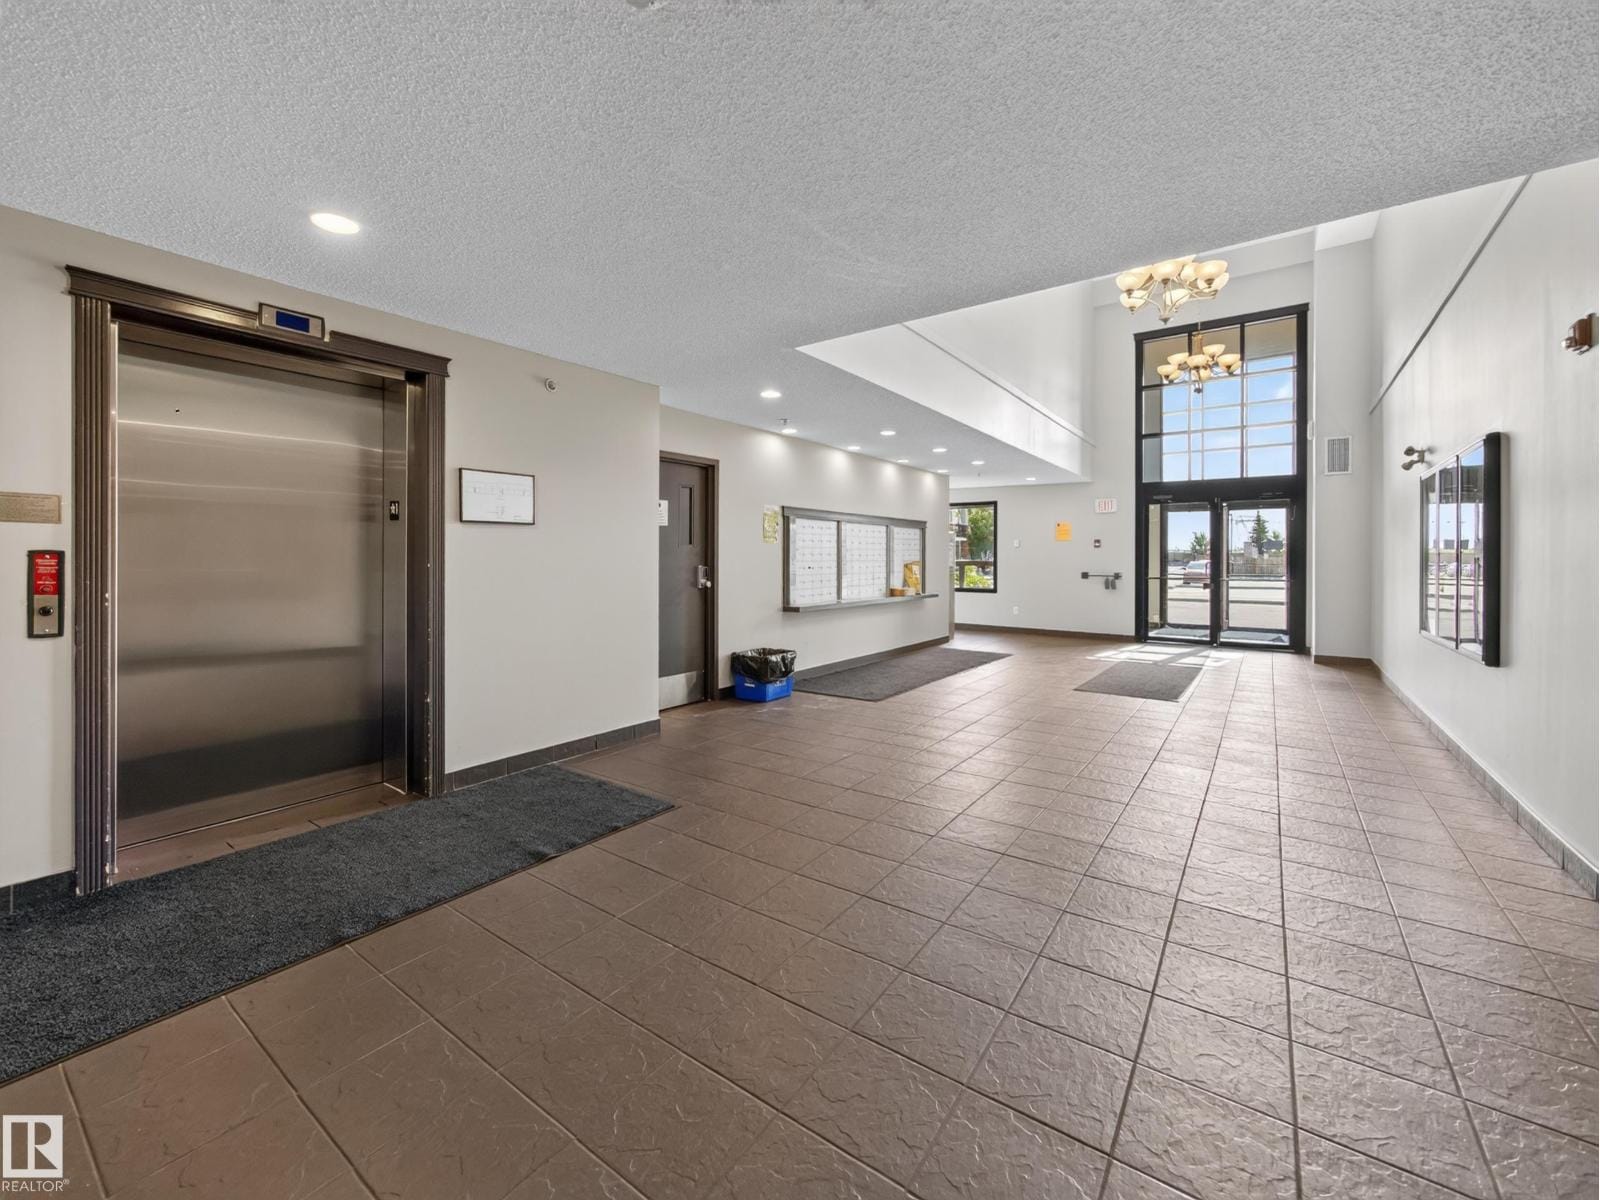
The suite sits at grade with its own patio access, so there is no lobby, elevator or staircase between the parking area and the door.

Request showing →
The Neighbourhood

South Terwillegar, southwest Edmonton.

South Terwillegar sits in southwest Edmonton, a newer, low-rise pocket laid out around green space and connecting walkways. The Terwillegar Recreation Centre is minutes away, with schools, playgrounds, shopping and public transit close by, and both Anthony Henday Drive and Whitemud Drive within quick reach for getting anywhere else in the city.

Terwillegar Recreation Centre nearbyPlaygrounds and green spaceSchools nearbyPublic transit availableShopping and dining close byAnthony Henday and Whitemud access
Affordability

What it costs to own.

An estimate based on current figures. Adjust the inputs to match your situation, then book a call to confirm real numbers with a lender.

Estimated Monthly
$1,009/ month
Down payment$18,900
Mortgage insurance (CMHC)$5,273
Total mortgage$175,373
Suggested household income$40,357
Estimated closing costs$2,835

Estimate only, for illustration. CMHC premium applies to down payments under 20%. Confirm all figures with a licensed mortgage professional.

The Comparison

Why this home over the others on the market.

A condo at this price normally asks you to give up the second bathroom, the second parking stall, or the ground floor. This one asks for none of the three.

Price

$189,000 for 861 sq ft — roughly $220 per square foot (as per seller)

Layout

Two bedrooms and two full bathrooms, plus in-suite laundry and a separate storage room

Ground Floor

A private covered patio opening onto lawn — no stairs and no elevator to your door

Location

South Terwillegar — Terwillegar Rec Centre, schools, transit, Anthony Henday and Whitemud

Most homes here

Two full bathrooms

Two bedrooms, and a full bathroom for each of them. Granite counters and dark vanities in both, one with a glass shower and one with a tub.

Typical: one bathroom, or one and a half, and a queue every morning.

Most homes here

A patio onto green space

Covered, fenced and at grade, opening directly onto lawn. Step out with a coffee without passing a corridor, an elevator or a flight of stairs.

Typical: a fourth-floor balcony that looks down at the parking lot.

Most homes here

Two parking stalls

Two stalls come with the suite, so a second vehicle does not become a street-parking problem or a monthly rental.

Typical: one stall, and everything else on the street.

At a Glance

Key facts.

List price
$189,000
MLS®
E4507711
Bedrooms
2
Bathrooms
2 full
Living area
861 ft² (as per seller)
Style
Ground-floor apartment condominium
Year built
2010
Title
Condominium / Strata
Condo fee
$594/month — includes heat, water, insurance, landscaping and property management (as per seller)
Parking
2 stalls
Heating
Baseboard
Basement
None — ground-floor suite
Laundry
In-suite, stacked washer and dryer, with a separate storage room
Appliances
Refrigerator, stove, dishwasher, microwave range hood combo, stacked washer/dryer
Windows
Vinyl
Outdoor space
Covered patio at grade, onto lawn and green space
Site
Playground, public transit, schools and shopping nearby
Community
South Terwillegar (Zone 14)
Covered ground-floor patio with barbecue and seating, opening onto lawn
Book Your Visit

See it in person, this week.

Send a note with a couple of times that work and you'll hear back the same day.

Jody Bergen, REALTOR®
Jody BergenRE/MAX River City · (780) 232-6539

Request a showing

Tell me a little about what you're looking for.

Your details go to Jody only. No newsletters, no list.