 01
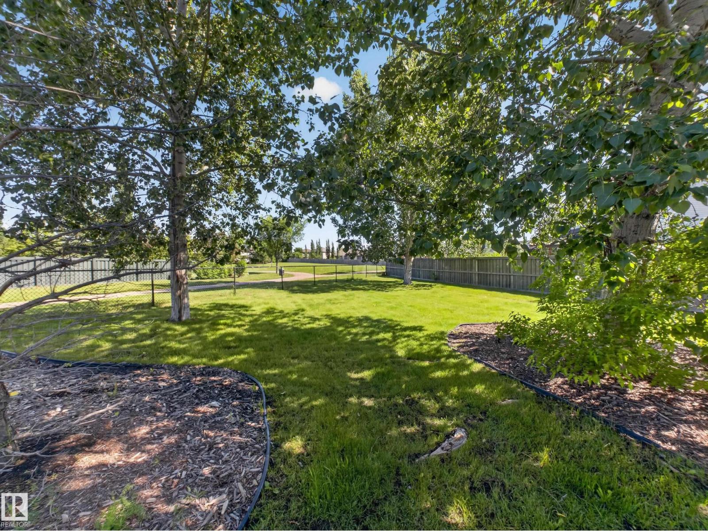
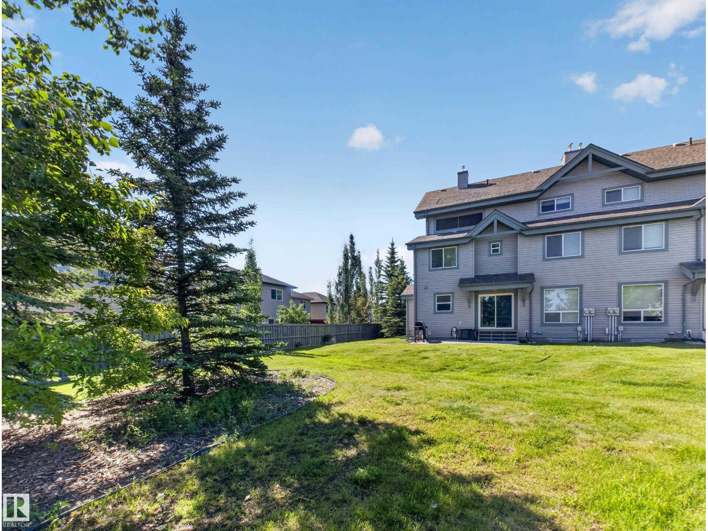
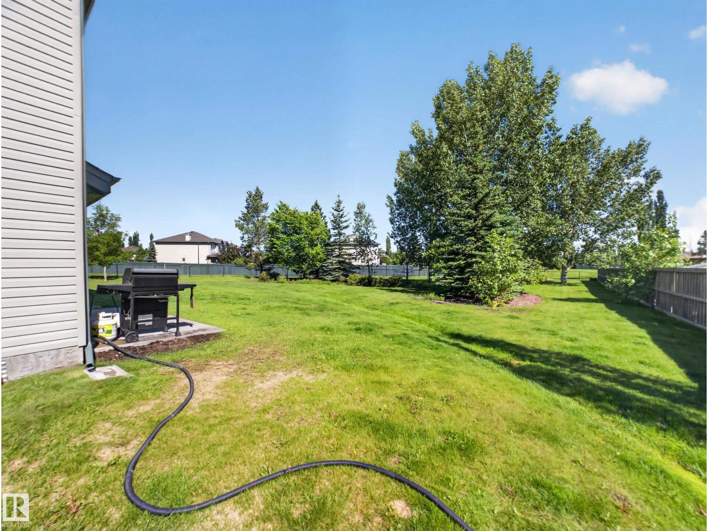
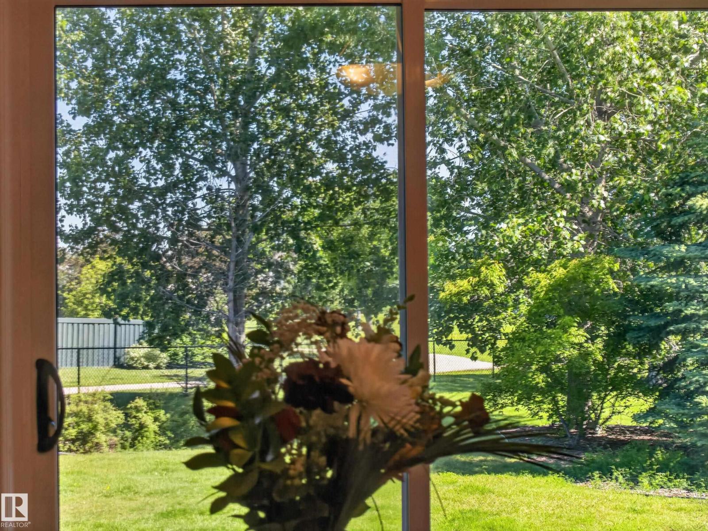
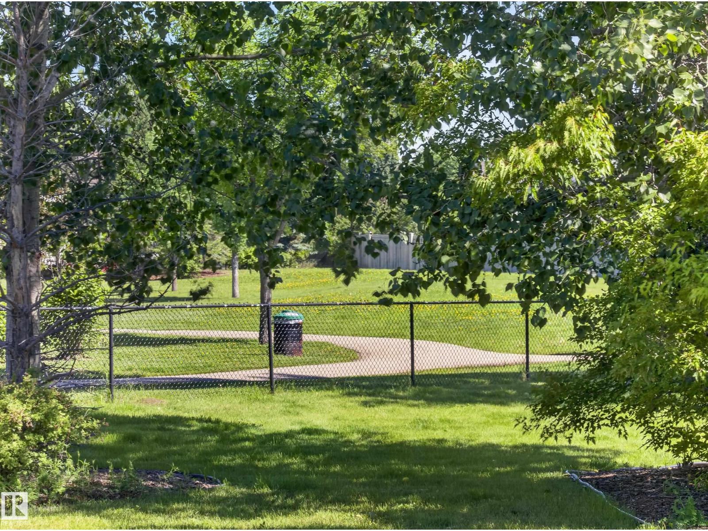
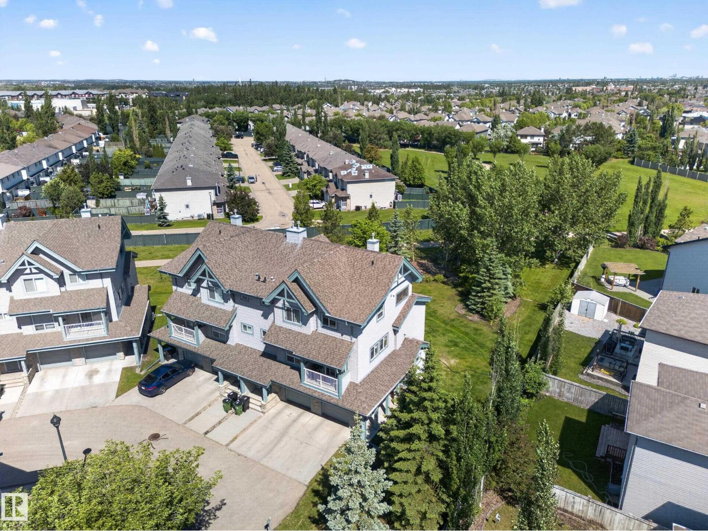
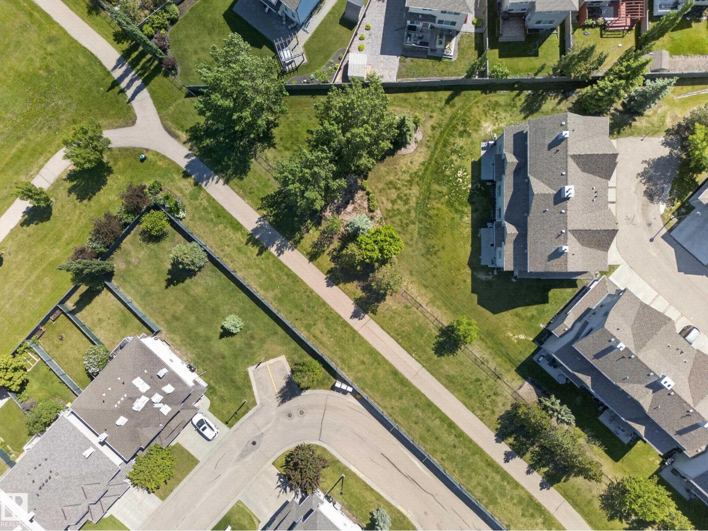
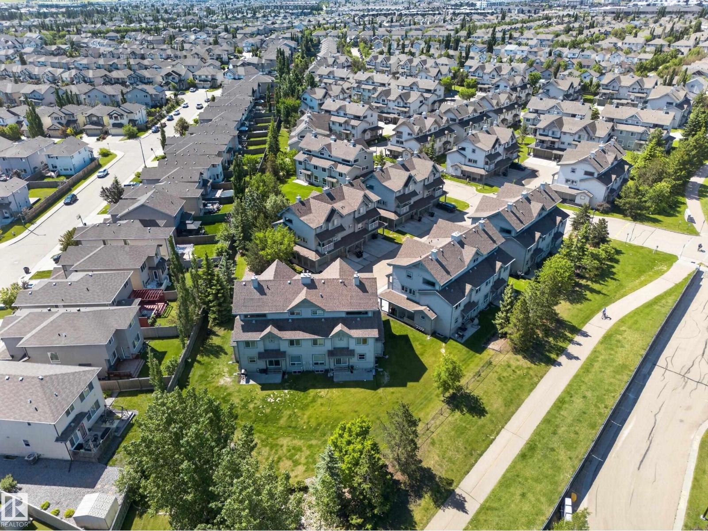

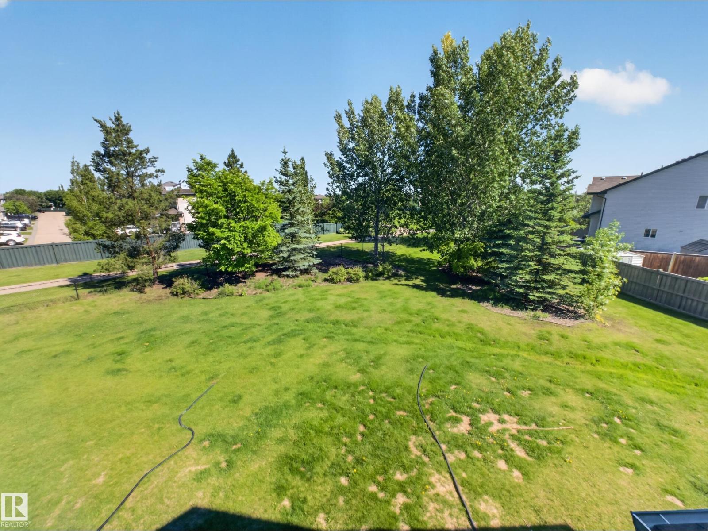
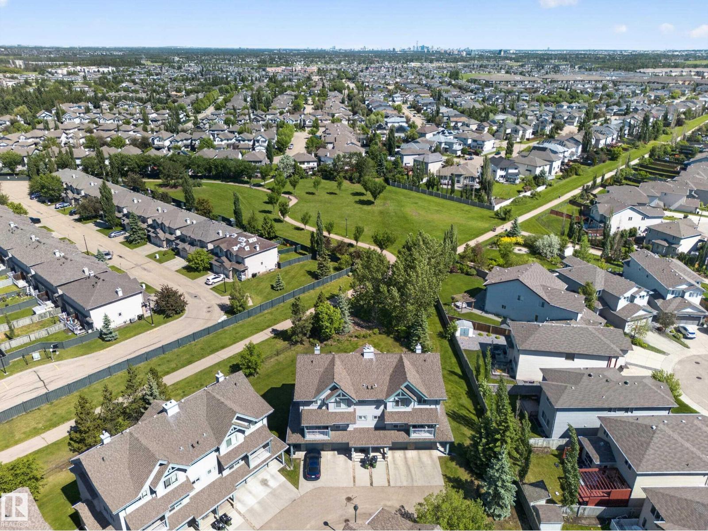
01Backs onto green space
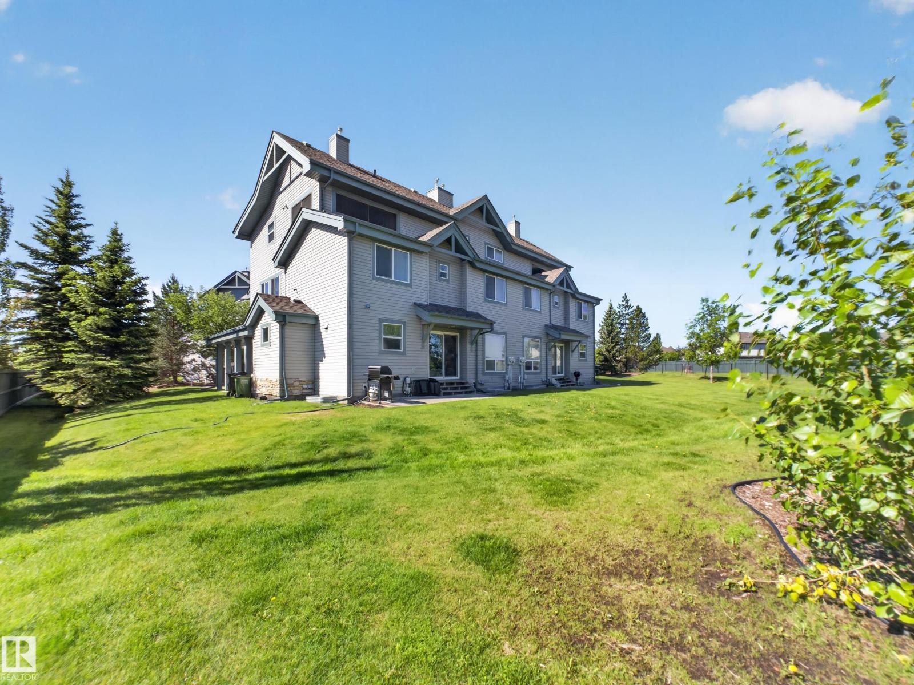
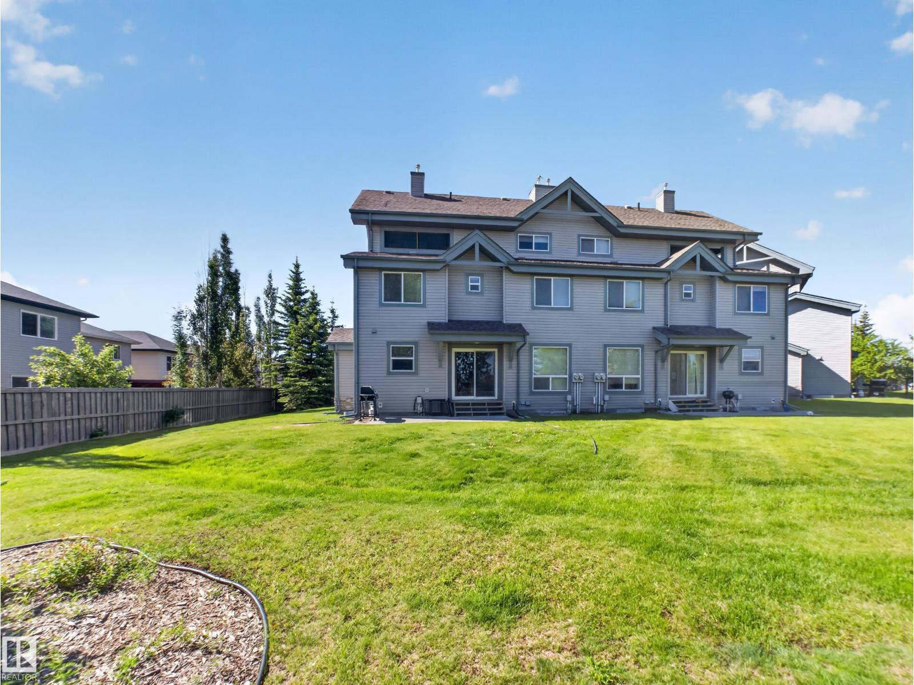
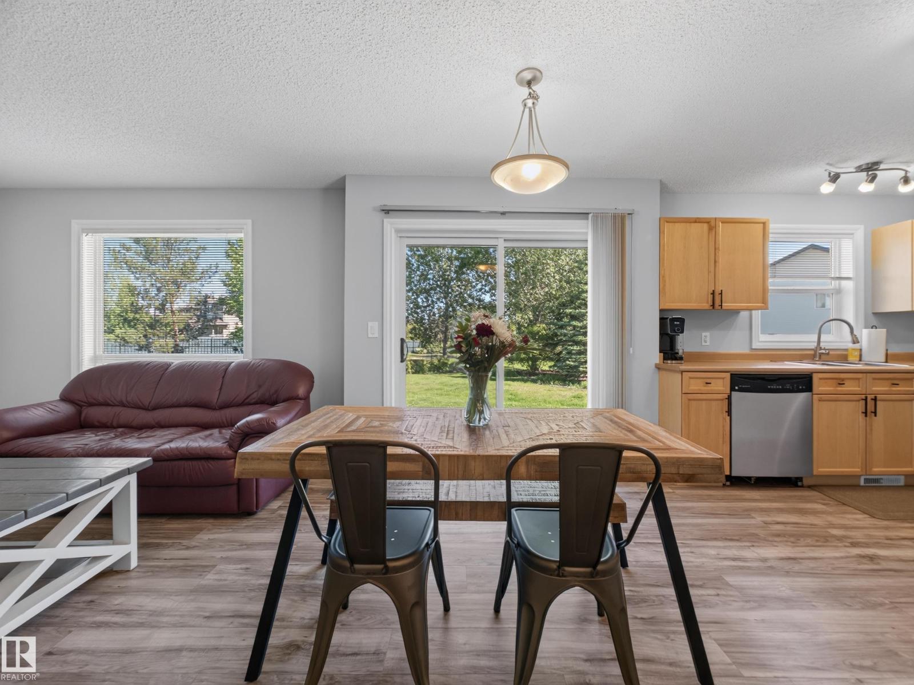
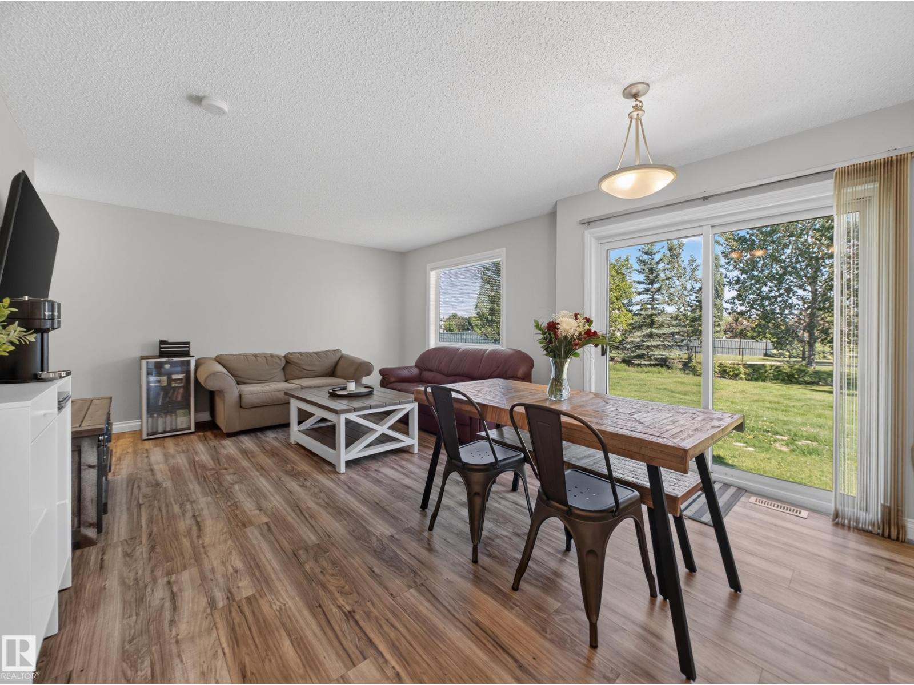
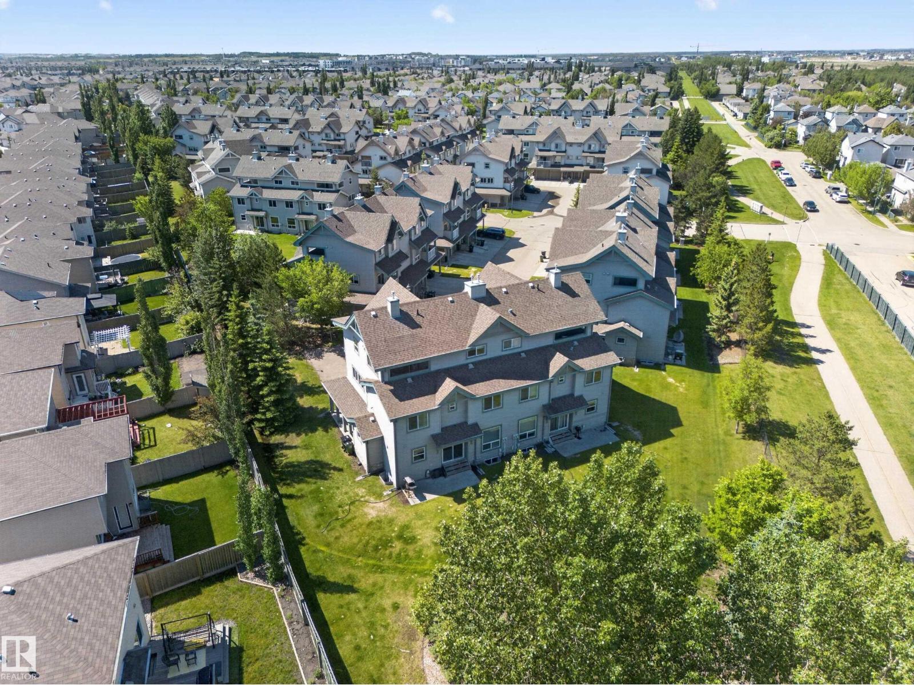
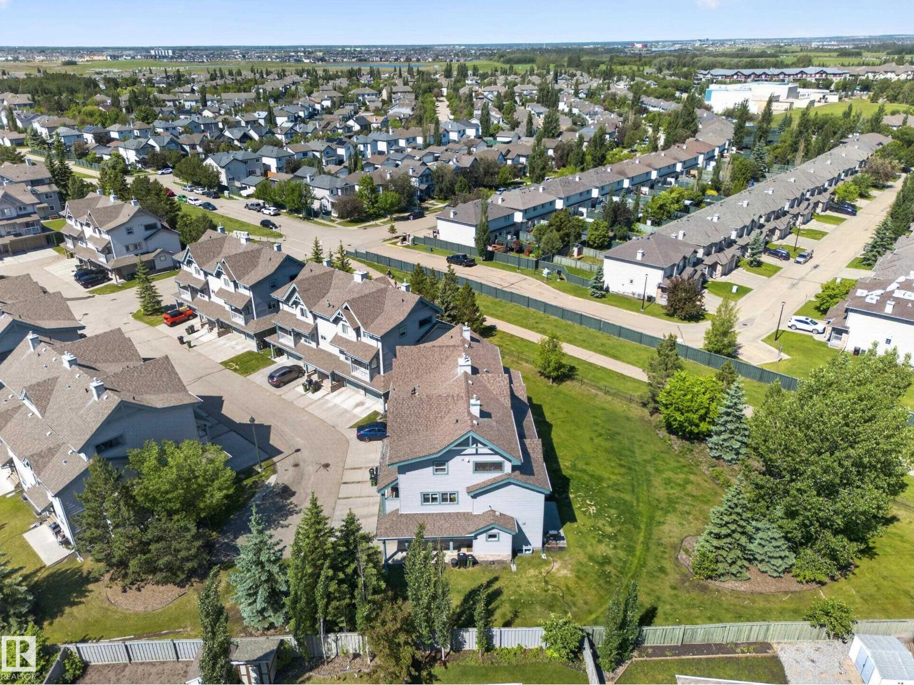
The rear yard opens onto a green belt with walking paths beyond the fence. No rear neighbour, and trees instead of a fence line.
Request showing →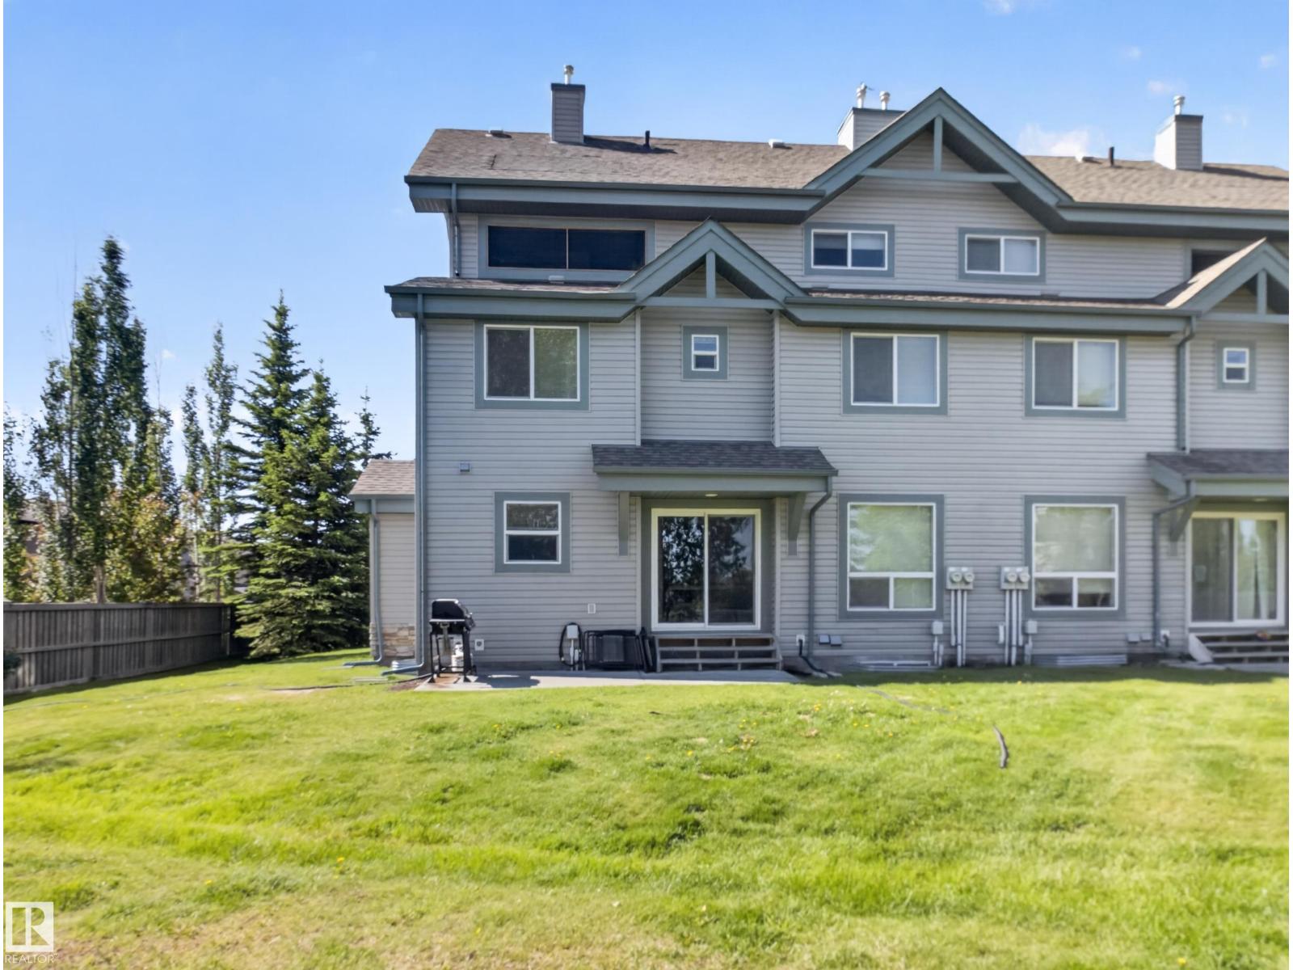
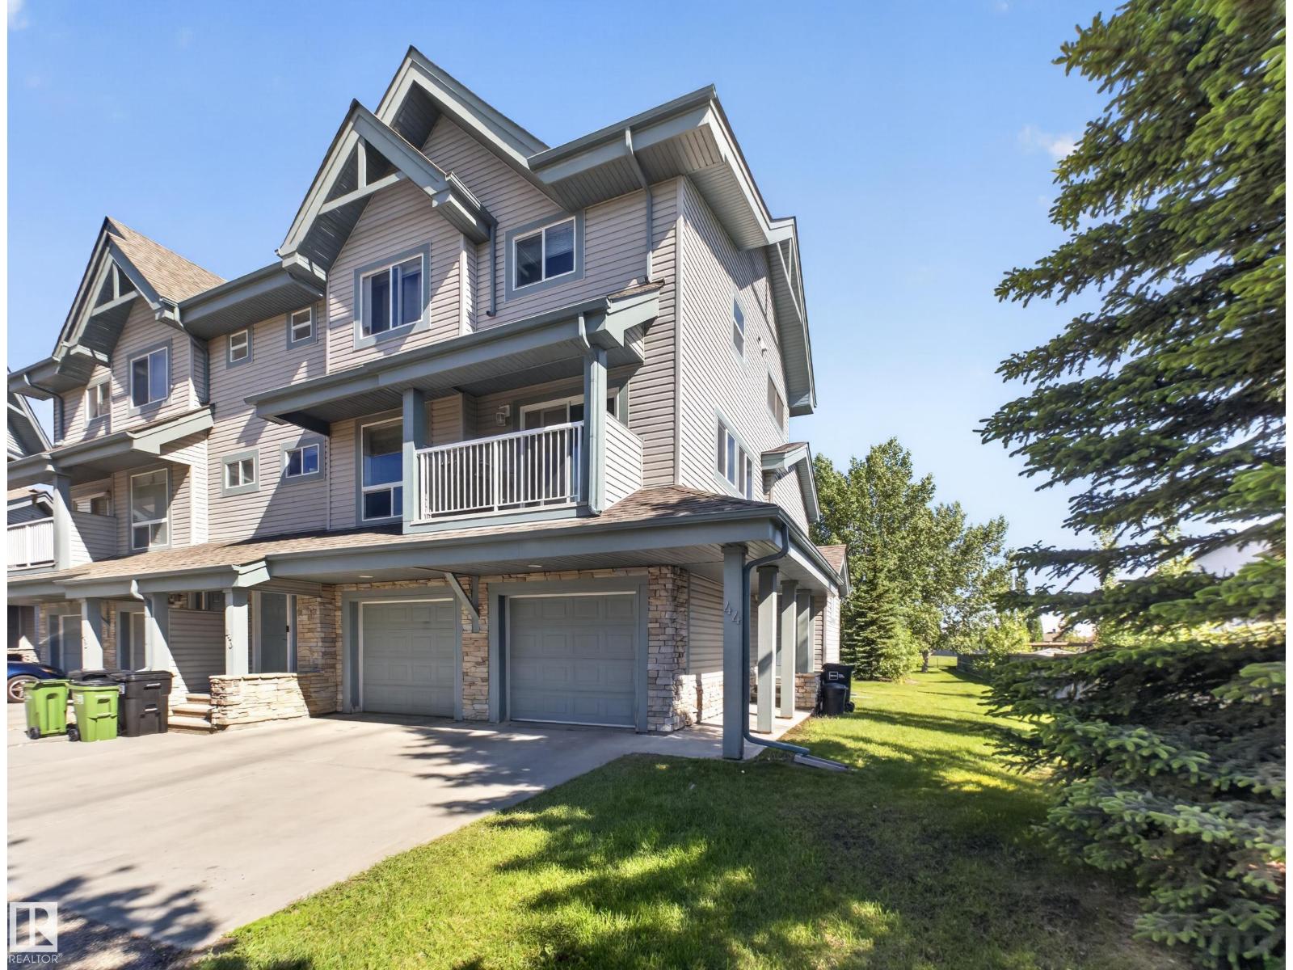
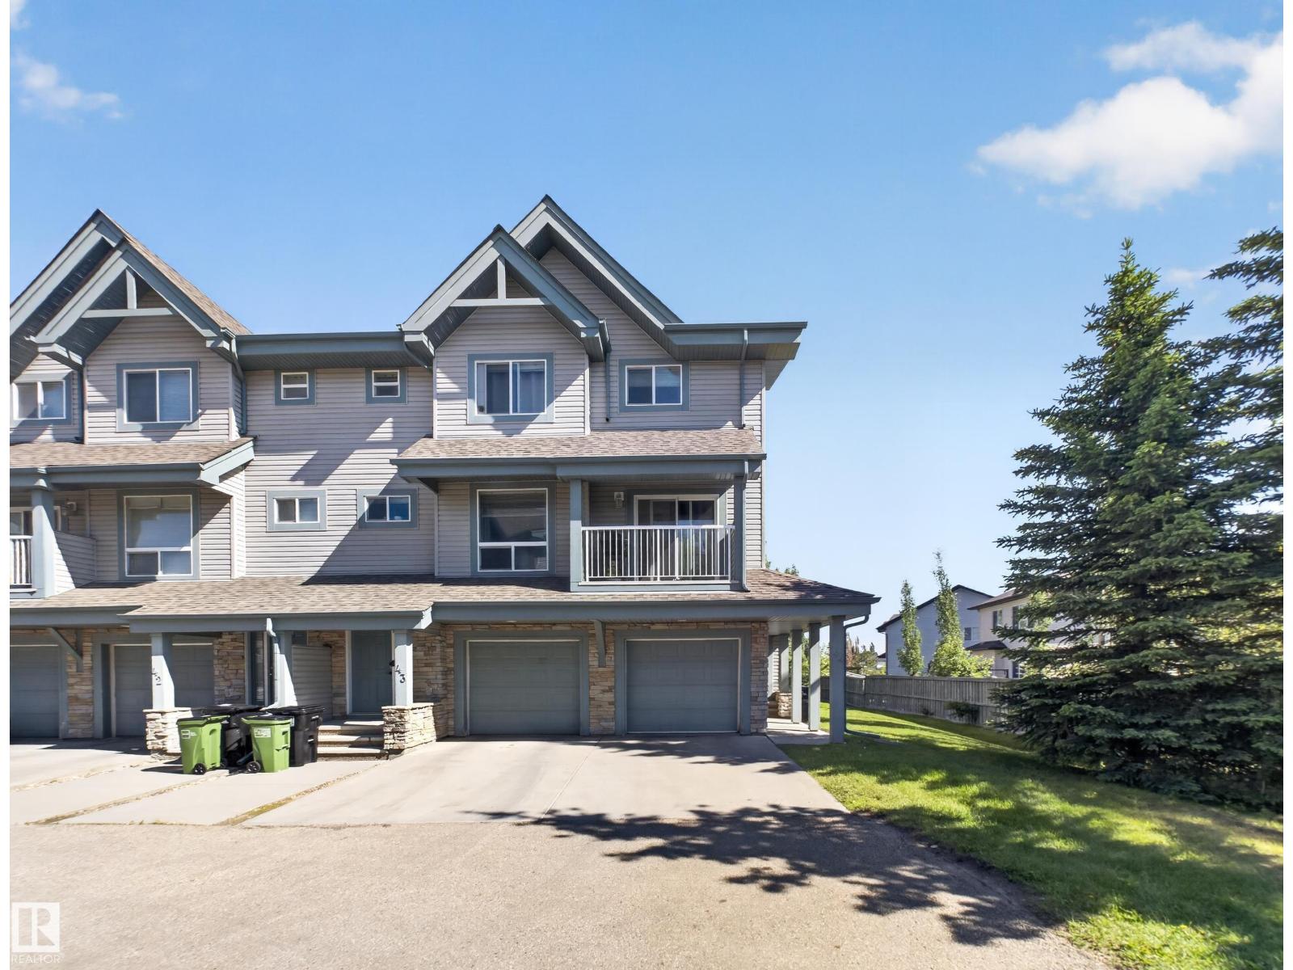
An end-unit townhome in Rutherford backing directly onto green space and walking paths, finished on all three levels, for under $300,000.
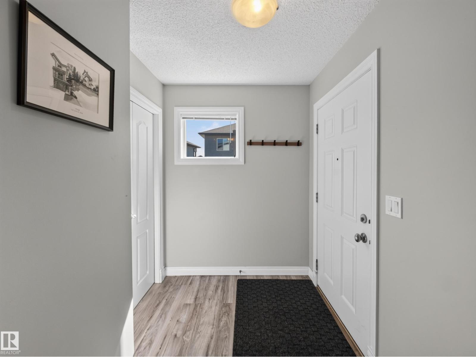
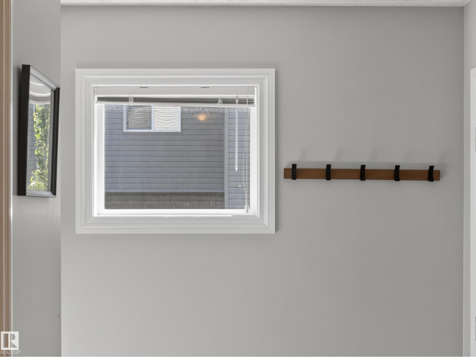
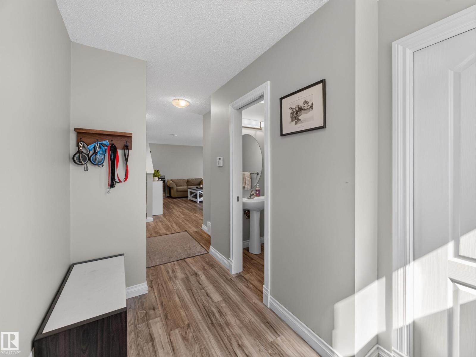
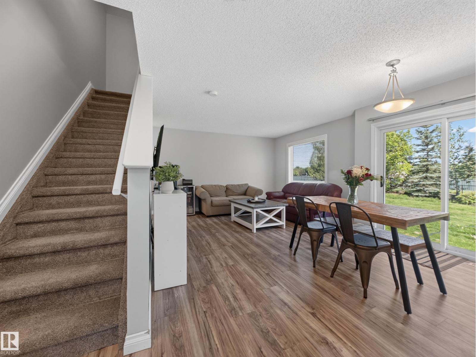
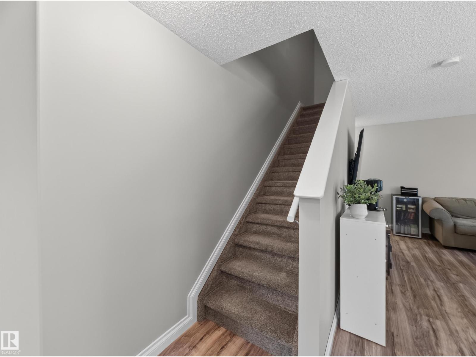
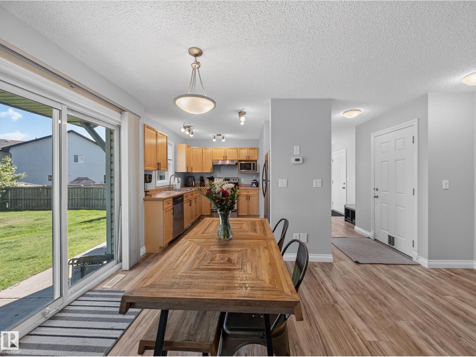
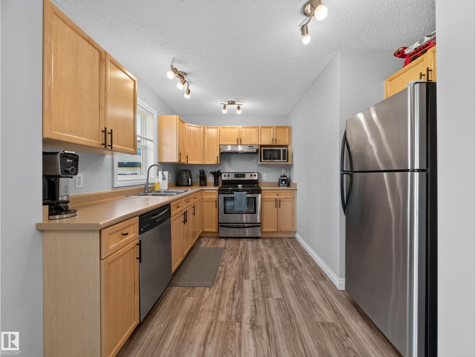
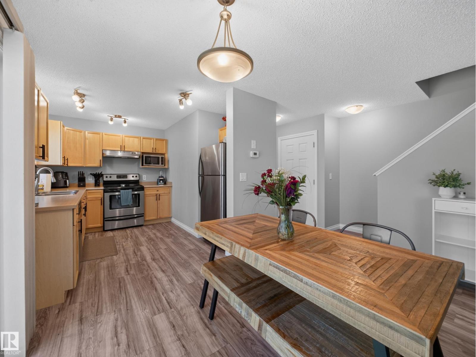
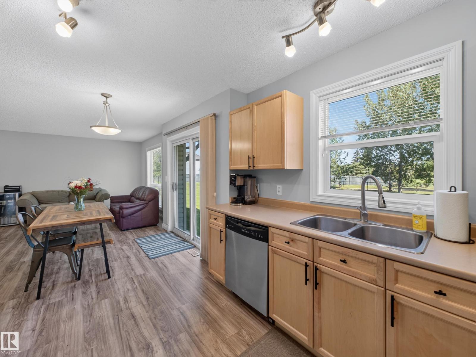
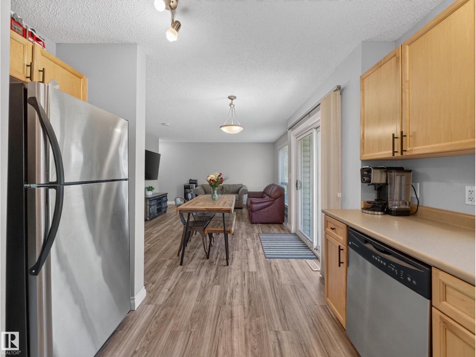
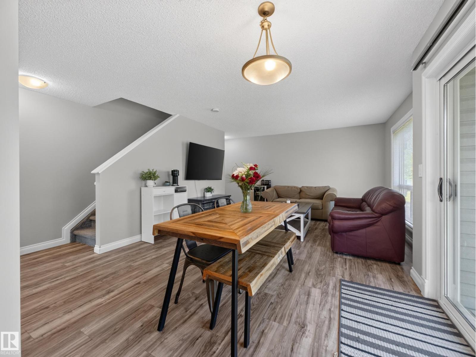
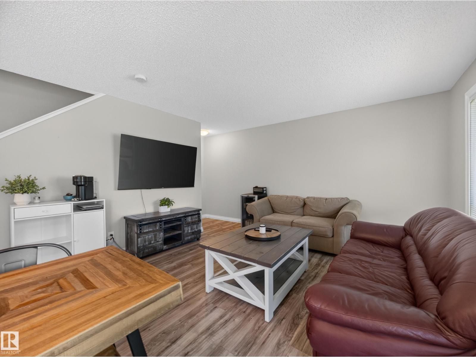
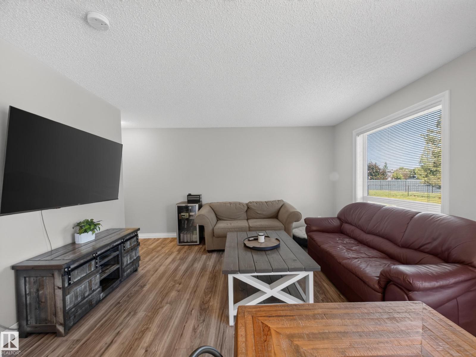
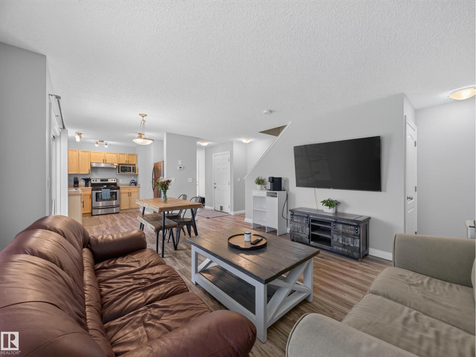
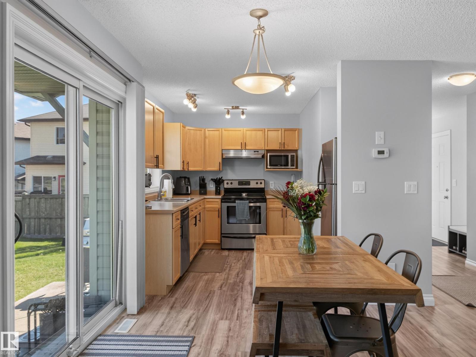
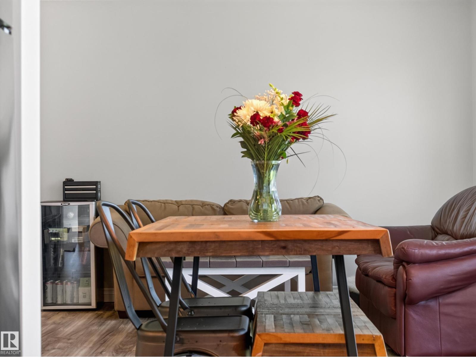
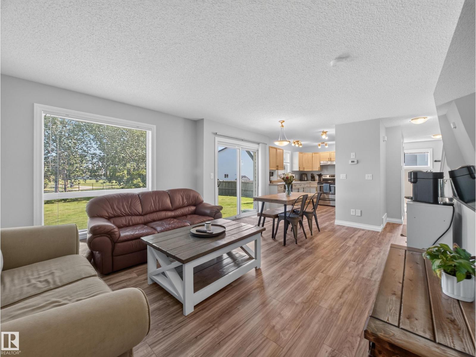
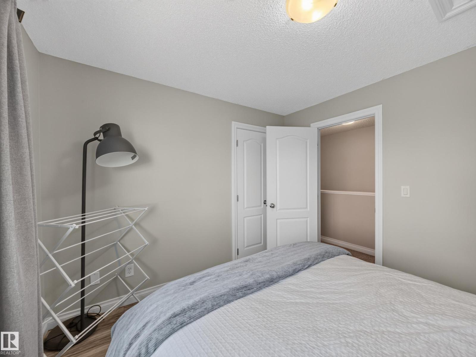
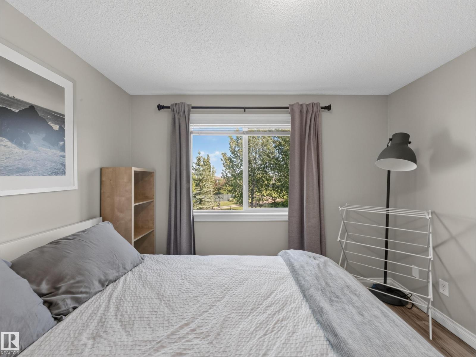
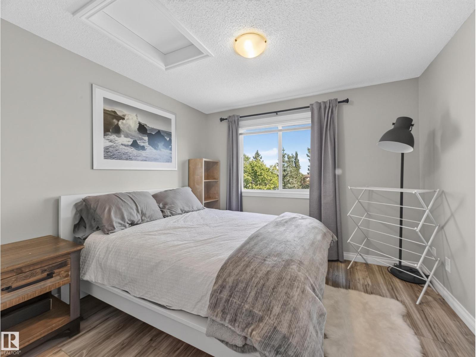
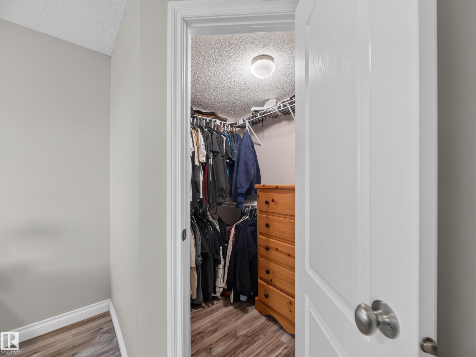
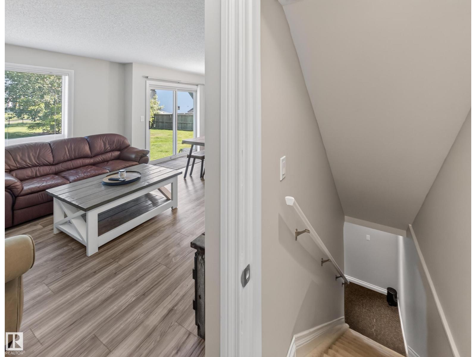
Being the end unit means one fewer shared wall, more windows, and a back yard that looks at trees instead of a fence. The main floor runs open from the front entry through the living and dining area to the kitchen, with the patio door framing the green belt beyond.
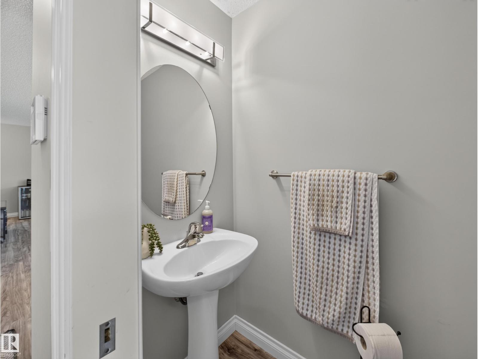
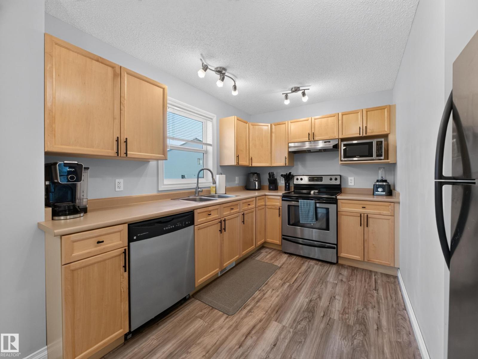
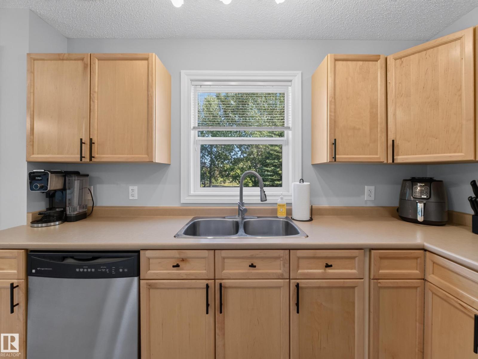
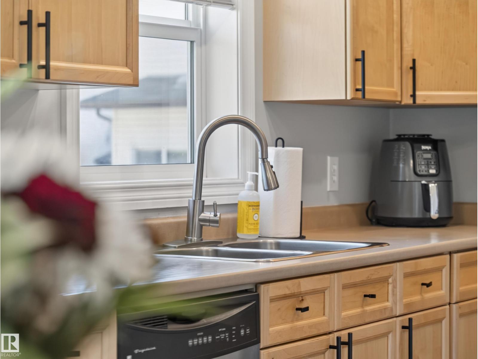
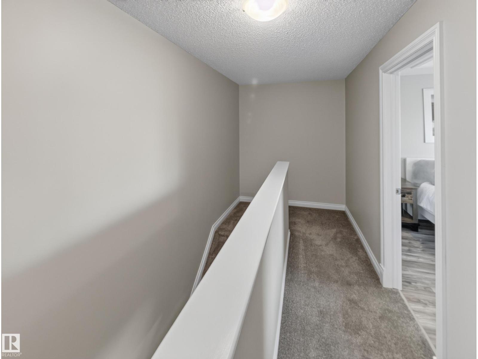
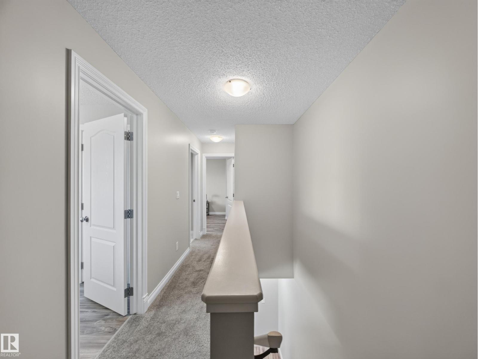
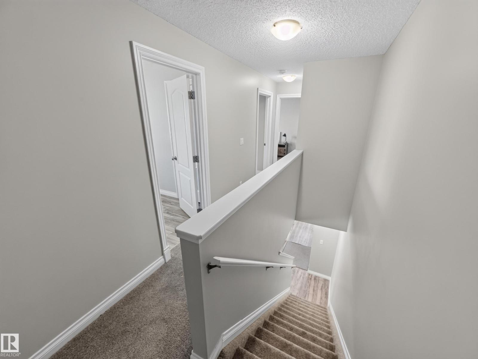
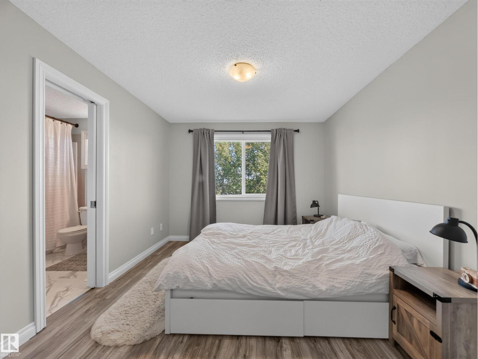
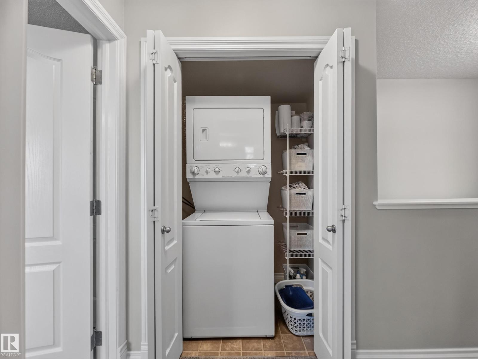
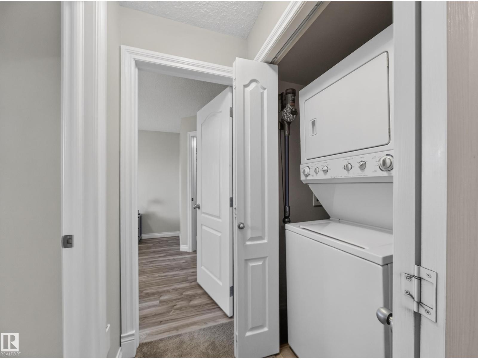
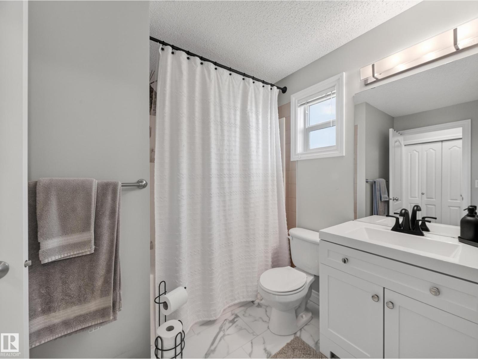
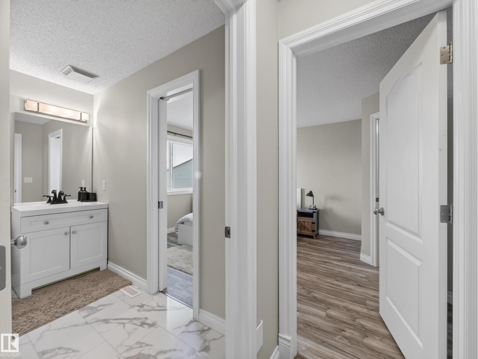
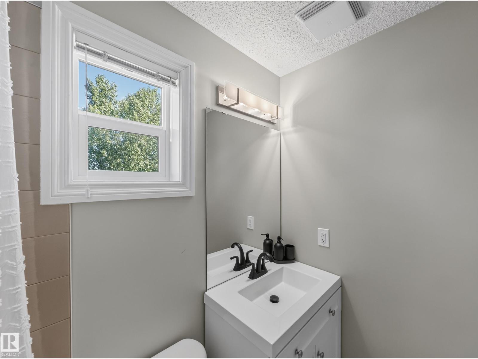
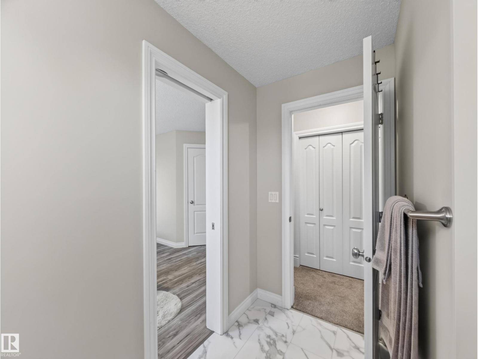
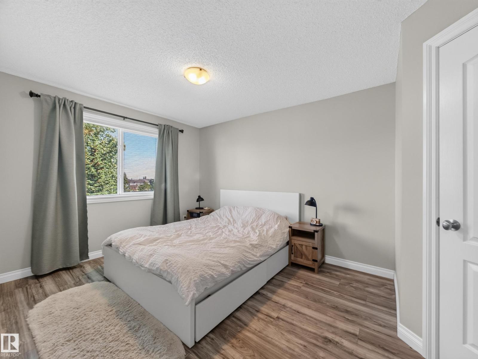
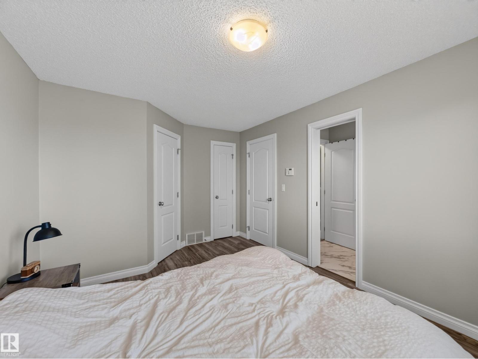
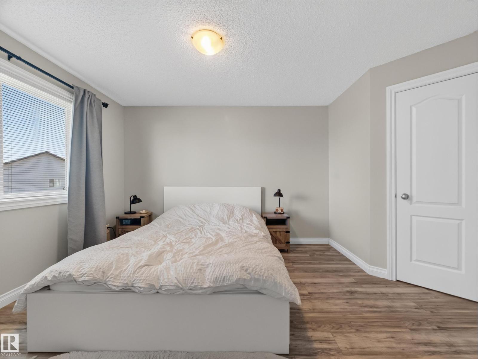
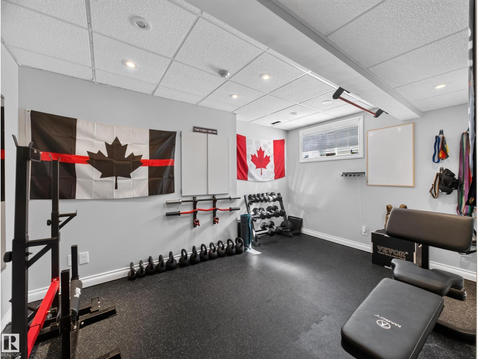
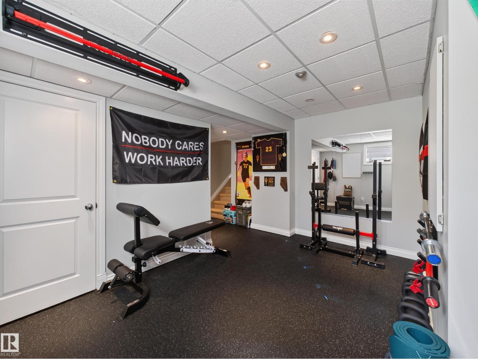
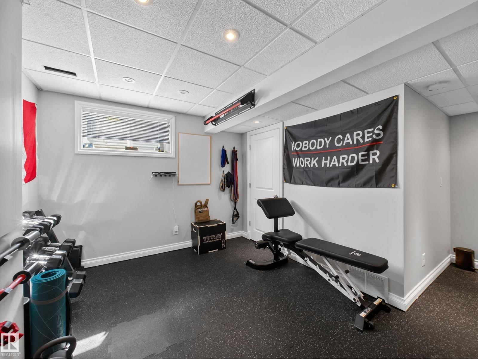
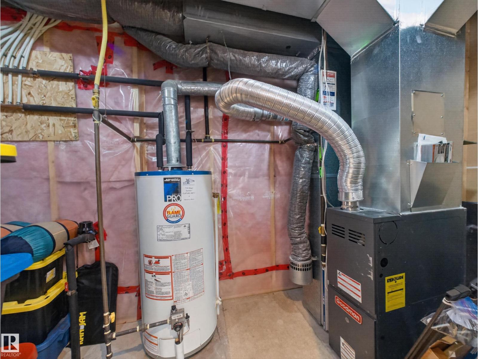
Downstairs the basement is fully finished and currently set up as a home gym, adding a third living zone the square footage does not account for. Built in 2007 and genuinely updated since: fresh paint, new flooring, a new dishwasher, a new water tank and a new bathroom vanity.
“Under $300,000 in south-west Edmonton, with an attached garage, a finished basement and no rear neighbour. That combination does not come up often.”Jody Bergen
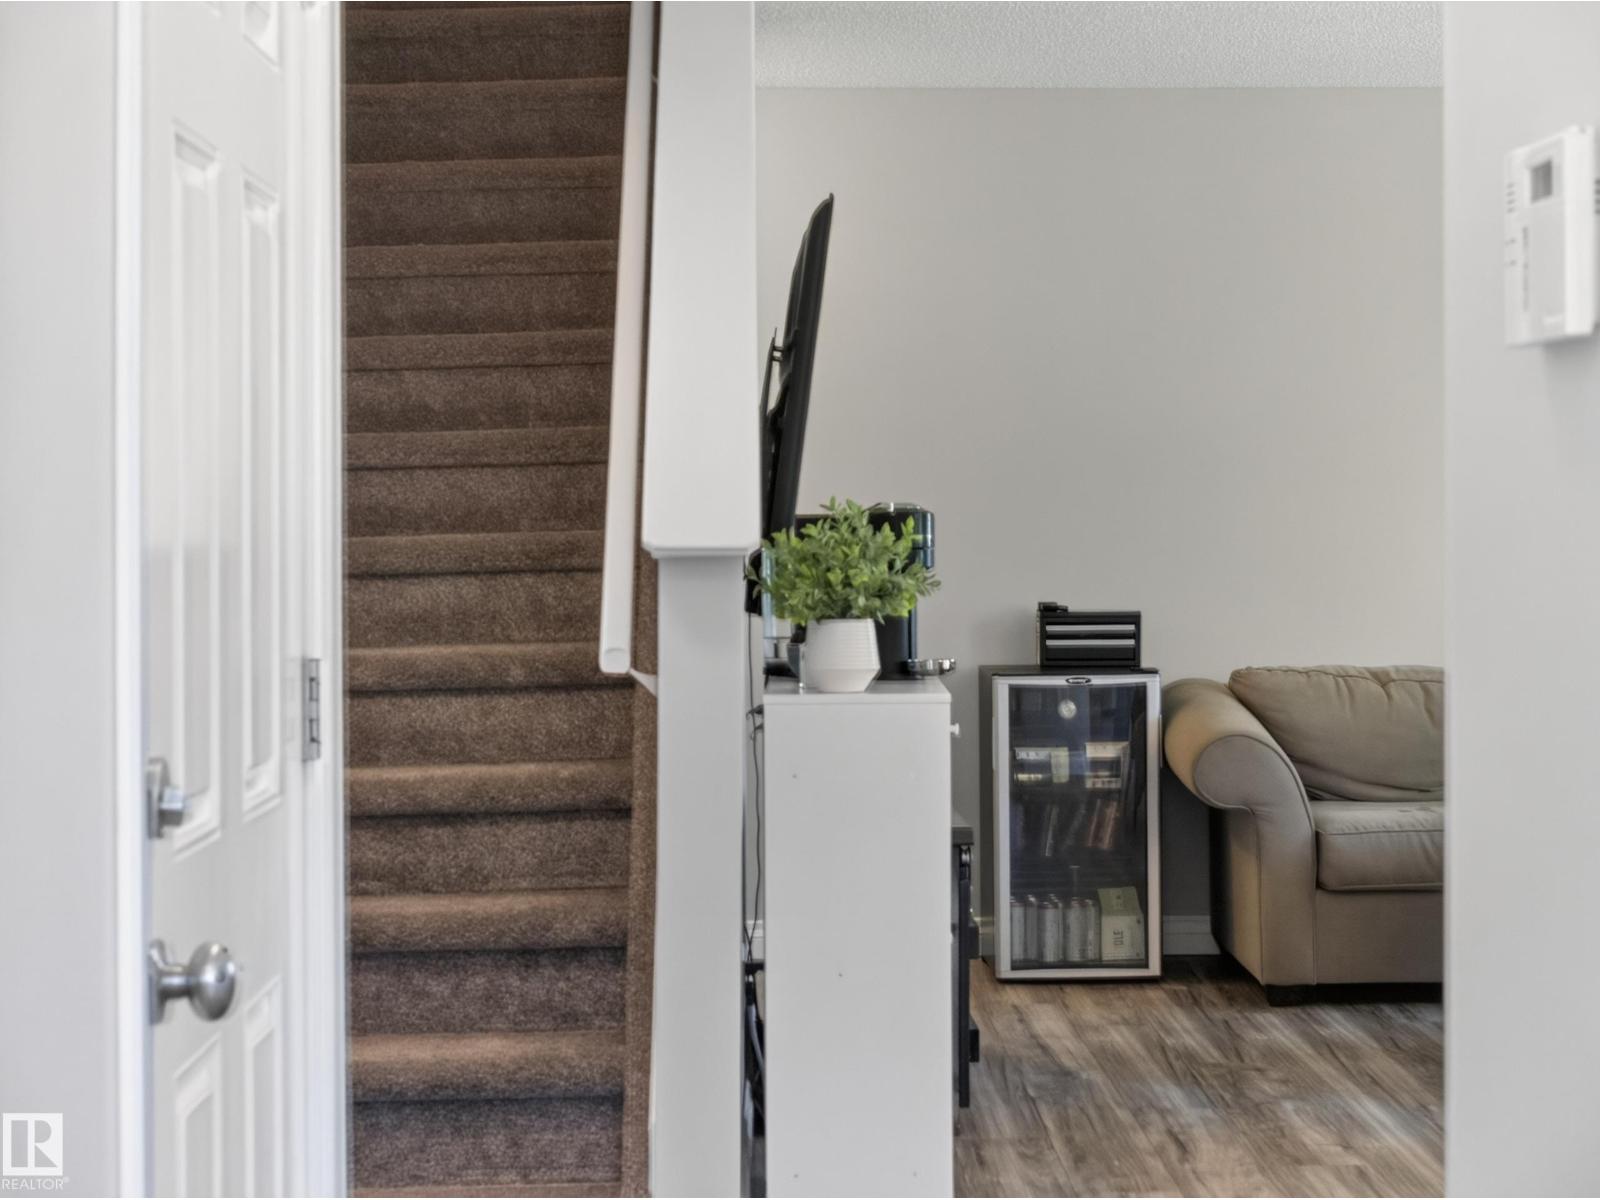
The main floor, the finished lower level, and the green space the back yard opens onto.
 ⤢
⤢ ⤢
⤢ ⤢⤢
⤢⤢ ⤢
⤢ ⤢⤢
⤢⤢ ⤢
⤢ ⤢
⤢ ⤢
⤢ ⤢
⤢ ⤢
⤢ ⤢
⤢ ⤢
⤢ ⤢
⤢ ⤢
⤢ ⤢
⤢ ⤢
⤢ ⤢
⤢ ⤢
⤢ ⤢
⤢ ⤢
⤢ ⤢
⤢ ⤢
⤢ ⤢
⤢ ⤢
⤢ ⤢
⤢ ⤢
⤢ ⤢
⤢ ⤢
⤢ ⤢
⤢ ⤢
⤢ ⤢
⤢ ⤢
⤢ ⤢
⤢ ⤢
⤢ ⤢
⤢ ⤢
⤢ ⤢
⤢ ⤢
⤢ ⤢
⤢ ⤢
⤢ ⤢
⤢ ⤢
⤢ ⤢
⤢ ⤢
⤢ ⤢
⤢ ⤢
⤢ ⤢
⤢ ⤢
⤢ ⤢
⤢ ⤢
⤢ ⤢
⤢ ⤢
⤢ ⤢
⤢ ⤢
⤢ ⤢
⤢ ⤢
⤢ ⤢
⤢ ⤢
⤢ ⤢
⤢ ⤢
⤢ ⤢
⤢ ⤢01
⤢01The rear yard opens onto a green belt with walking paths beyond the fence. No rear neighbour, and trees instead of a fence line.
Request showing →02One fewer shared wall, more windows, and an attached garage plus driveway parking off a quiet interior road.
Request showing →031,066 sq ft above grade plus a fully finished basement, currently a home gym. A third living zone the square footage does not count.
Request showing →04Fresh paint, new flooring, a new dishwasher, a new water tank and a new bathroom vanity. Built in 2007 and cared for since.
Request showing →Rutherford sits in Edmonton's south-west, laid out around green corridors and connected walking paths, with quick access to Anthony Henday Drive. The listing's own amenity list is short and practical: parks, playgrounds, public transit, schools and shopping are all close by.
An estimate based on current figures. Adjust the inputs to match your situation, then book a call to confirm real numbers with a lender.
Estimate only, for illustration. CMHC premium applies to down payments under 20%. Confirm all figures with a licensed mortgage professional.
The rear yard opens onto green space and walking paths, so there is no one behind you.
Typical: a fenced yard looking at the neighbour's fence.
All three levels are finished, including a lower level set up as a home gym.
Typical: an undeveloped basement you pay to finish later.
The condo fee here is $238.10 a month, and it covers the exterior, lawn and snow.
Typical: $350–$500 a month for a comparable Edmonton townhome.
Send a note with a couple of times that work and you'll hear back the same day.
MLS®, REALTOR®, and the associated logos are trademarks of the Canadian Real Estate Association. Information herein is deemed reliable but not guaranteed. Listing represented by Jody Bergen, REMAX River City.