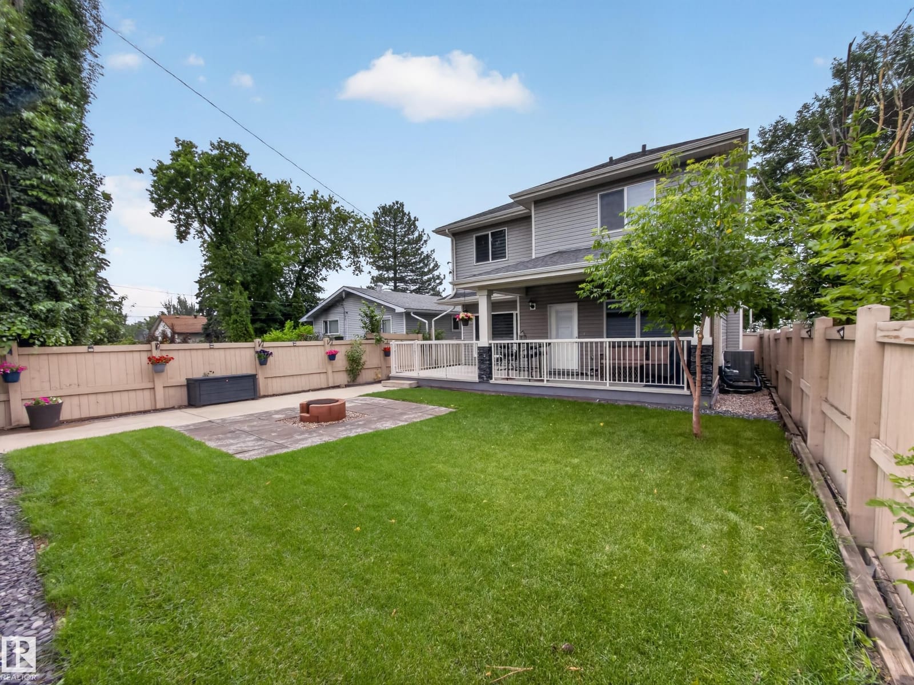
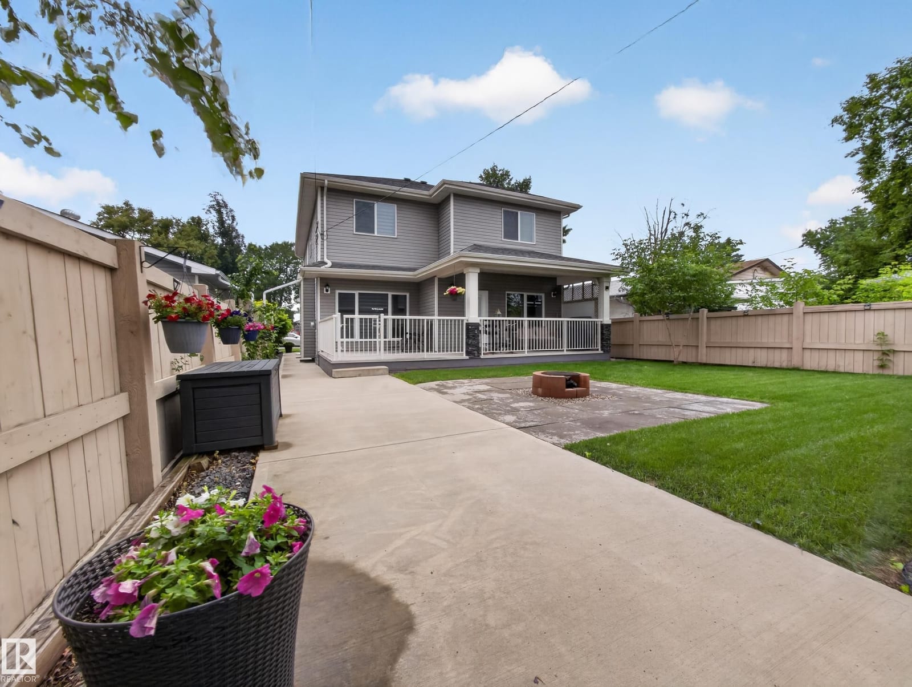
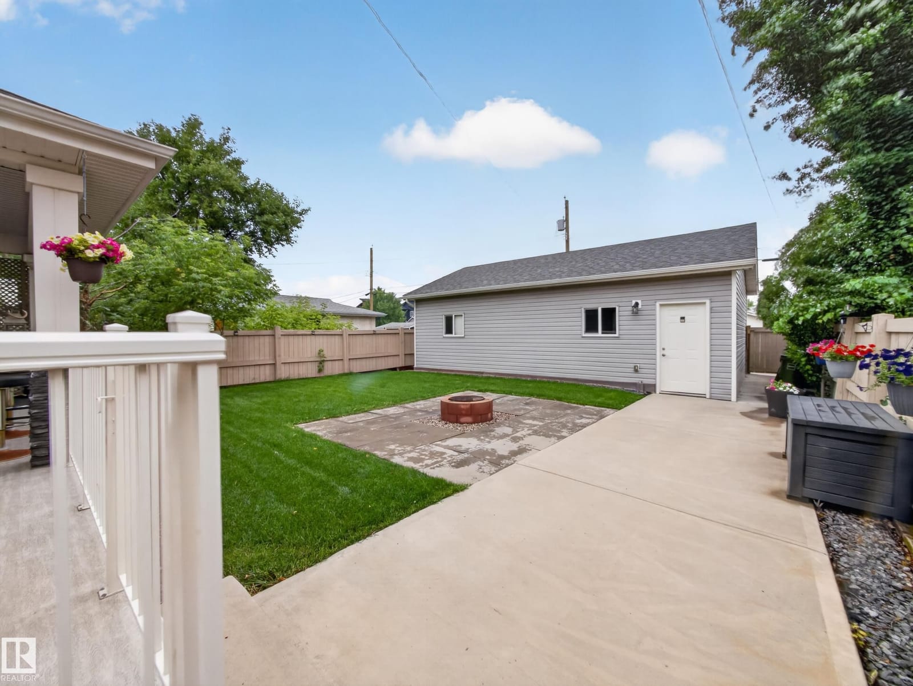
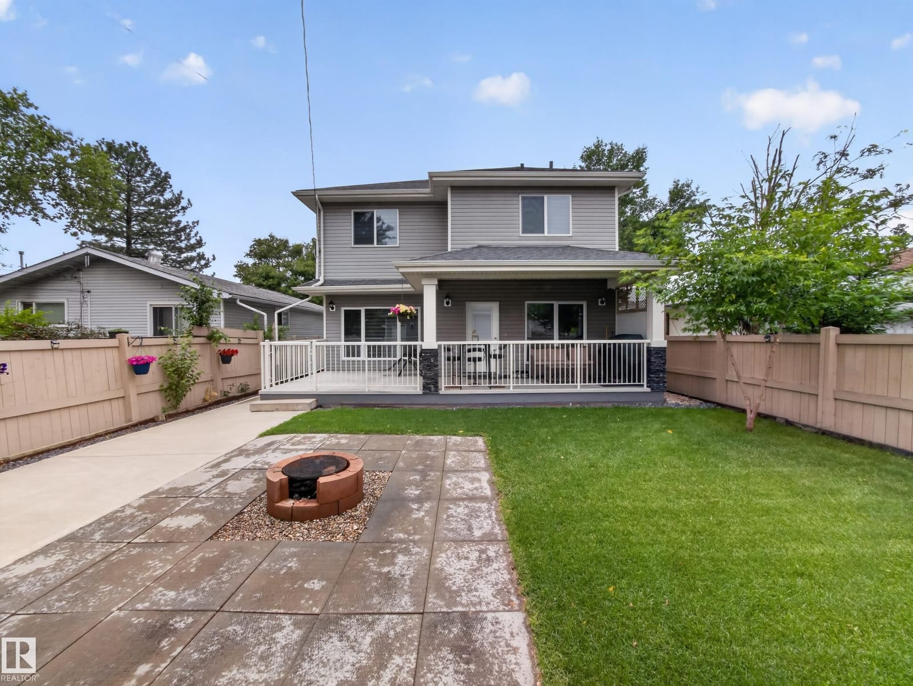
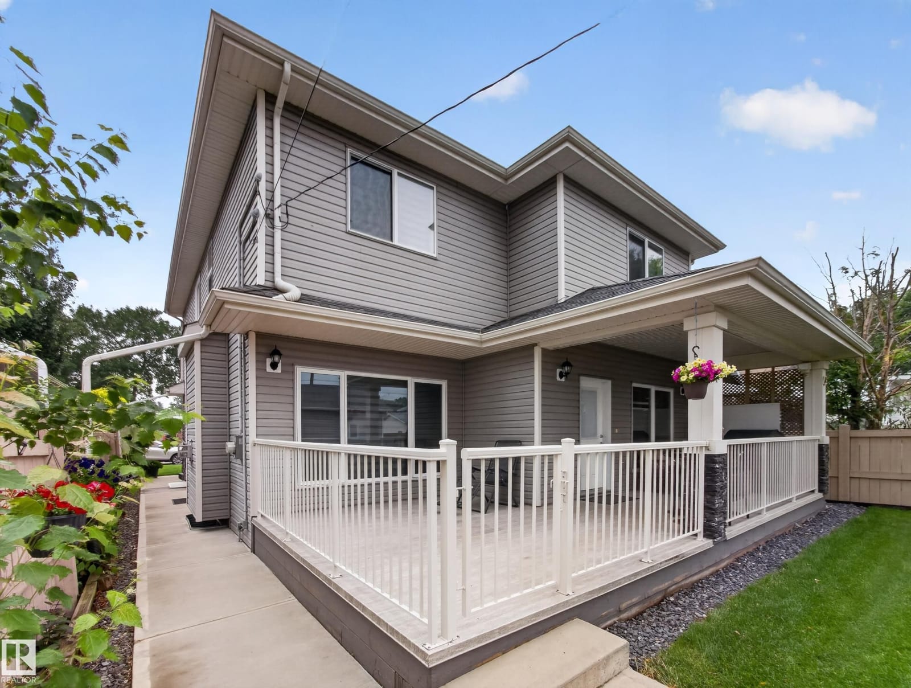
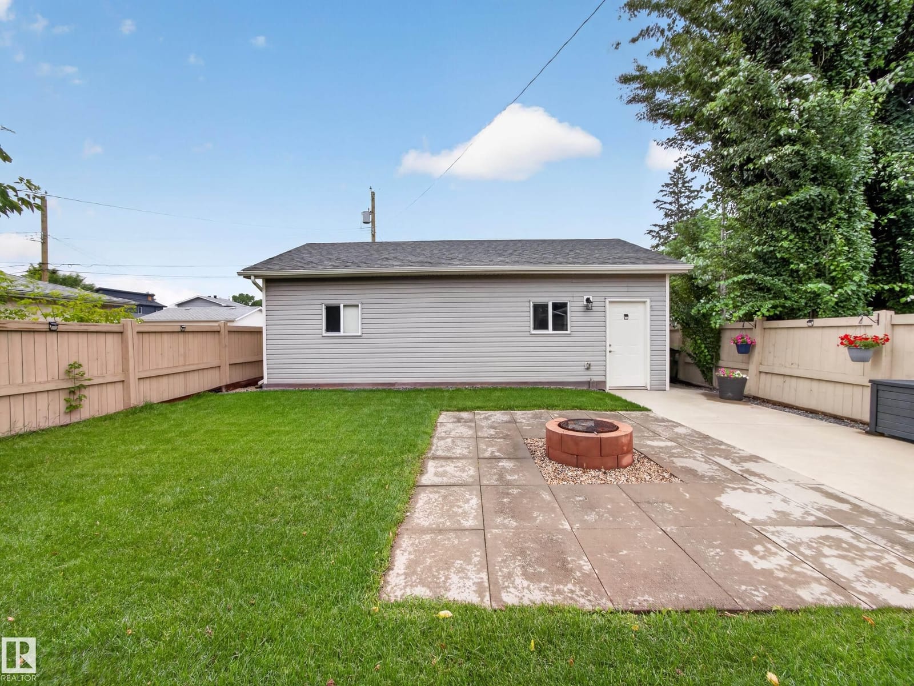
Rear elevation of 9917 162 Street NW across the back lawn
For Sale · Two-Storey with Secondary Suite

9917 162 Street NWGlenwood, Edmonton

$810,0005 Beds  ·  5 Baths  ·  2,347 Sq Ft  ·  MLS® E4507493
Scroll
Bedrooms
5
Bathrooms
5
Above Grade
2,347 ft²
Lot Size
Back lane access
Year Built
2015
The Residence

A near-new home with a second suite and a triple garage.

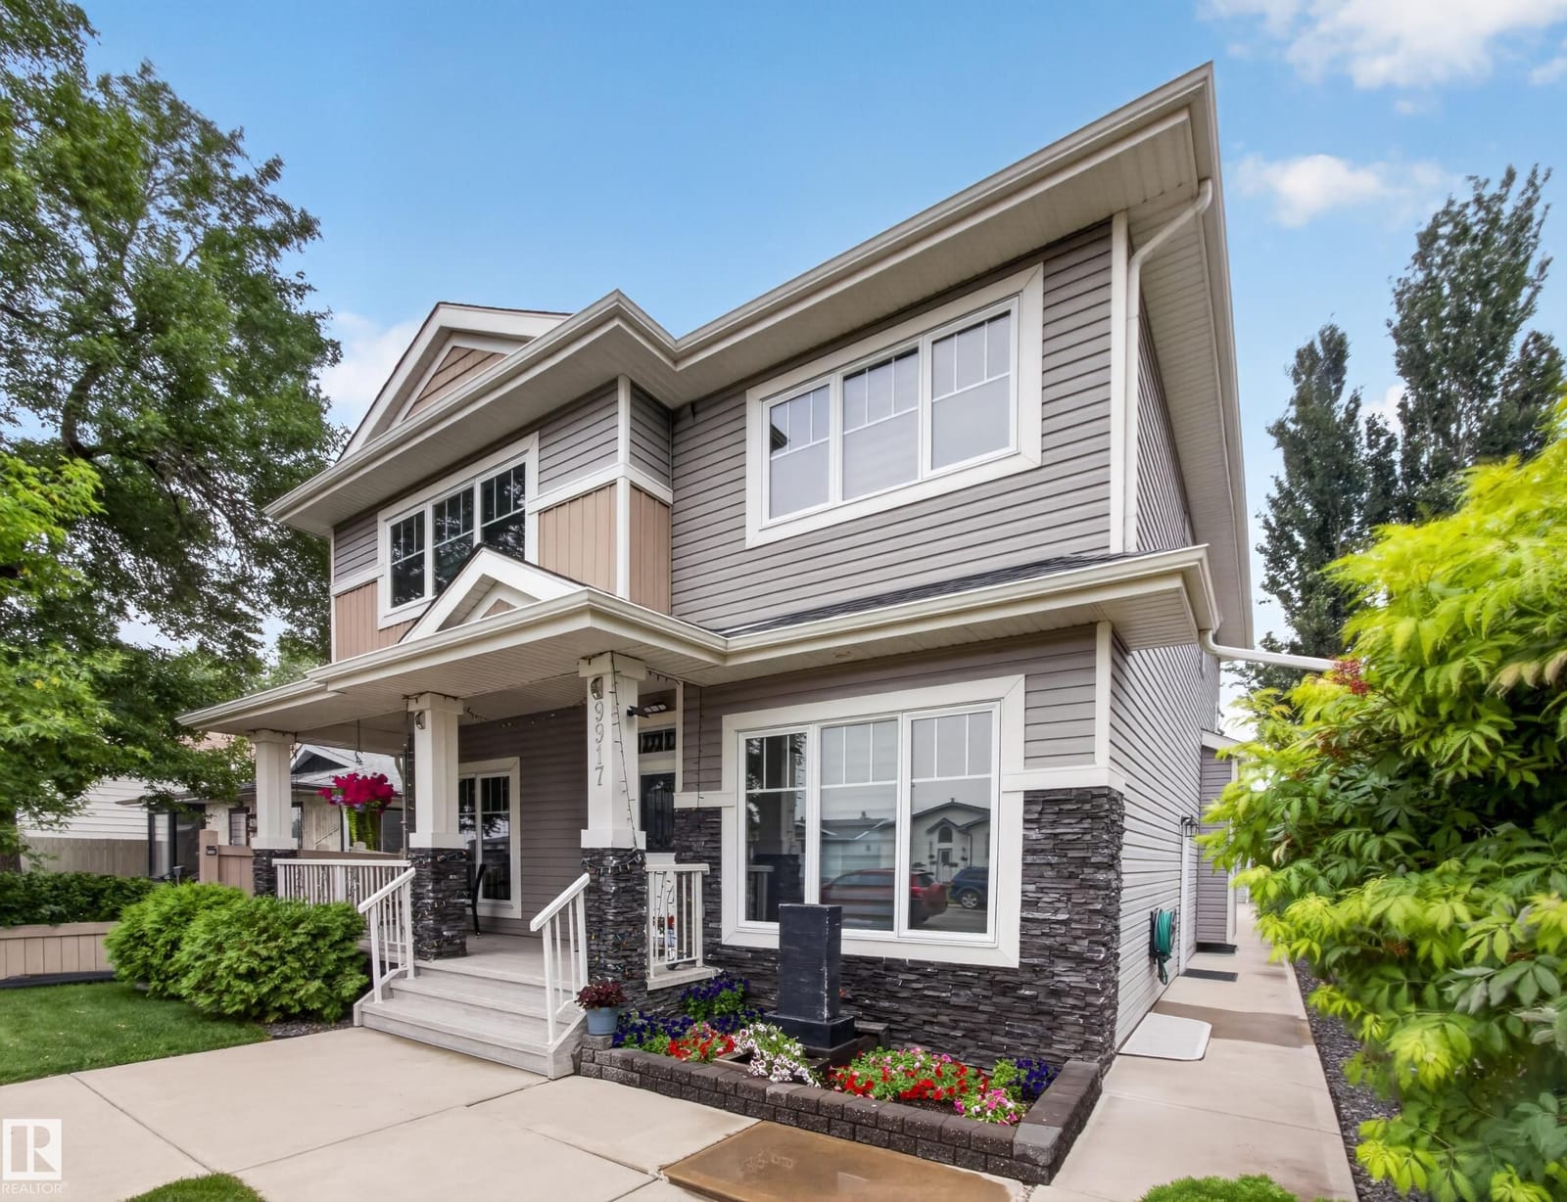
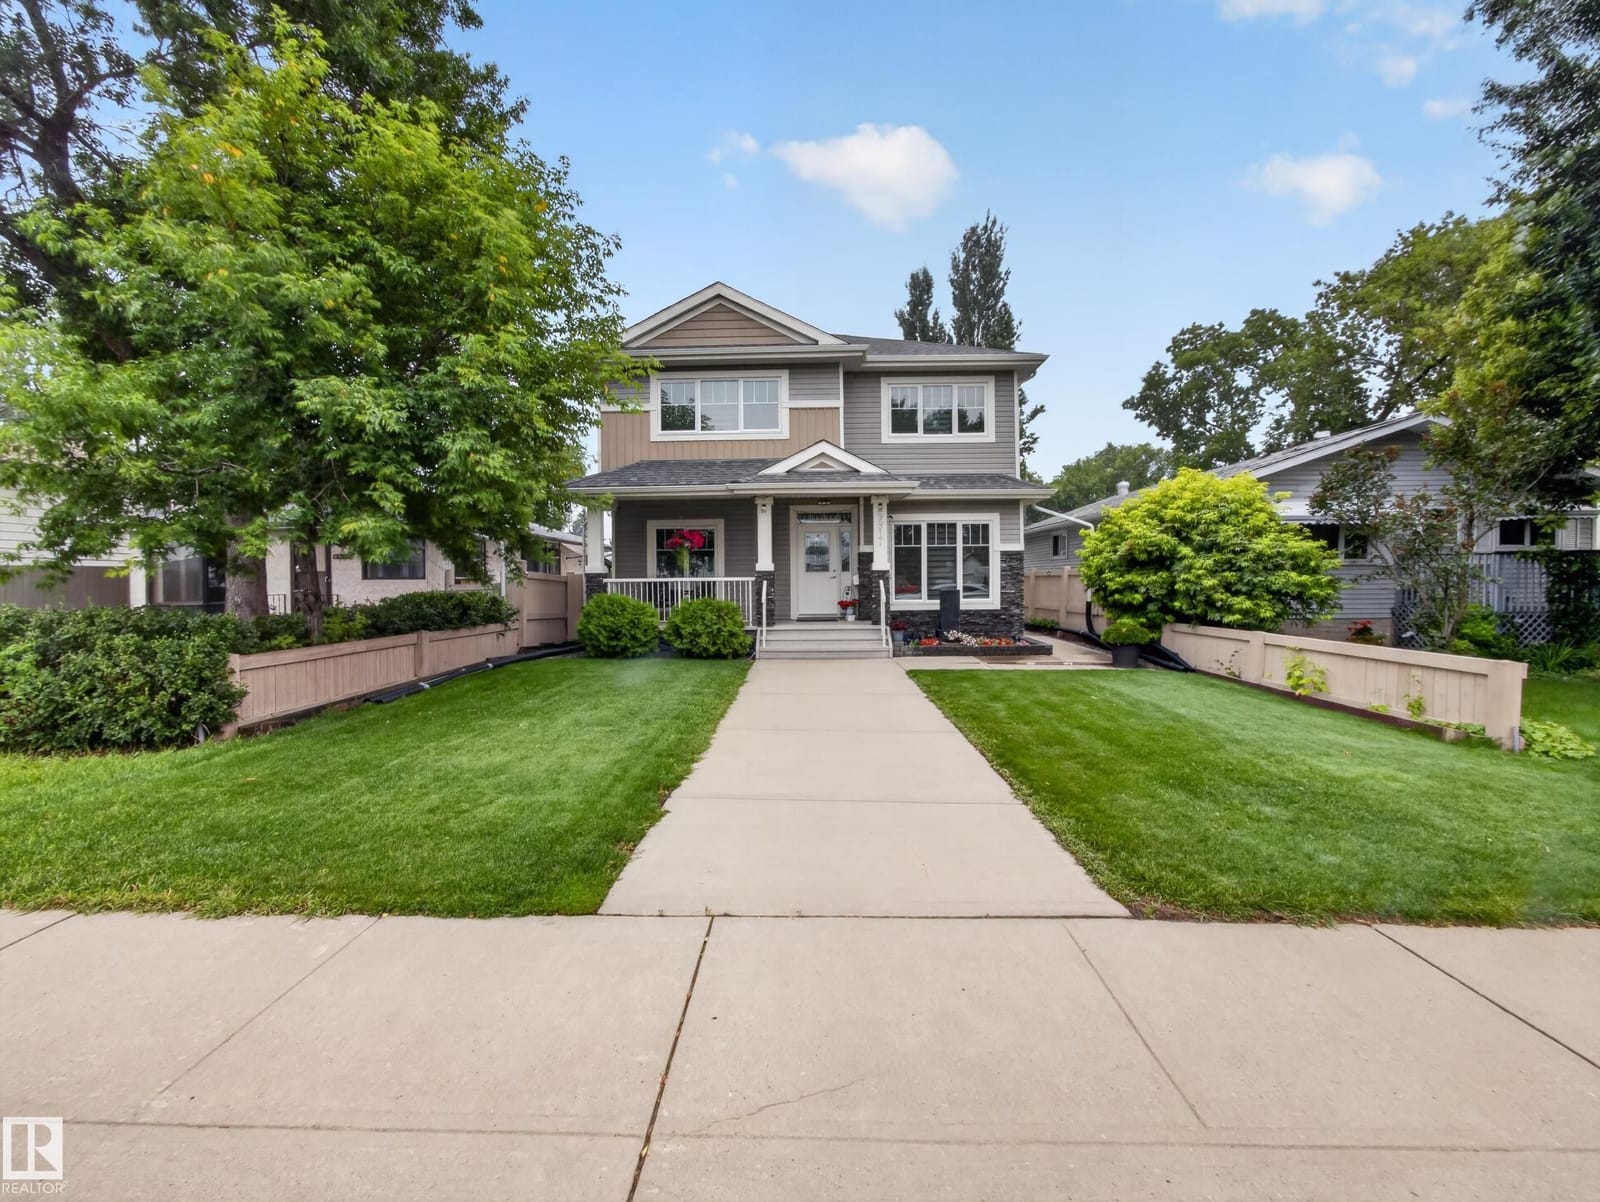
A custom two-storey built in 2015, with 2,347 sq ft above grade, five bedrooms, five bathrooms, a permitted 1-bed secondary suite with its own entrance, and a triple detached garage off the back lane (as per seller).

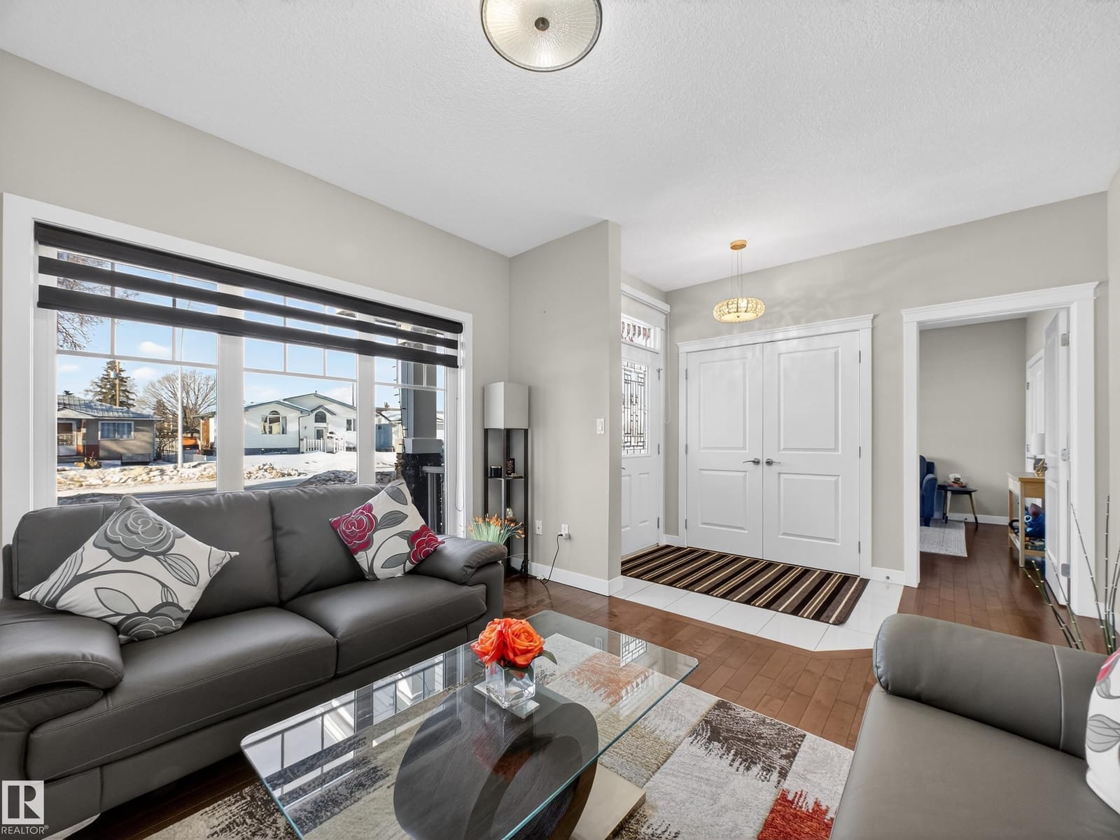
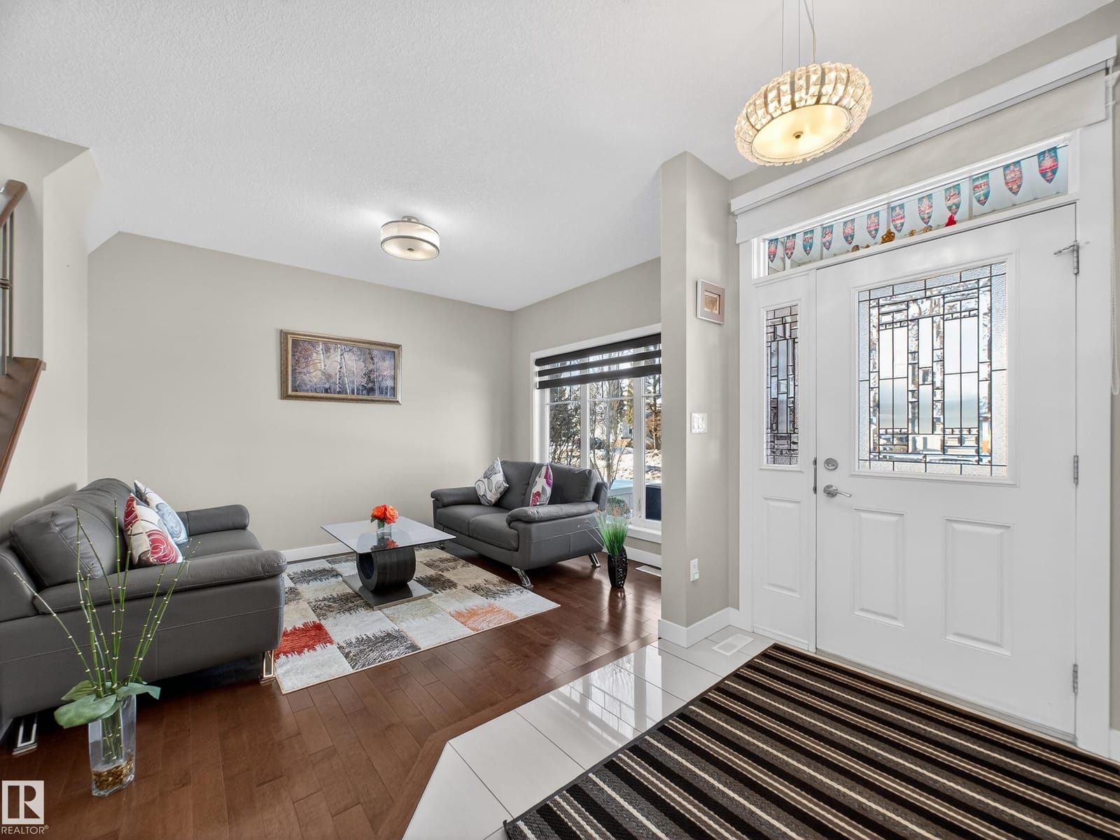
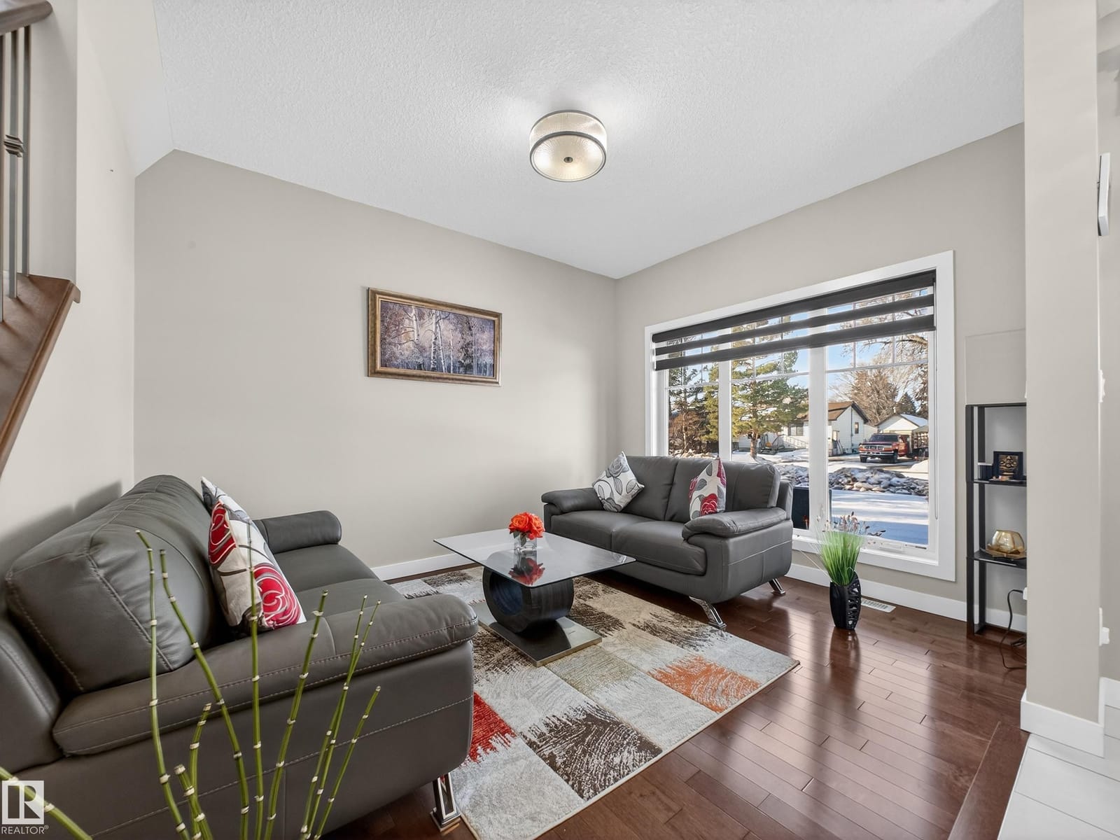
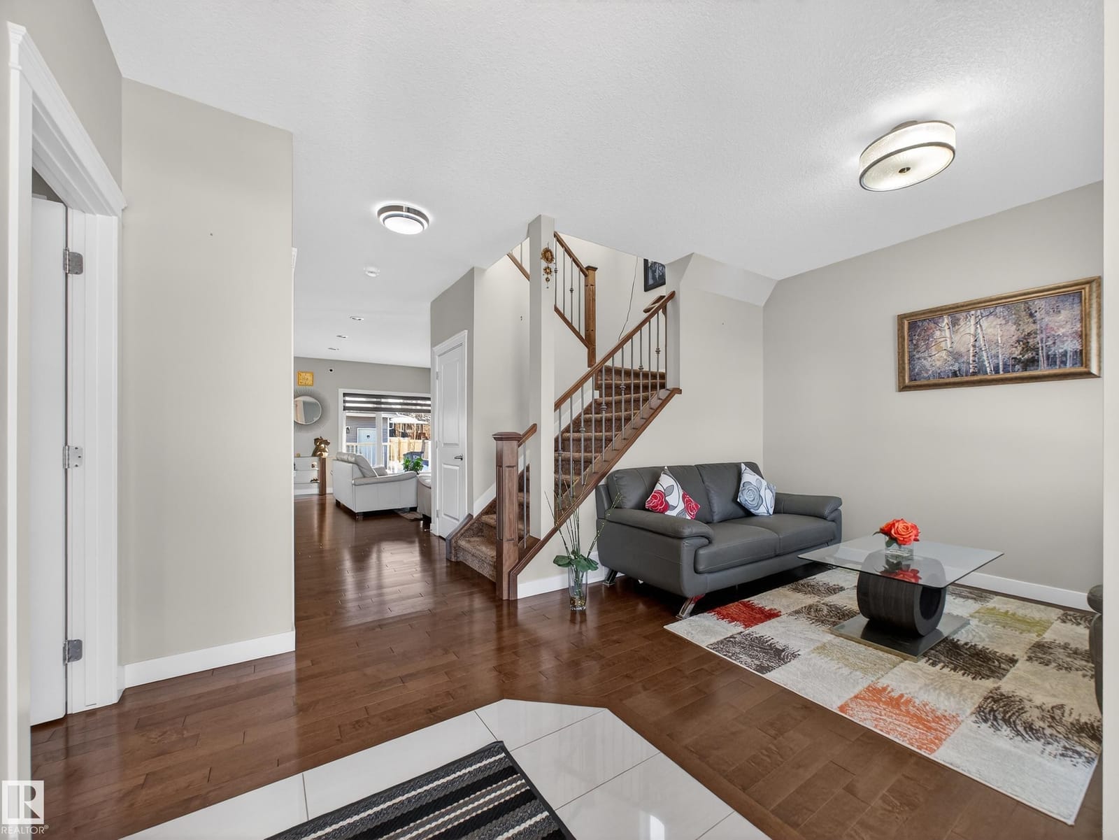
Most homes in this price range ask you to choose. Space, or a newer build. A garage that fits everything, or a yard worth using. A place for extended family, or a layout that still works when it is just you. This one was designed so those choices do not have to be made. Built in 2015 with 9 ft ceilings, hardwood and tile, central air and an HRV, it runs like the newer home it is.

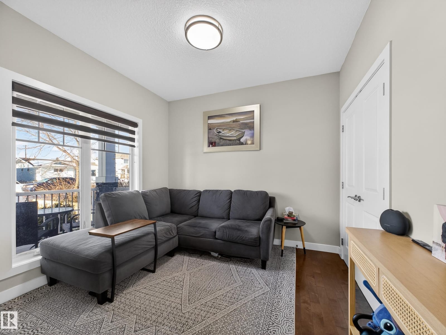
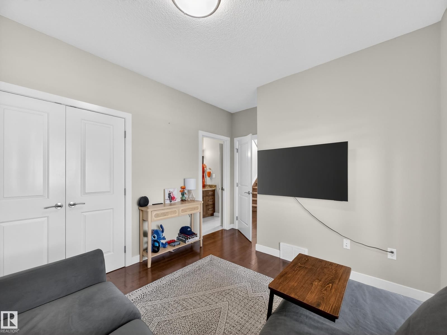
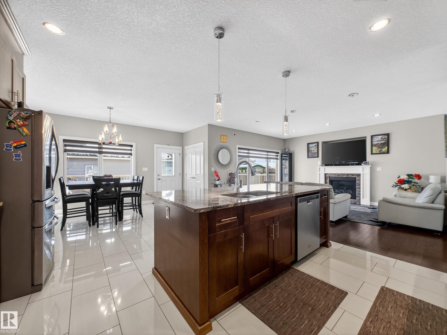
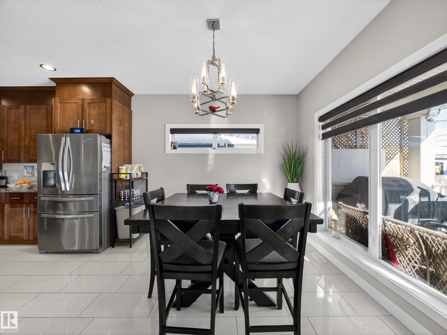
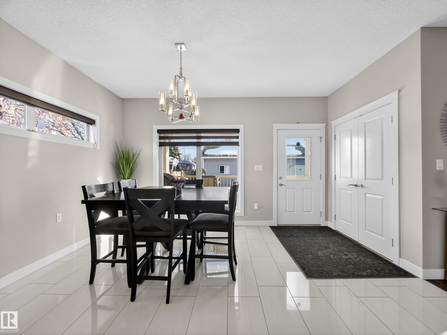
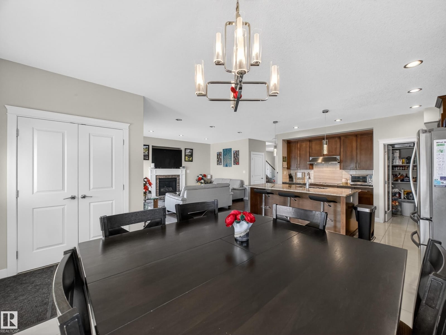
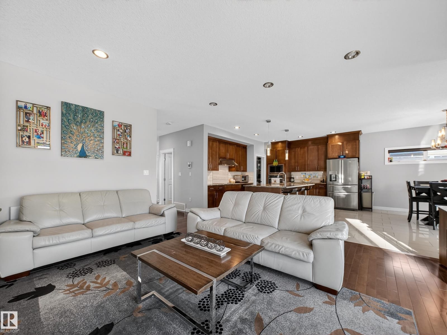
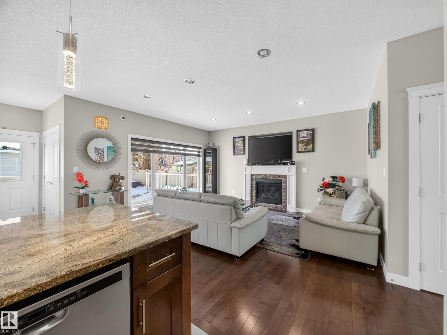
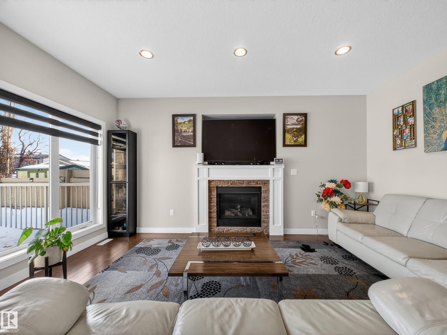
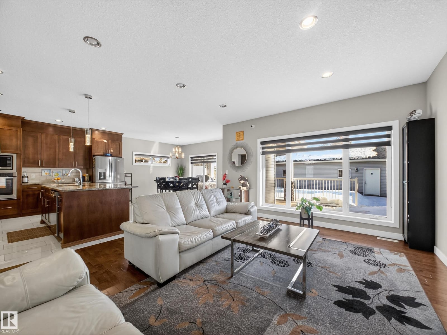
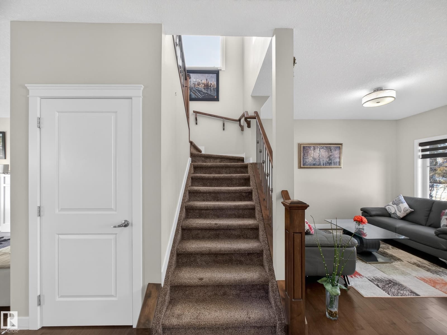
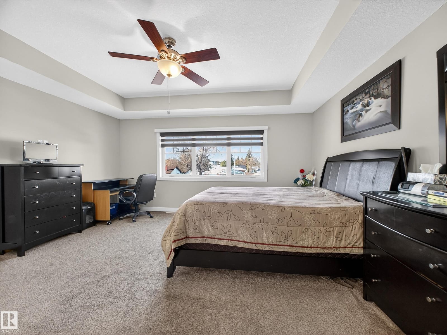
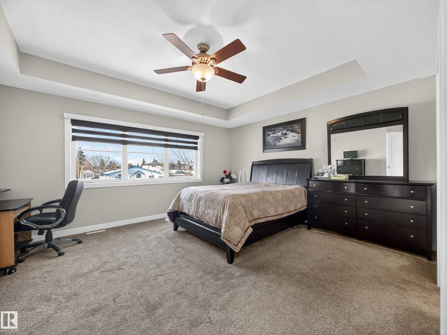
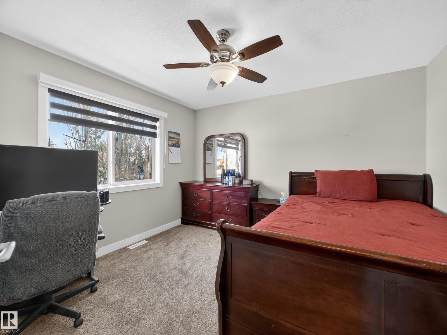
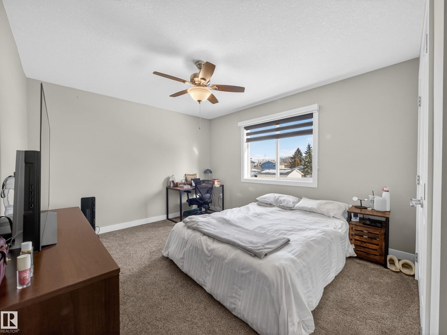
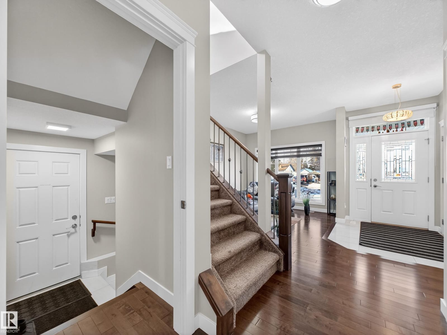
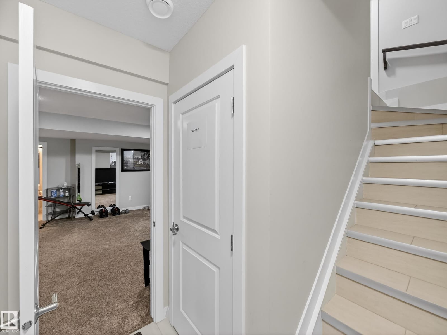
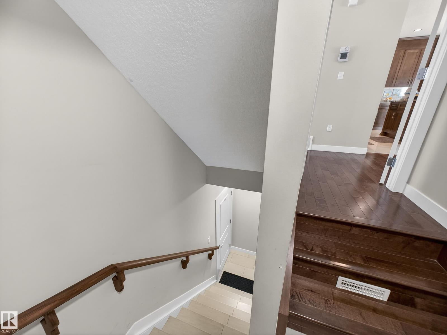
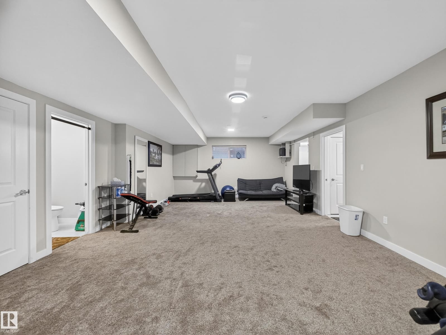
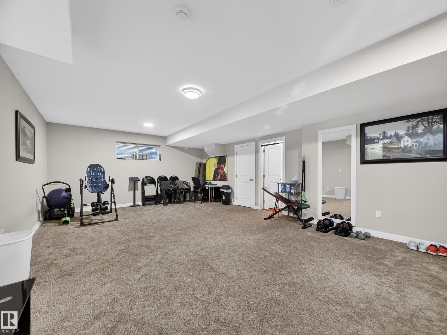
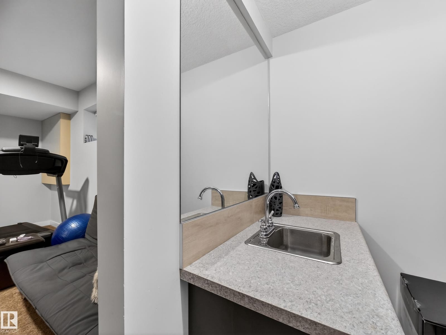
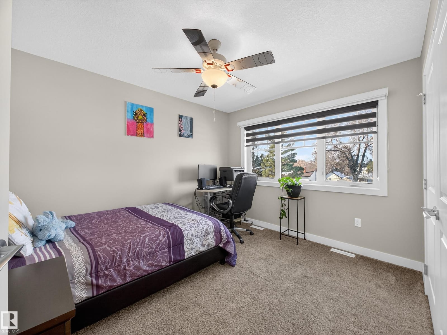
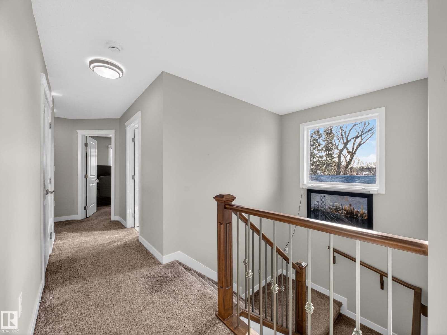
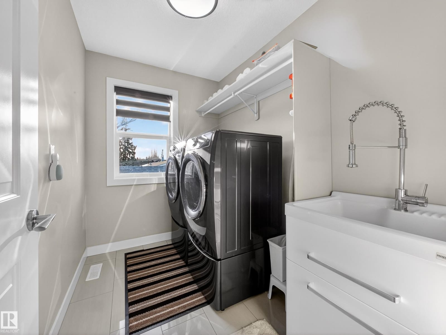
The main floor opens from a front flex room into a great room with a gas fireplace and windows onto the back yard, with a kitchen of granite counters, maple cabinetry, a breakfast bar and a walk-in pantry at its centre. A main-floor bedroom sits beside a full bath. Upstairs holds four more bedrooms, the laundry, and a primary suite with a five-piece ensuite. Below, a finished lower level with a wet bar sits alongside a separate 1-bed, 1-bath suite with its own entrance.
“Five bedrooms, five bathrooms, a separate suite and a triple garage — on one lot, in one house, built in 2015.”Jody Bergen
Cinematic Tour

Walk through, before you walk in.

A walk through the main floor, the open great room and kitchen, the upper-level bedrooms and the separate lower-level suite.

Video tour loading…
Why It Stands Out

Four reasons this one is different.

A permitted suite with its own door01

A permitted suite with its own door

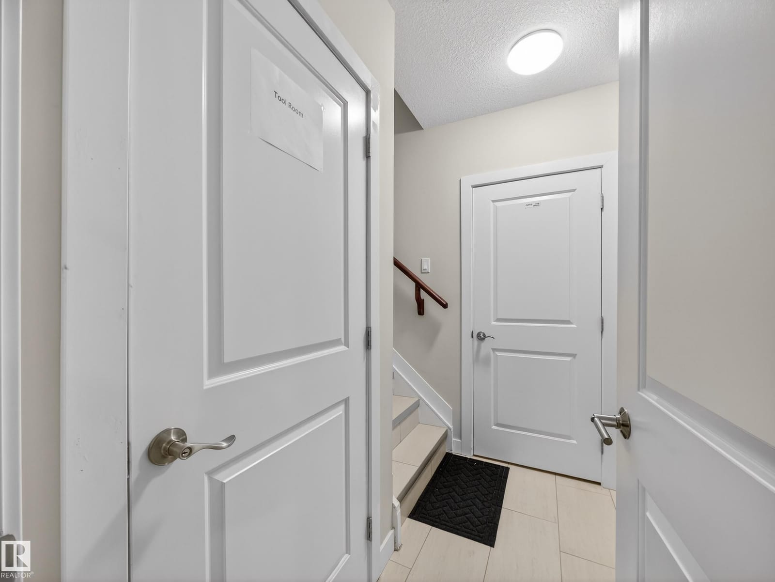
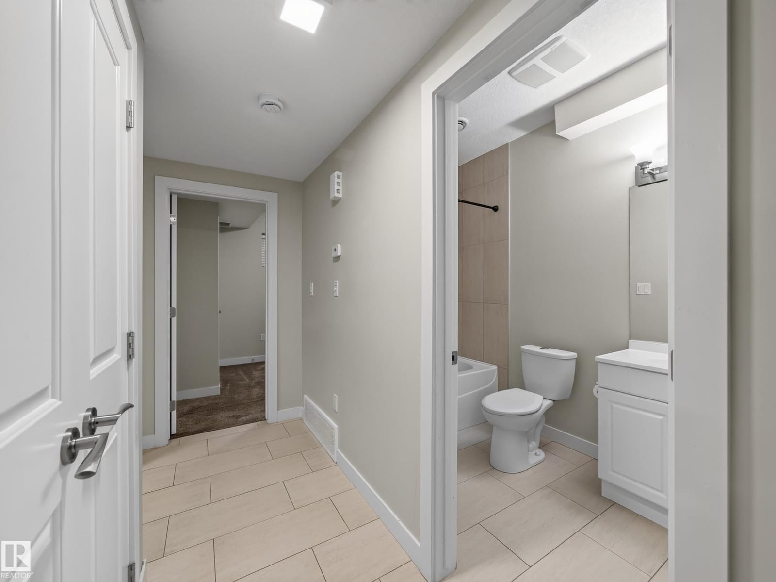
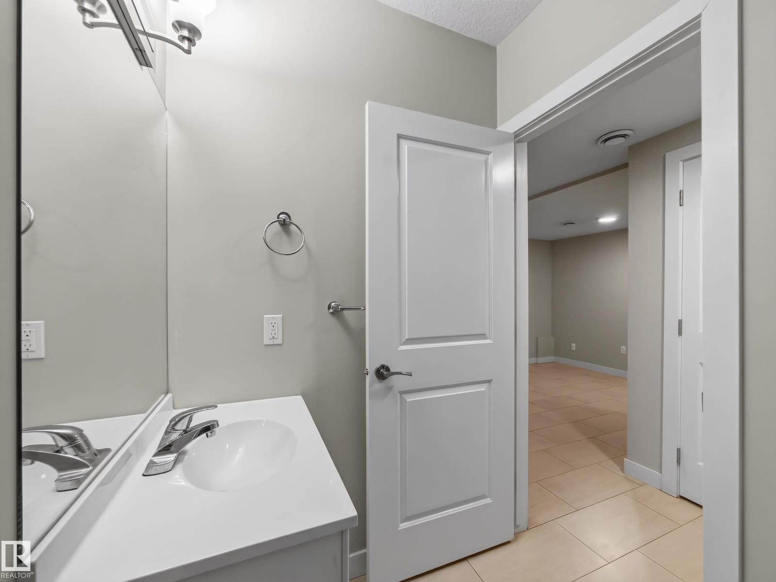
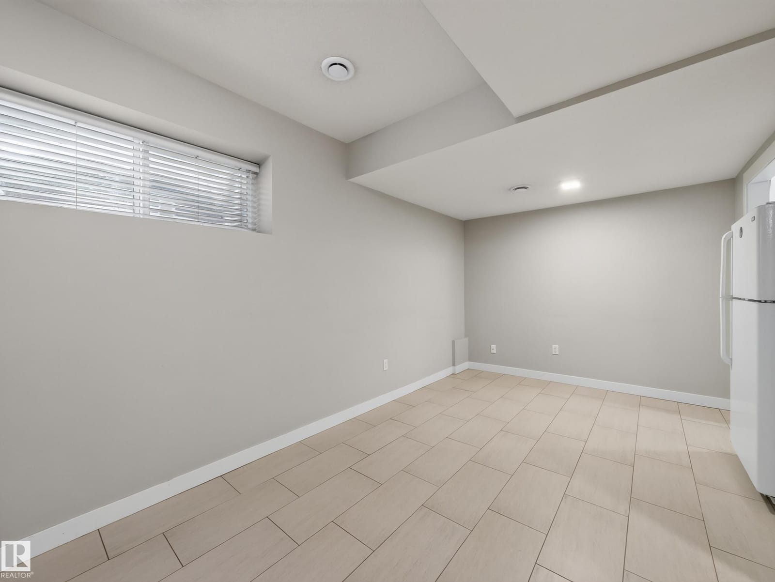
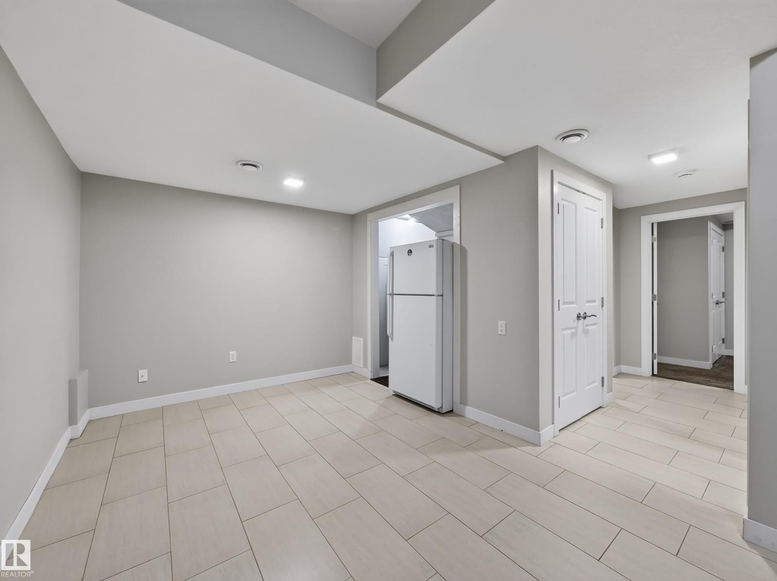
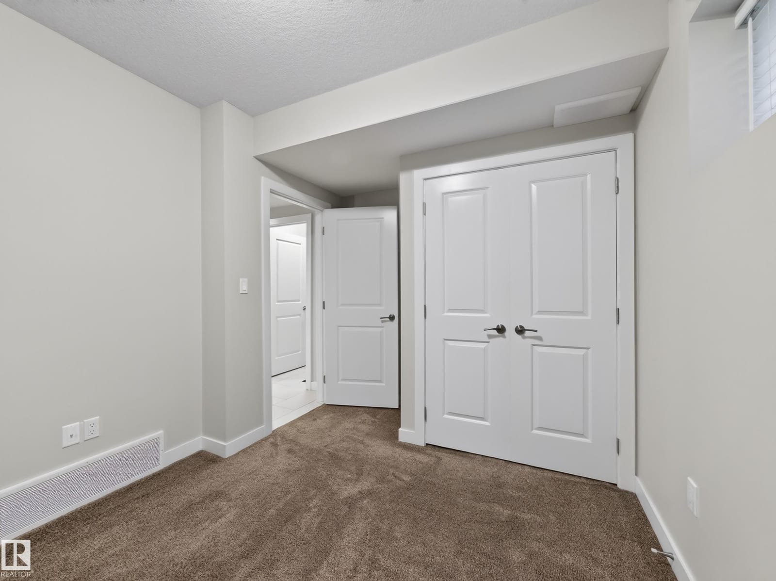
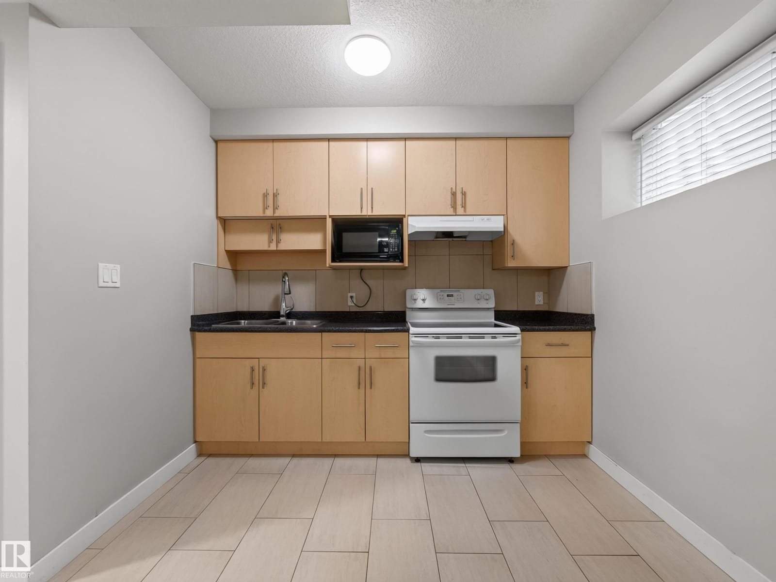
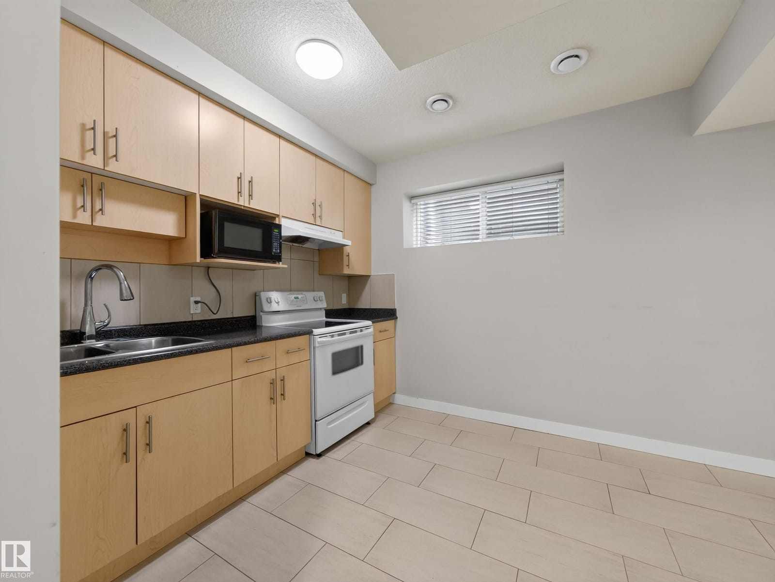
The lower level holds a separate 1-bed, 1-bath suite with a full kitchen, its own living area and its own entrance off the side of the house (as per seller). It gives you a place for extended family, or rental potential — buyer to verify.

Request showing
Three bays, off the back lane02

Three bays, off the back lane

A triple detached garage sits at the rear of a fenced lot with back lane access. Three vehicles, or two and the workshop and storage that usually end up in the yard.

Request showing
A kitchen built around an island03

A kitchen built around an island

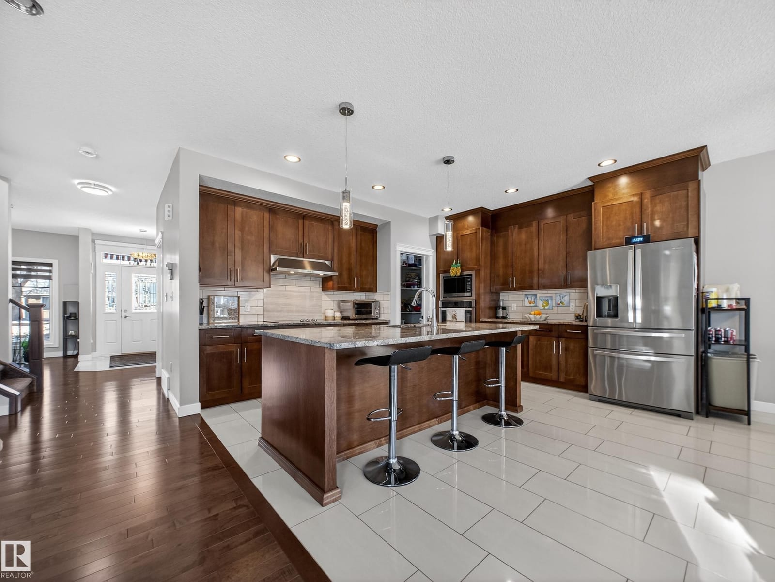
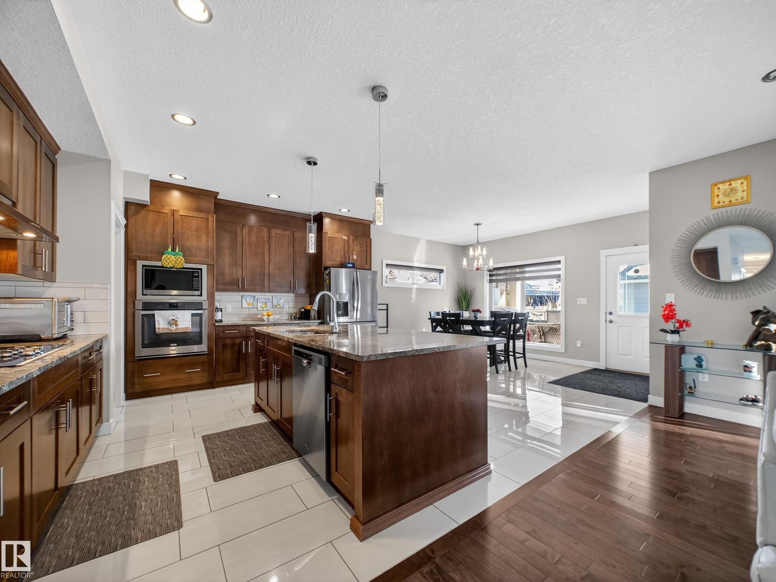
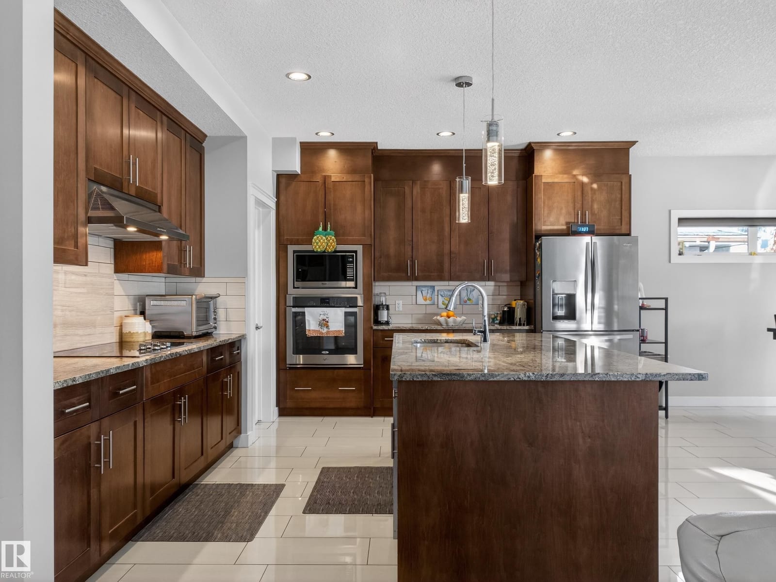
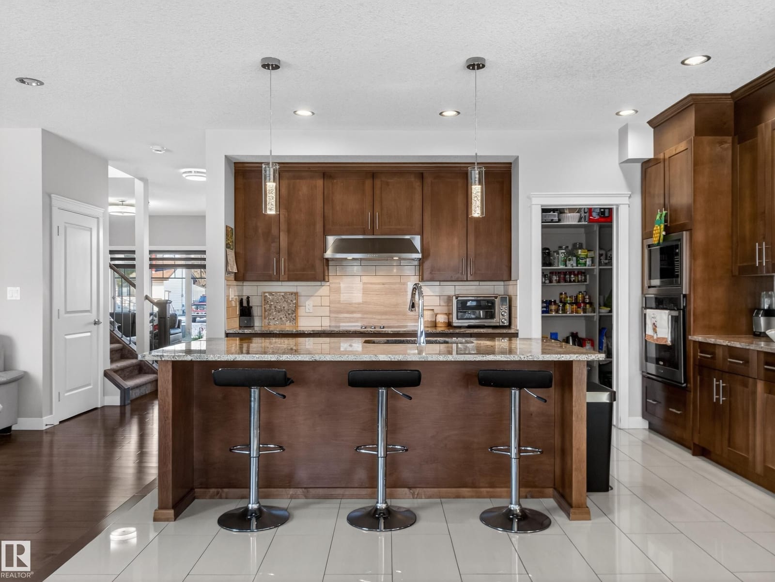
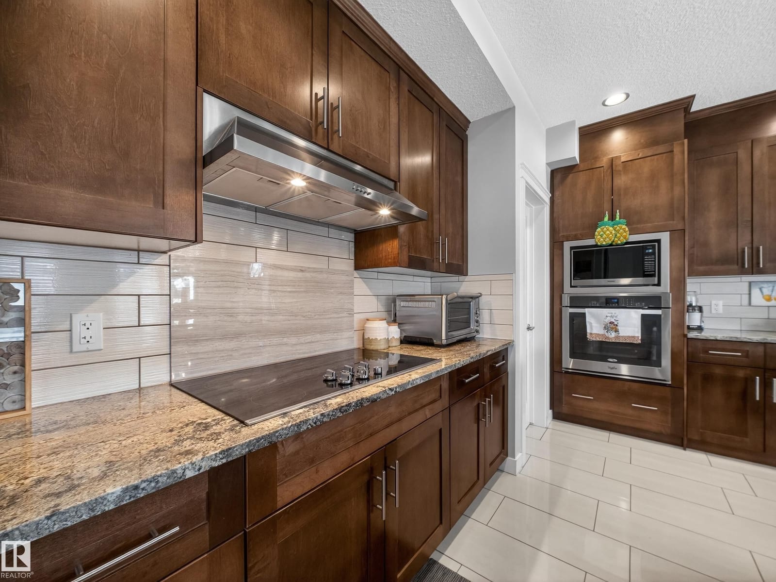
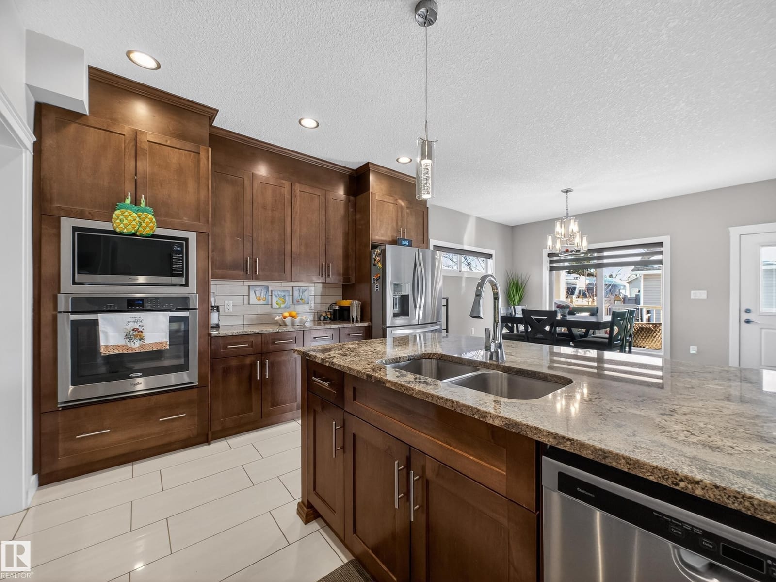
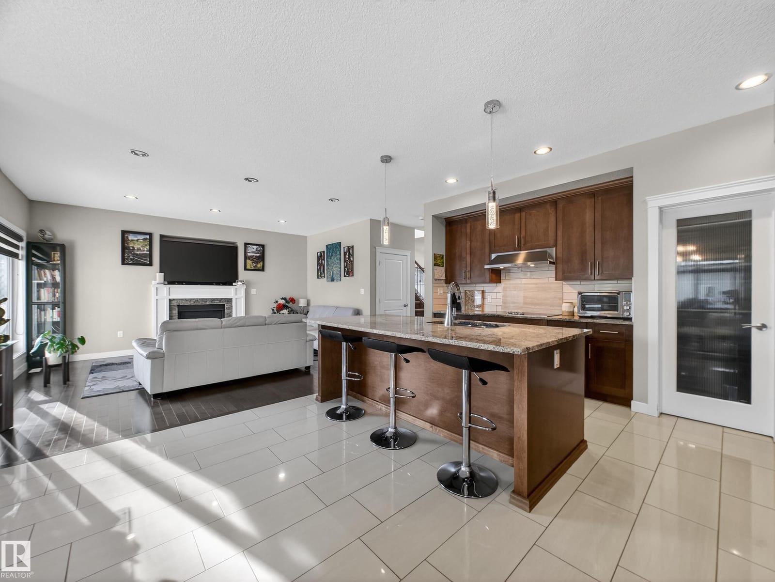
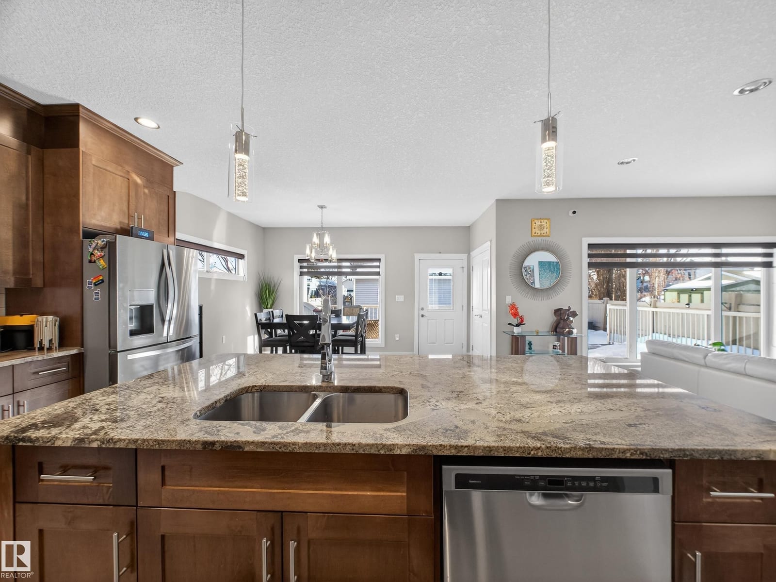
Granite counters, maple cabinetry, a breakfast bar and a walk-in pantry, with built-in wall ovens and a separate cooktop. It opens directly to the great room and the dining area rather than closing itself off.

Request showing
A great room that faces the yard04

A great room that faces the yard

Nine-foot ceilings, a gas fireplace and a wall of windows looking onto the back yard. The kitchen, dining area and great room read as one connected space.
Request showing
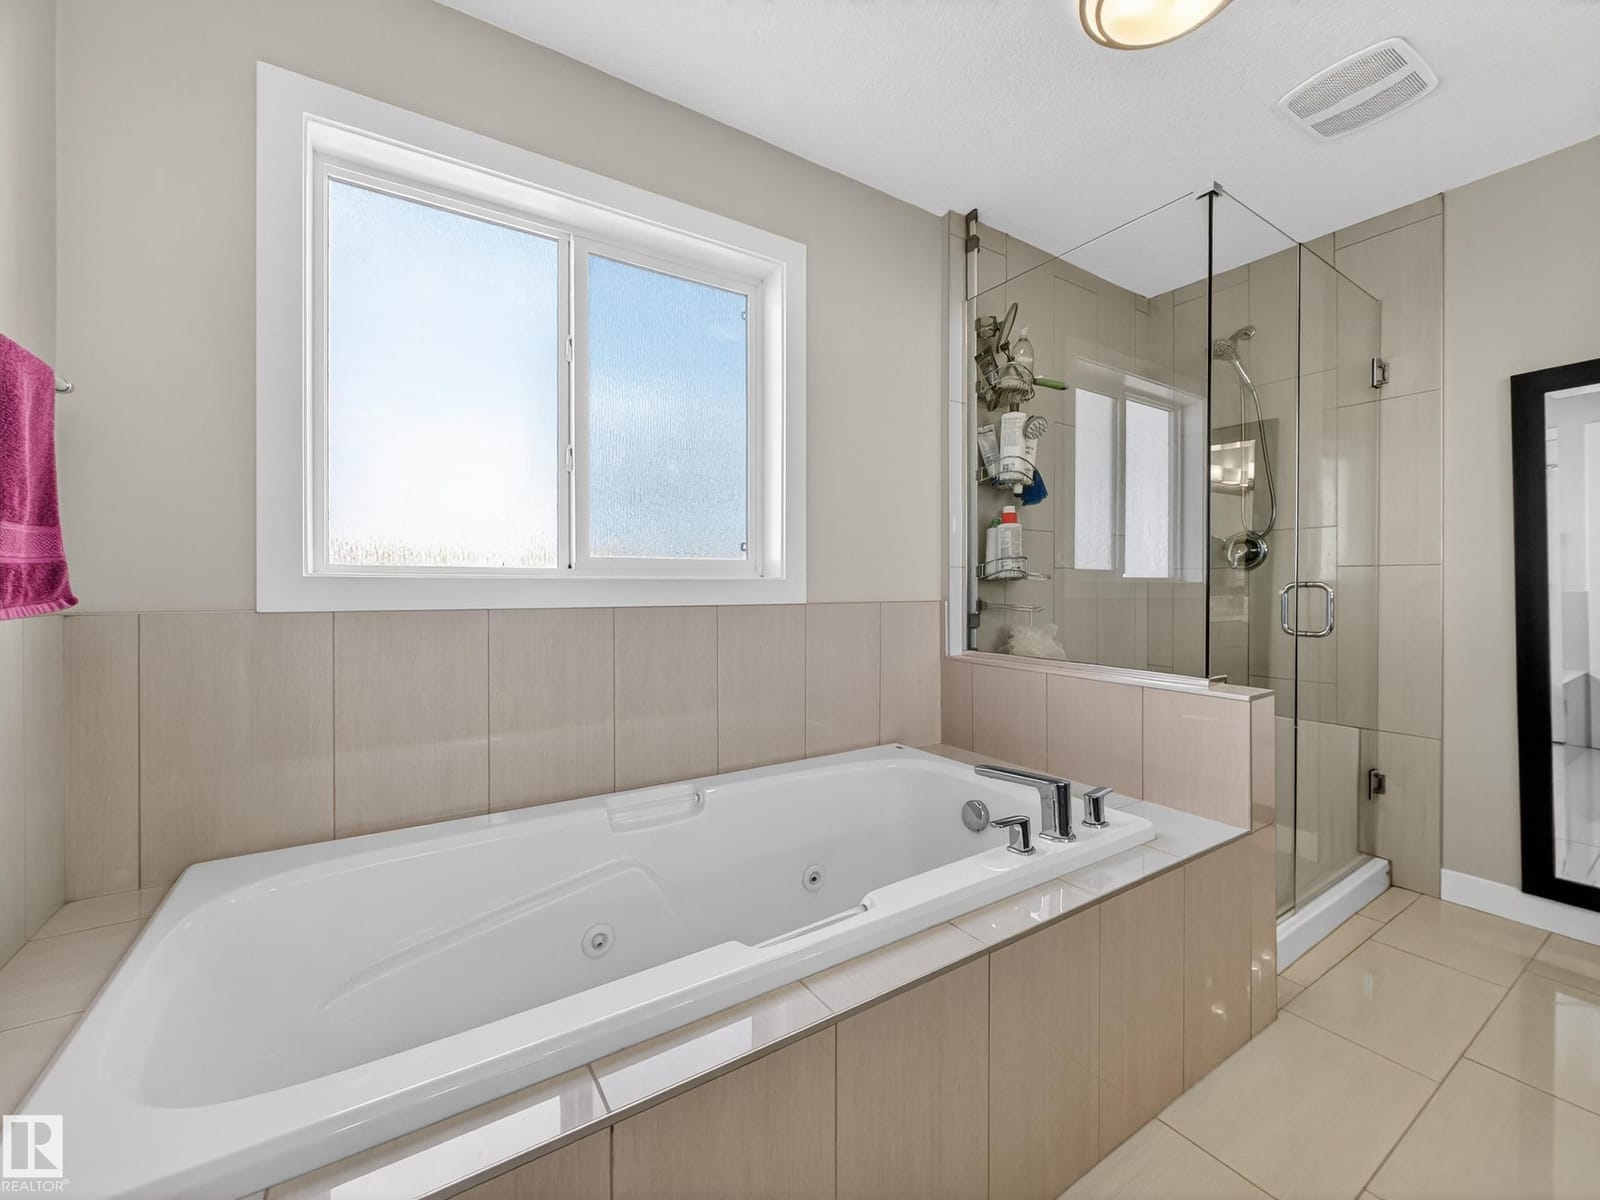
A five-piece primary ensuite05

A five-piece primary ensuite

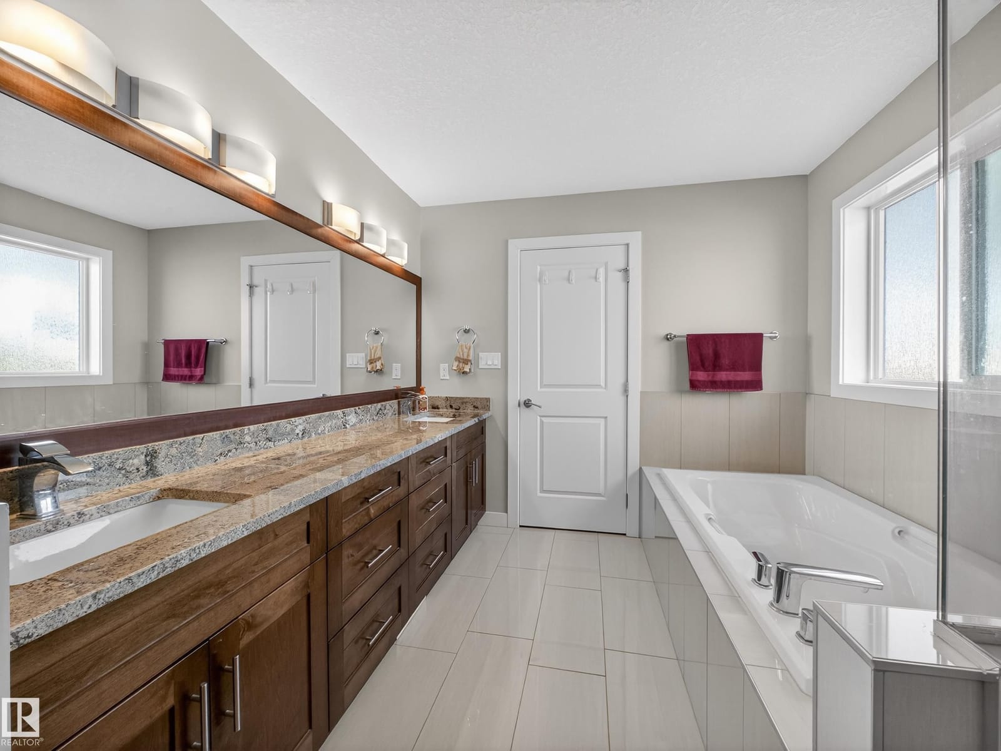
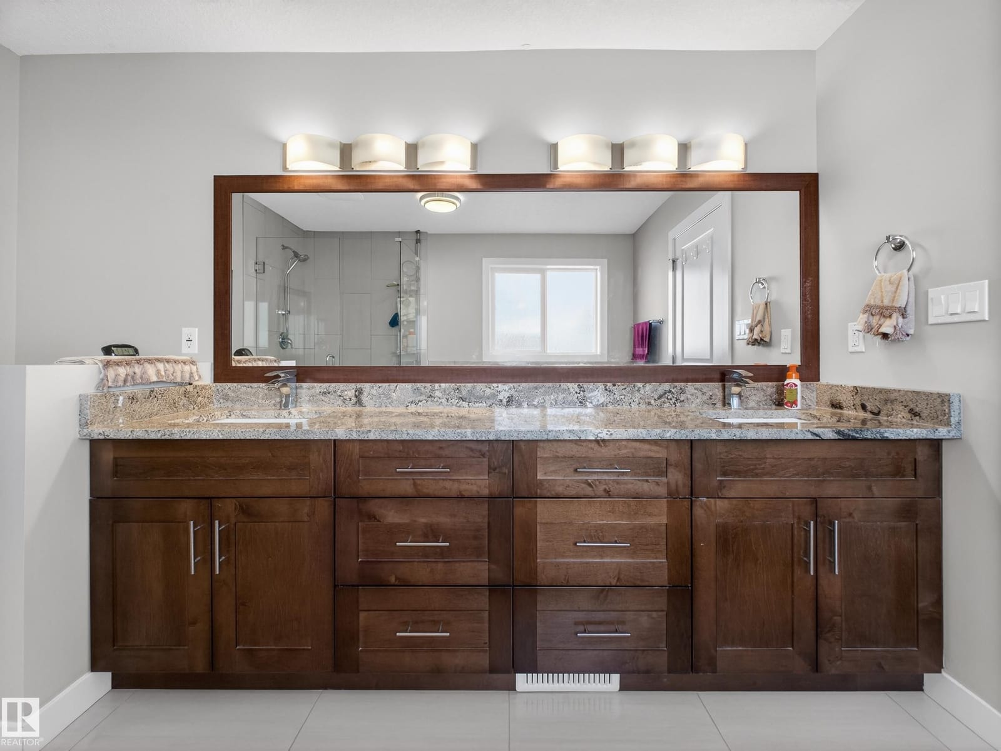
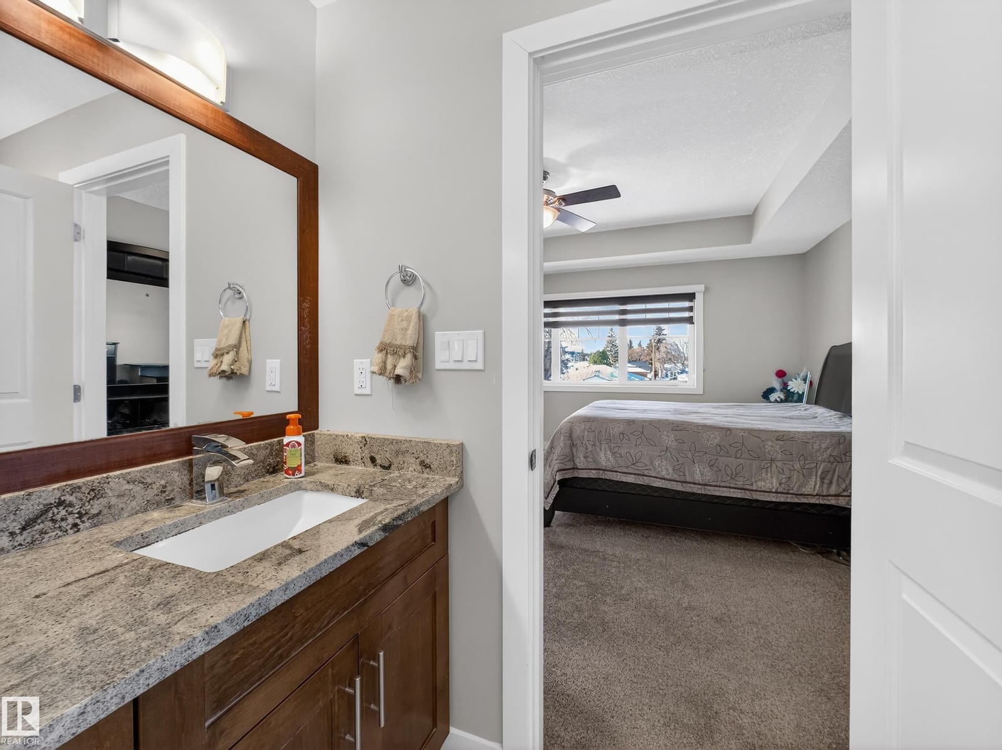
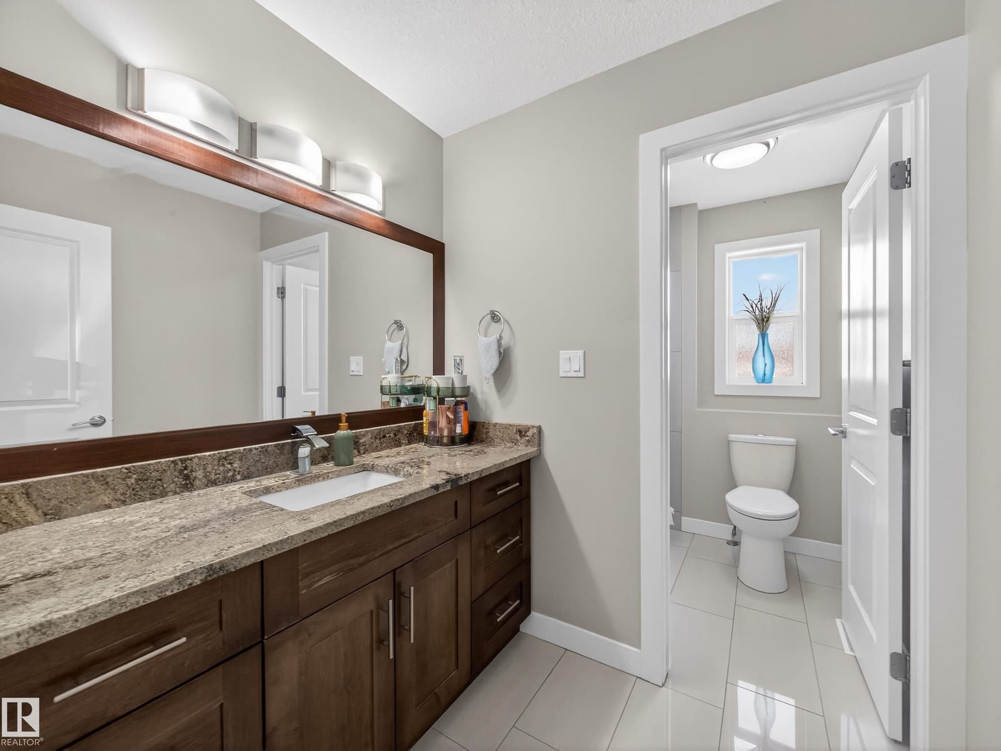
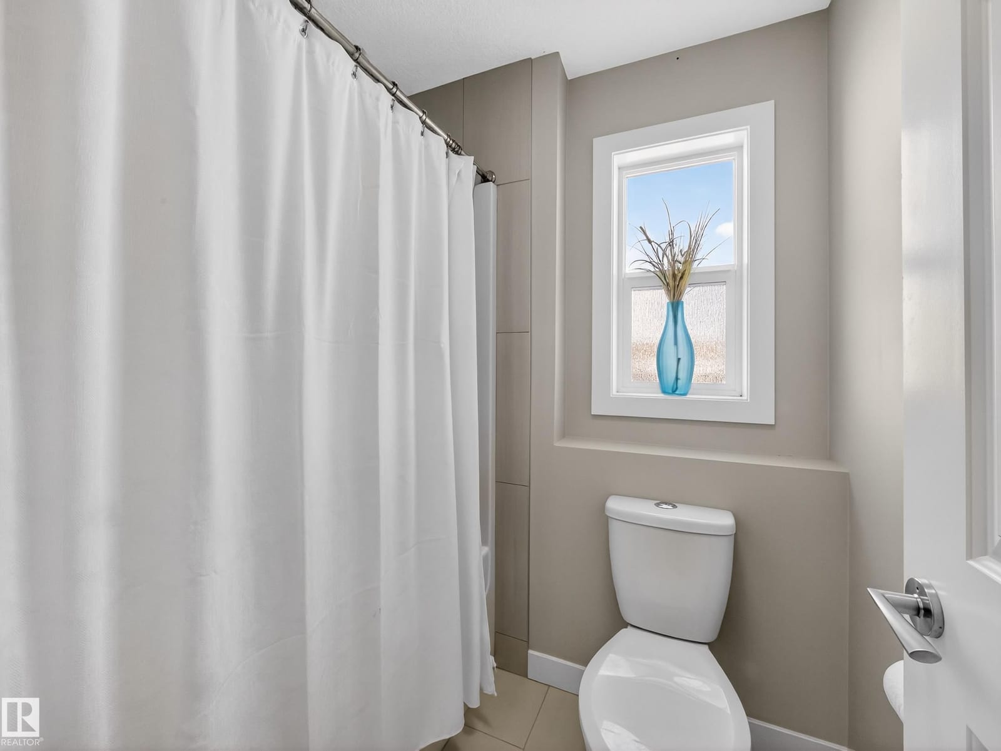
The primary suite upstairs includes a five-piece ensuite with dual sinks, a glass shower and a whirlpool tub, with the laundry on the same floor as all four upper bedrooms.

Request showing
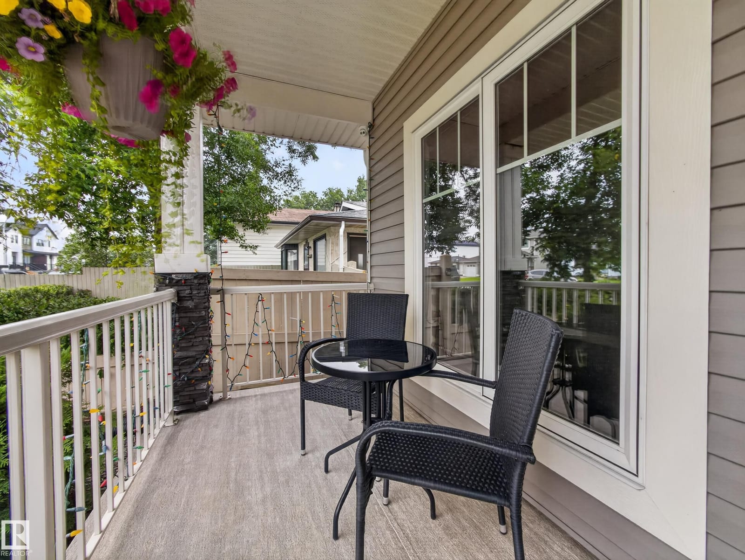
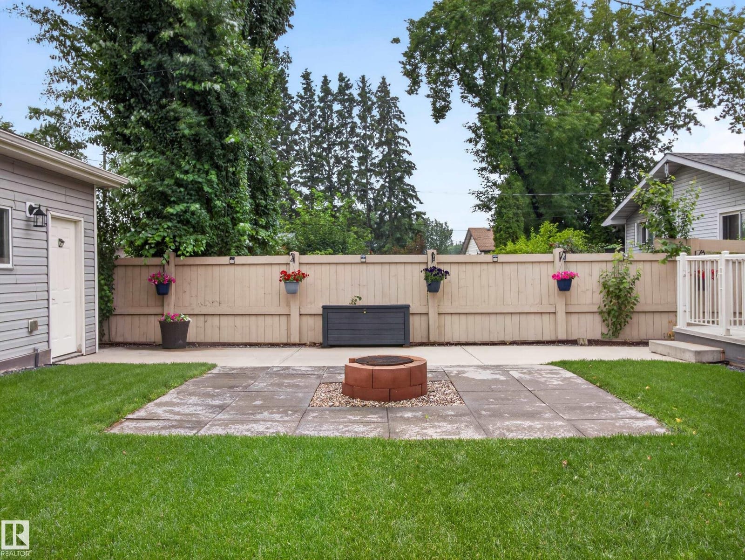
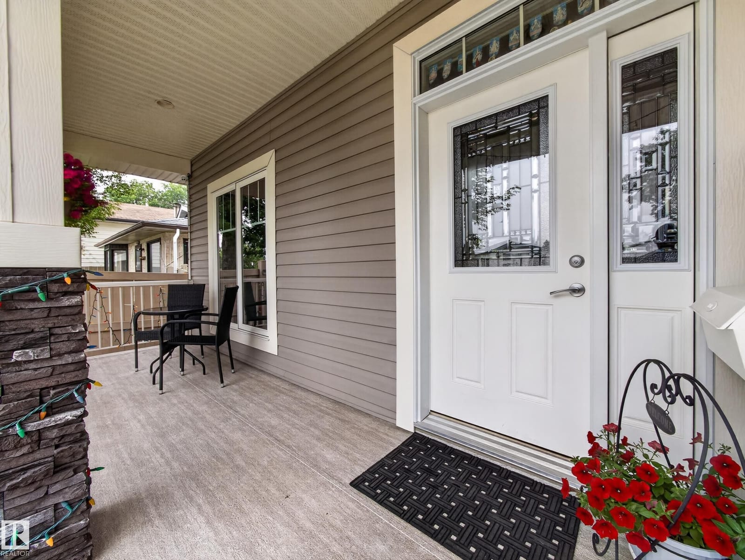
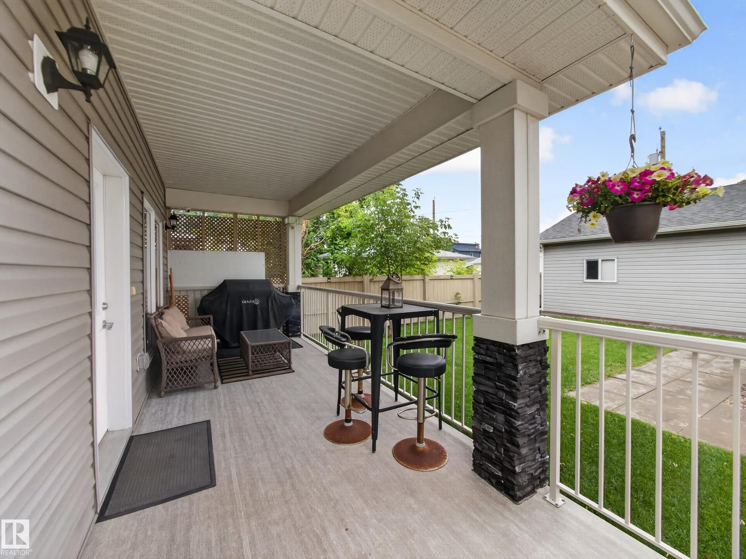
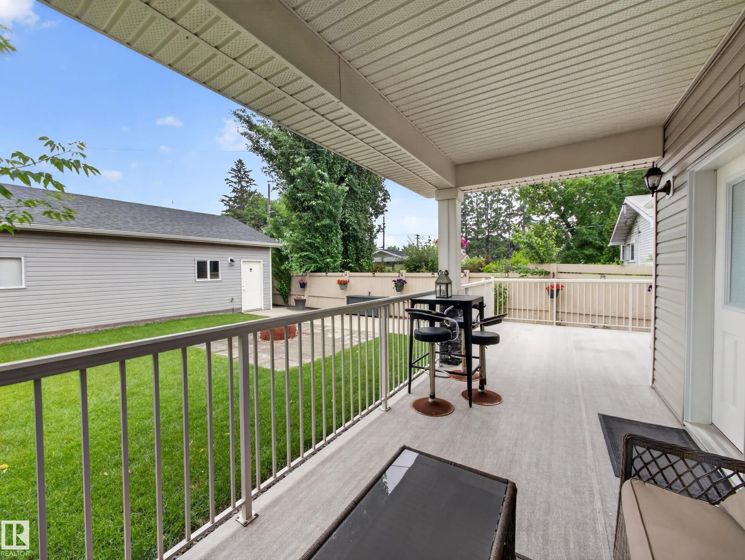
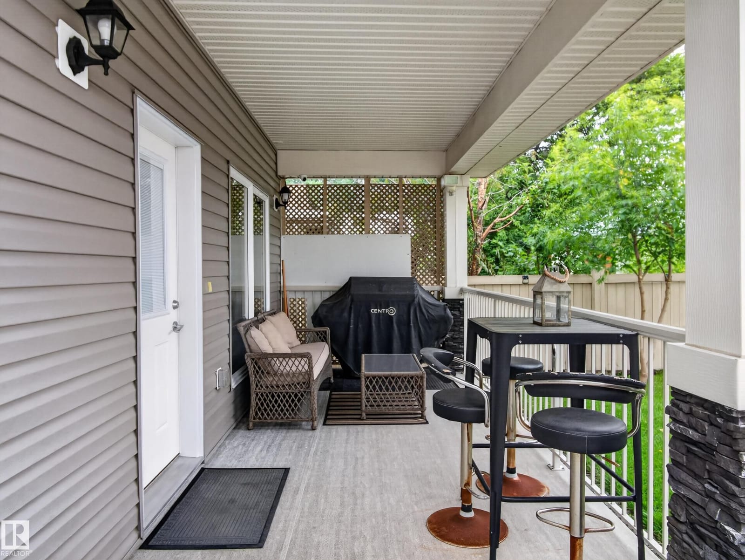
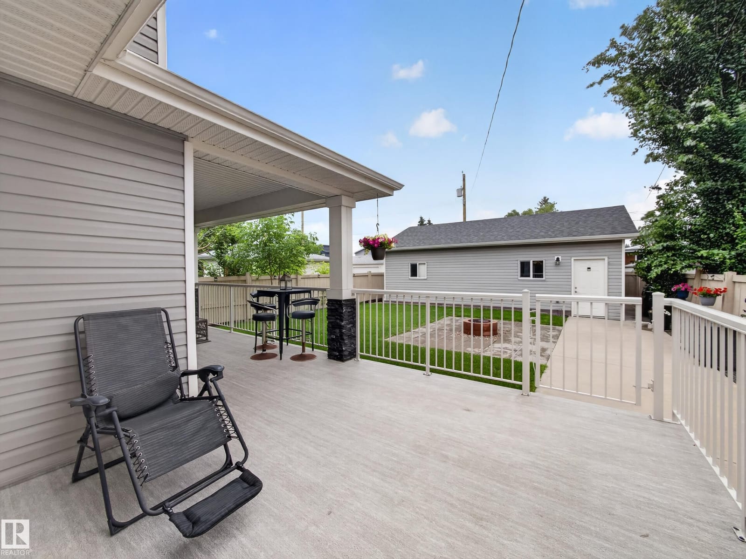
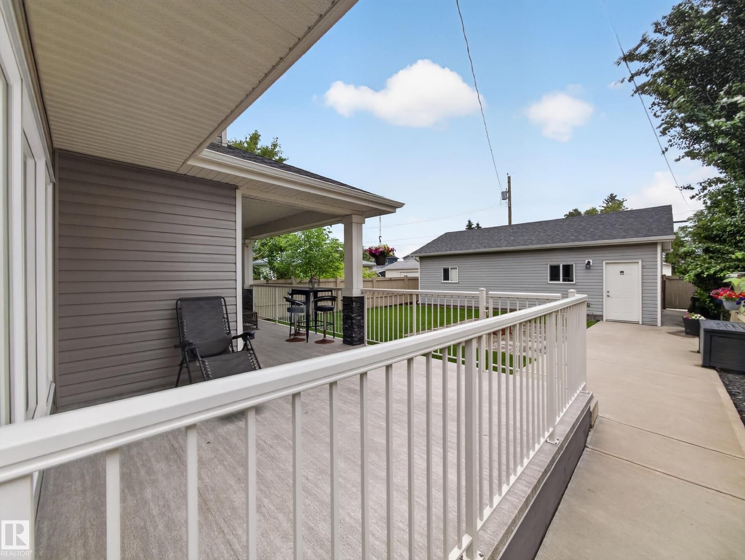
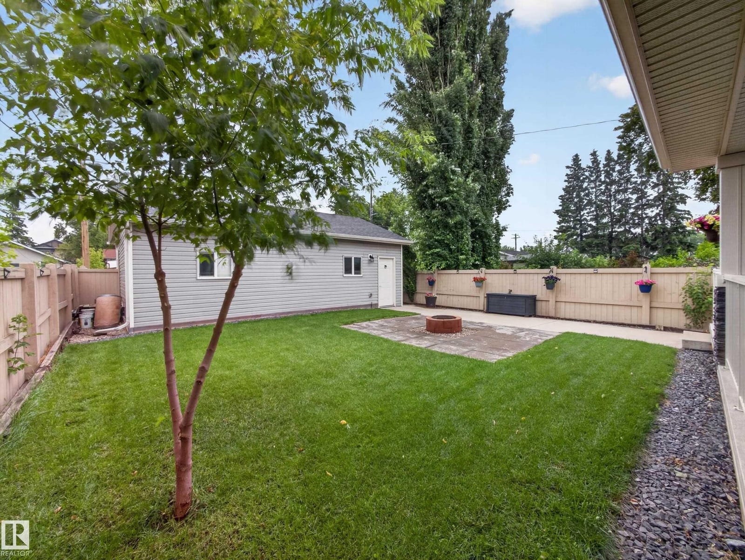
A covered deck and a fire-pit yard06

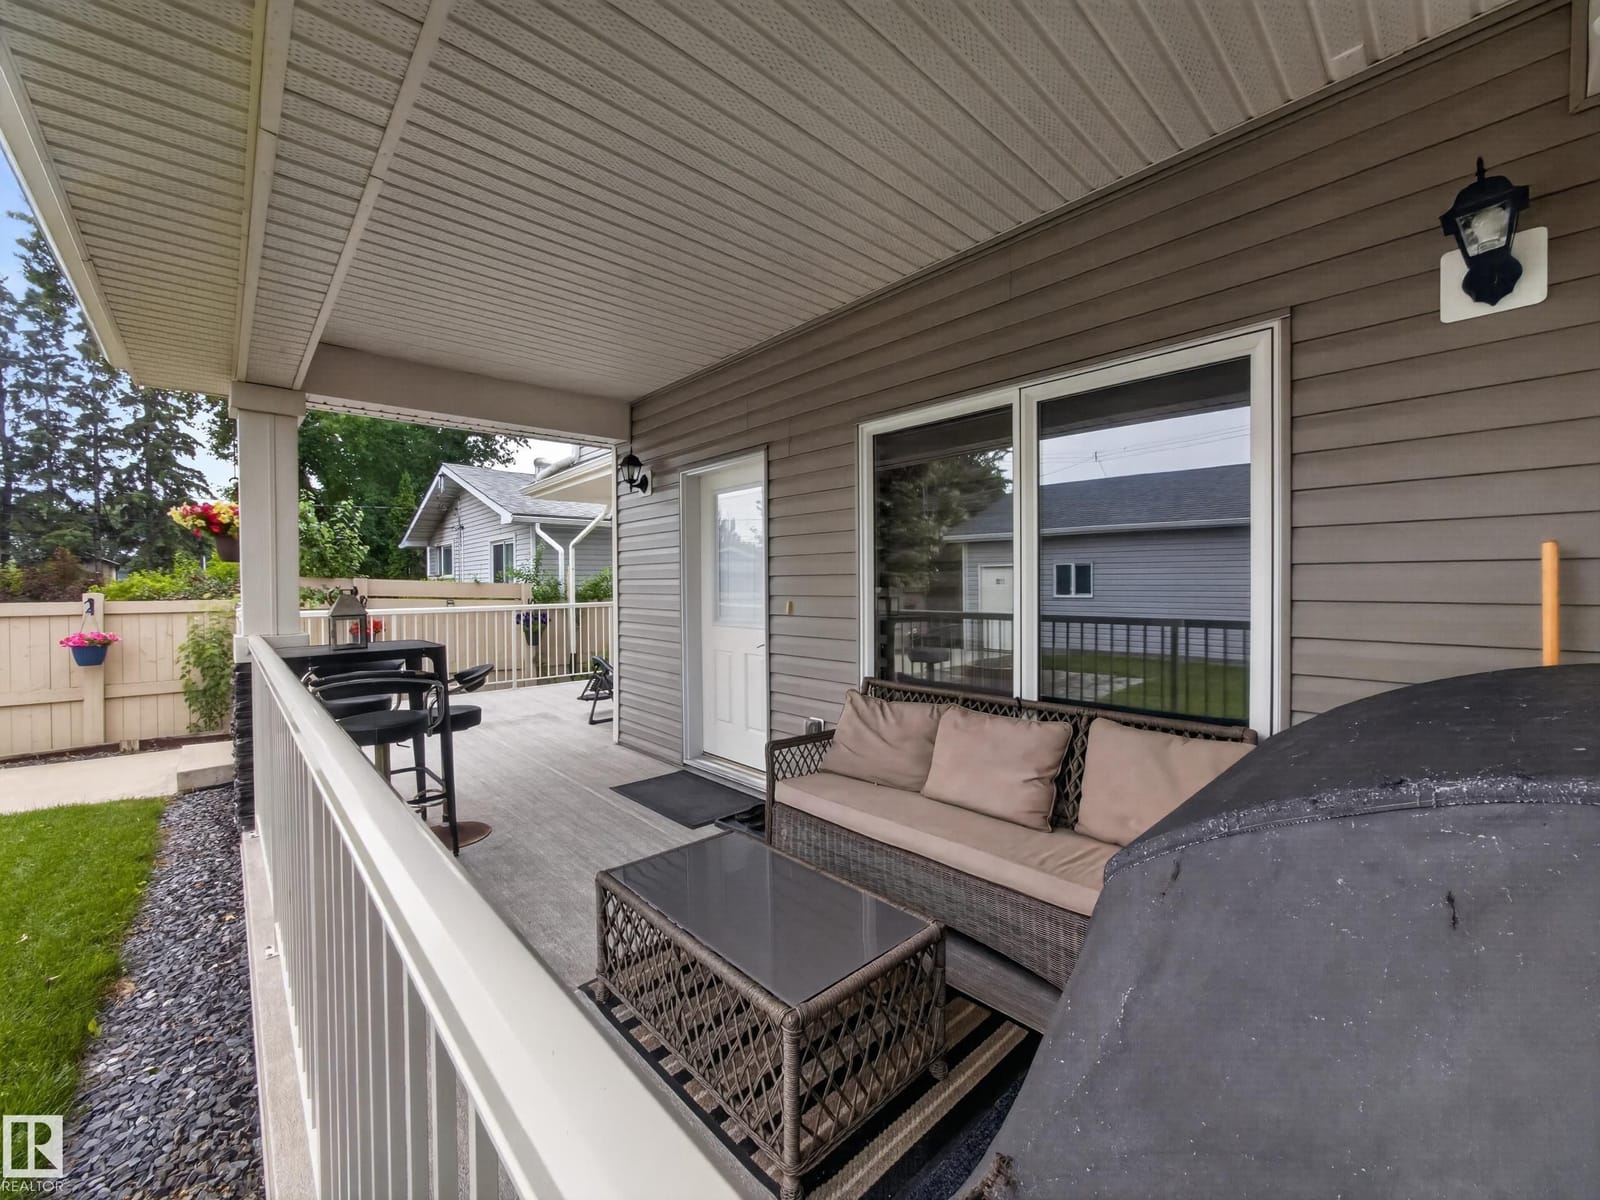
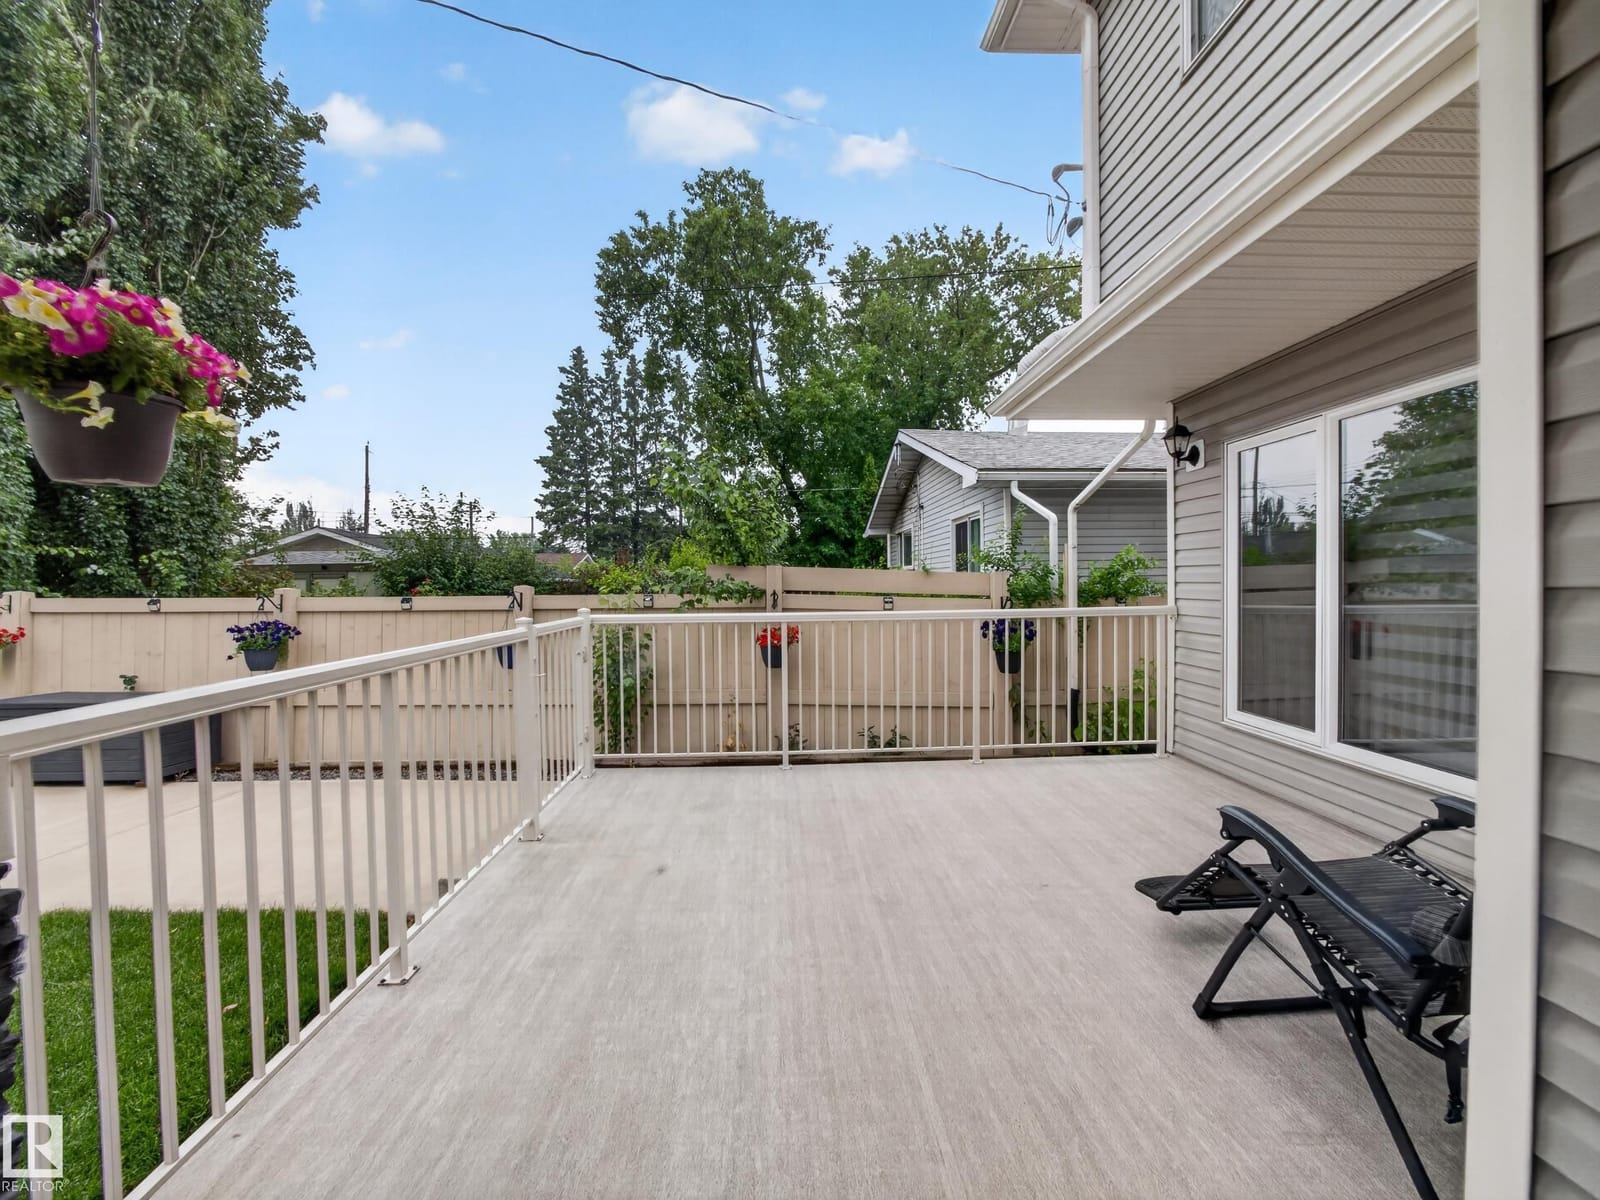
A covered deck and a fire-pit yard

A covered rear deck with a natural gas BBQ hookup steps down to a fenced lawn with a concrete fire-pit patio and mature trees along the fence line.
Request showing
The Neighbourhood

Glenwood, west Edmonton.
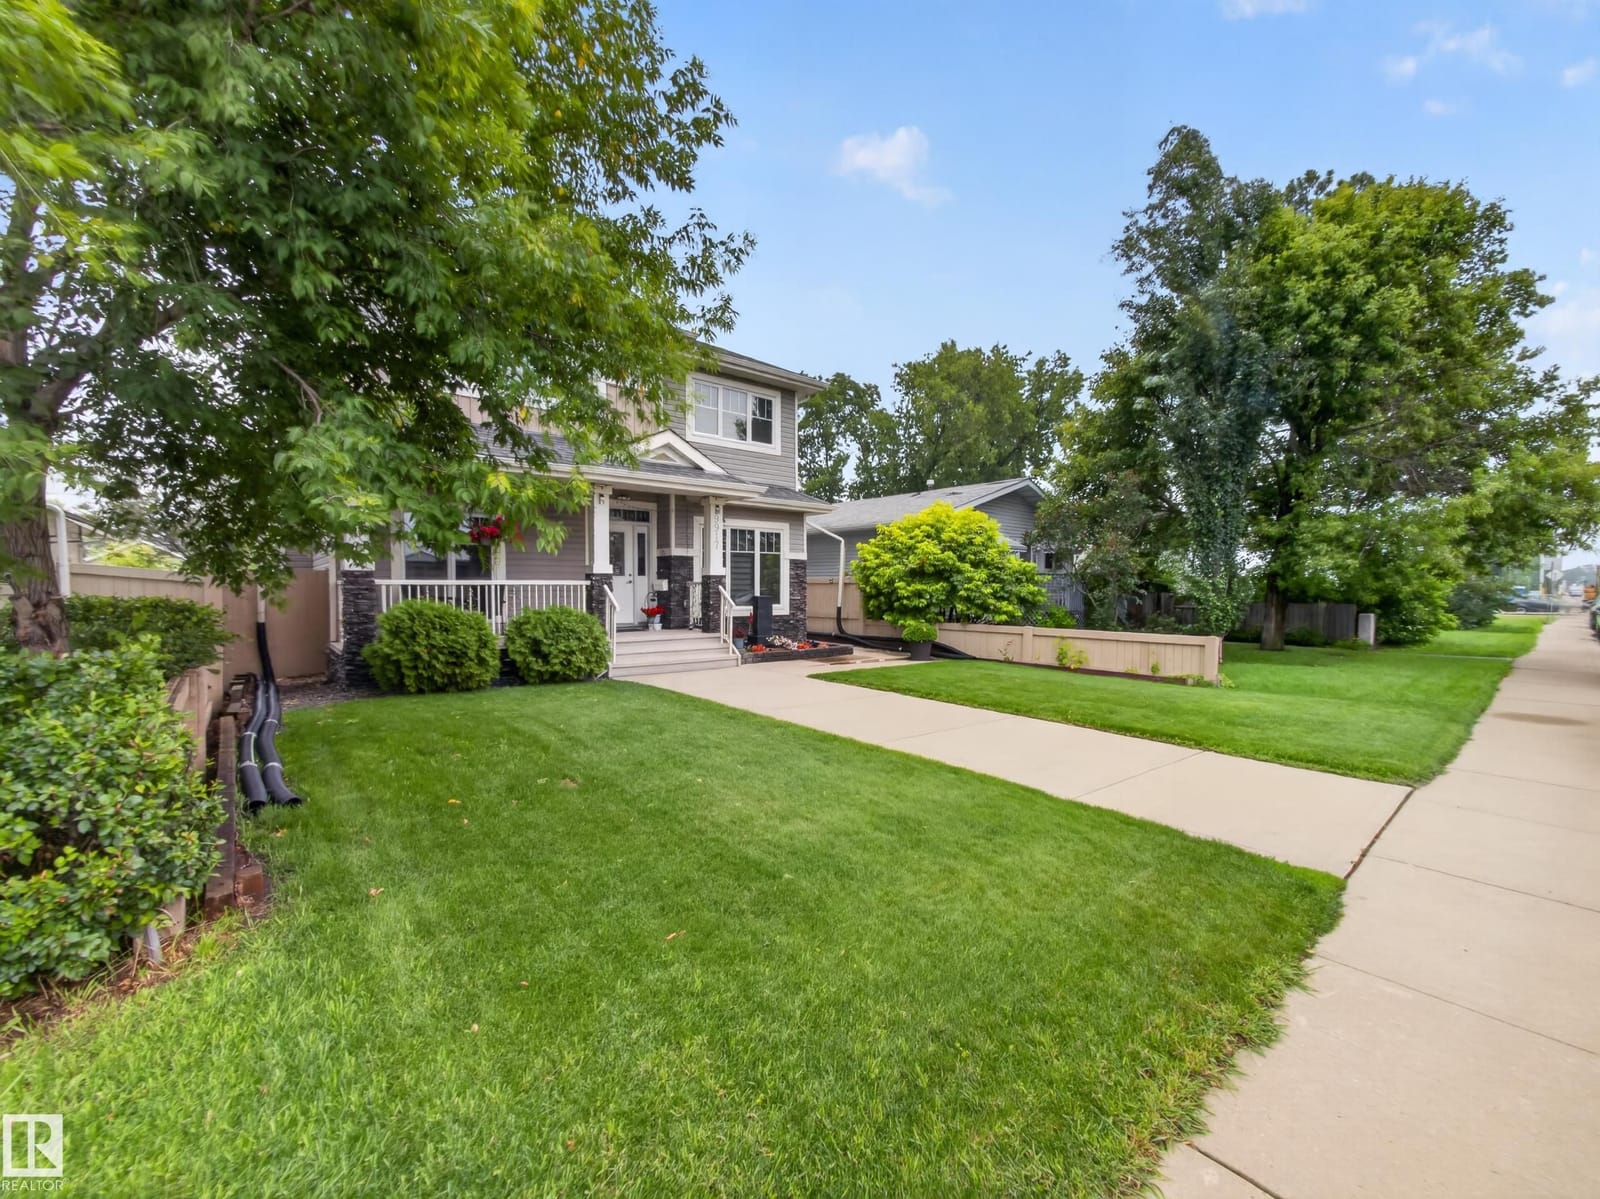
Glenwood sits in west Edmonton, in the established pocket between Meadowlark and West Jasper Place. It is a mature, tree-lined area on a paved street with back lane access, close to a playground and served by public transit, with the shopping and services along Stony Plain Road and 156 Street a short drive away.

Playground nearbyPublic transit availableBack lane accessFenced propertyMature, tree-lined streetEstablished west Edmonton pocket
Affordability

What it costs to own.

An estimate based on current figures. Adjust the inputs to match your situation, then book a call to confirm real numbers with a lender.

Estimated Monthly
$4,324/ month
Down payment$81,000
Mortgage insurance (CMHC)$22,599
Total mortgage$751,599
Suggested household income$172,960
Estimated closing costs$12,150

Estimate only, for illustration. CMHC premium applies to down payments under 20%. Confirm all figures with a licensed mortgage professional.

The Comparison

Why this home over the others on the market.

A near-new build, a separate income-capable suite, and a triple garage normally sit three compromises apart. Here they share one address.

Nearly New

Built in 2015 with 9 ft ceilings, central air conditioning, an HRV and forced-air natural gas heat.

Space

2,347 sq ft above grade, five bedrooms and five bathrooms, plus a fully finished lower level (as per seller).

Suite

A permitted 1-bed, 1-bath secondary suite with its own separate entrance (as per seller, buyer to verify).

Parking

A triple detached garage off the back lane, with a fenced yard and fire-pit patio beside it.

Most homes here

Give up the newer build to get the space

This one is 2,347 sq ft above grade and was built in 2015 — 9 ft ceilings, central air, an HRV, vinyl windows and a poured concrete perimeter, with the size that usually means going older.

Typical: an older, larger home with the mechanical work still ahead of you.

Most homes here

Give up the suite to get the location

A permitted 1-bed, 1-bath suite with a separate entrance sits below an established west Edmonton street, rather than out where the lots are cheaper (as per seller).

Typical: choosing between a suite and a mature, central neighbourhood.

Most homes here

Settle for a double garage

A triple detached garage off the back lane, on a fenced lot that still leaves a lawn, a covered deck and a fire-pit patio.

Typical: a double garage, or a triple that consumes the entire back yard.

At a Glance

Key facts.

List price
$810,000
MLS®
E4507493
Bedrooms
5 (4 up, 1 main floor) plus 1 in the suite
Bathrooms
5 (4 full, 1 half)
Above grade
2,347 ft² (as per seller)
Style
2 Storey, detached
Year built
2015
Basement
Full, fully finished
Secondary suite
1 bed, 1 bath, separate entrance — permitted as per seller, buyer to verify
Parking
Triple detached garage, back lane access
Heating
Forced air, natural gas
Cooling
Central air conditioning
Ventilation
HRV
Flooring
Hardwood, ceramic tile, carpet
Ceilings
9 ft
Site
Fenced, back lane, playground and transit nearby
Exposure
West
Community
Glenwood (Zone 22)
Rear elevation with covered deck and veranda
Book Your Visit

See it in person, this week.

Send a note with a couple of times that work and you'll hear back the same day.

Jody Bergen, REALTOR®
Jody BergenREMAX River City(780) 232-6539

Request a showing

Tell me a little about what you're looking for.

Your details go to Jody only. No newsletters, no list.